Button CopyPathCircle CloseCircle Left ArrowArrow Down Icon GreyClosecirclecircleBurger
  • Advertising

6 10230 122 Street NW, Edmonton, AB, T5N 1L9

Courtesy of Reuel Thomas of Sable Realty
MLS® # E4495518
Condo For Sale In Oliver, Edmonton, Alberta
$98,888 QuickQuoteTM: $87K - $110K

0+1 Beds

1 Bath

Open-concept living area with wood-finish flooring - 6 10230 122 Street Nw, Edmonton, AB
Open-concept living space with wood-finish flooring, white walls, and a textured ceiling - 6 10230 122 Street Nw, Edmonton, AB
Bedroom featuring wood-finish flooring, a window with natural light, neutral wall paint, a ceiling-mounted light fixture, and baseboard heating - 6 10230 122 Street Nw, Edmonton, AB
Compact kitchen featuring white cabinetry, a stainless steel sink, a full-size refrigerator, an electric range, and wood-finish flooring - 6 10230 122 Street Nw, Edmonton, AB
Compact kitchen with white cabinetry, a subway tile backsplash, and a stainless steel sink - 6 10230 122 Street Nw, Edmonton, AB
Compact kitchen featuring white cabinetry with brushed nickel hardware, a stone-finish countertop, stainless steel sink with a gooseneck faucet, and a subway tile backsplash - 6 10230 122 Street Nw, Edmonton, AB
Galley kitchen featuring white cabinetry, gray speckled countertops, a stainless steel sink with a matte black faucet, and a white subway tile backsplash - 6 10230 122 Street Nw, Edmonton, AB
Walk-in pantry featuring wood-finish shelving and plank flooring - 6 10230 122 Street Nw, Edmonton, AB
Neutral white walls, wood-finish flooring, and a built-in closet with sliding doors - 6 10230 122 Street Nw, Edmonton, AB
Bright interior featuring wood-finish flooring, white walls, and a large window - 6 10230 122 Street Nw, Edmonton, AB
Spacious living area featuring wood-finish flooring, ample natural light from multiple windows, and a neutral white color palette - 6 10230 122 Street Nw, Edmonton, AB
Spacious room featuring wood-finish flooring, white walls, and a large window with red drapes - 6 10230 122 Street Nw, Edmonton, AB
Bathroom featuring white subway tile surround with a dark mosaic accent, white bathtub, and chrome fixtures - 6 10230 122 Street Nw, Edmonton, AB
Bathroom featuring a white subway tile tub surround with a mosaic tile accent, a vanity with a dark speckled countertop, and an integrated white sink - 6 10230 122 Street Nw, Edmonton, AB
Spacious room featuring wood-finish flooring, white walls, and a textured white ceiling - 6 10230 122 Street Nw, Edmonton, AB
Room featuring wood-finish flooring, a white ceiling, and white painted walls - 6 10230 122 Street Nw, Edmonton, AB
Entryway featuring wood-finish flooring, white walls, and a solid white door - 6 10230 122 Street Nw, Edmonton, AB
Navy blue paneled entry door with brass hardware and numbered plaque - 6 10230 122 Street Nw, Edmonton, AB
Stairwell featuring metal railings with a brass-finish top rail, light gray painted walls, and textured stair treads - 6 10230 122 Street Nw, Edmonton, AB
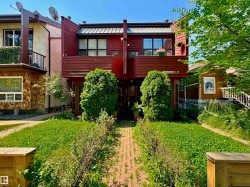
Brick exterior building featuring multiple private balconies with black railings - 6 10230 122 Street Nw, Edmonton, AB
Brick exterior building featuring multiple balconies with black wrought iron railings - 6 10230 122 Street Nw, Edmonton, AB
Brick exterior apartment building with multiple private balconies featuring black metal railings - 6 10230 122 Street Nw, Edmonton, AB
Aerial perspective of a multi-unit property within an urban setting - 6 10230 122 Street Nw, Edmonton, AB
Aerial perspective showcasing a centrally located property amidst a densely treed urban environment - 6 10230 122 Street Nw, Edmonton, AB
Aerial perspective featuring a prominent urban park with a central pond and island - 6 10230 122 Street Nw, Edmonton, AB
Aerial perspective showcasing a mixed-use neighborhood with mature tree coverage - 6 10230 122 Street Nw, Edmonton, AB
Central urban property with mature trees, surrounded by varied architectural styles including traditional brick and modern high-rises - 6 10230 122 Street Nw, Edmonton, AB
Aerial perspective showcasing a multi-story building within an urban setting - 6 10230 122 Street Nw, Edmonton, AB
Aerial perspective showcasing a dense urban environment with a prominent downtown skyline in the distance - 6 10230 122 Street Nw, Edmonton, AB
Dedicated laundry room right out unit door featuring multiple washing machines and dryers - 6 10230 122 Street Nw, Edmonton, AB
Two commercial buildings featuring flat roofs and adjacent paved parking areas - 6 10230 122 Street Nw, Edmonton, AB
Virtual Tour
Open-concept living area with wood-finish flooring - 6 10230 122 Street Nw, Edmonton, AB
Open-concept living space with wood-finish flooring, white walls, and a textured ceiling - 6 10230 122 Street Nw, Edmonton, AB
Bedroom featuring wood-finish flooring, a window with natural light, neutral wall paint, a ceiling-mounted light fixture, and baseboard heating - 6 10230 122 Street Nw, Edmonton, AB
Compact kitchen featuring white cabinetry, a stainless steel sink, a full-size refrigerator, an electric range, and wood-finish flooring - 6 10230 122 Street Nw, Edmonton, AB
Compact kitchen with white cabinetry, a subway tile backsplash, and a stainless steel sink - 6 10230 122 Street Nw, Edmonton, AB
Compact kitchen featuring white cabinetry with brushed nickel hardware, a stone-finish countertop, stainless steel sink with a gooseneck faucet, and a subway tile backsplash - 6 10230 122 Street Nw, Edmonton, AB
Galley kitchen featuring white cabinetry, gray speckled countertops, a stainless steel sink with a matte black faucet, and a white subway tile backsplash - 6 10230 122 Street Nw, Edmonton, AB
Walk-in pantry featuring wood-finish shelving and plank flooring - 6 10230 122 Street Nw, Edmonton, AB
Neutral white walls, wood-finish flooring, and a built-in closet with sliding doors - 6 10230 122 Street Nw, Edmonton, AB
Bright interior featuring wood-finish flooring, white walls, and a large window - 6 10230 122 Street Nw, Edmonton, AB
Spacious living area featuring wood-finish flooring, ample natural light from multiple windows, and a neutral white color palette - 6 10230 122 Street Nw, Edmonton, AB
Spacious room featuring wood-finish flooring, white walls, and a large window with red drapes - 6 10230 122 Street Nw, Edmonton, AB
Bathroom featuring white subway tile surround with a dark mosaic accent, white bathtub, and chrome fixtures - 6 10230 122 Street Nw, Edmonton, AB
Bathroom featuring a white subway tile tub surround with a mosaic tile accent, a vanity with a dark speckled countertop, and an integrated white sink - 6 10230 122 Street Nw, Edmonton, AB
Spacious room featuring wood-finish flooring, white walls, and a textured white ceiling - 6 10230 122 Street Nw, Edmonton, AB
Room featuring wood-finish flooring, a white ceiling, and white painted walls - 6 10230 122 Street Nw, Edmonton, AB
Entryway featuring wood-finish flooring, white walls, and a solid white door - 6 10230 122 Street Nw, Edmonton, AB
Navy blue paneled entry door with brass hardware and numbered plaque - 6 10230 122 Street Nw, Edmonton, AB
Stairwell featuring metal railings with a brass-finish top rail, light gray painted walls, and textured stair treads - 6 10230 122 Street Nw, Edmonton, AB
Brick exterior building featuring multiple private balconies with black railings - 6 10230 122 Street Nw, Edmonton, AB
Brick exterior building featuring multiple balconies with black wrought iron railings - 6 10230 122 Street Nw, Edmonton, AB
Brick exterior apartment building with multiple private balconies featuring black metal railings - 6 10230 122 Street Nw, Edmonton, AB
Aerial perspective of a multi-unit property within an urban setting - 6 10230 122 Street Nw, Edmonton, AB
Aerial perspective showcasing a centrally located property amidst a densely treed urban environment - 6 10230 122 Street Nw, Edmonton, AB
Aerial perspective featuring a prominent urban park with a central pond and island - 6 10230 122 Street Nw, Edmonton, AB
Aerial perspective showcasing a mixed-use neighborhood with mature tree coverage - 6 10230 122 Street Nw, Edmonton, AB
Central urban property with mature trees, surrounded by varied architectural styles including traditional brick and modern high-rises - 6 10230 122 Street Nw, Edmonton, AB
Aerial perspective showcasing a multi-story building within an urban setting - 6 10230 122 Street Nw, Edmonton, AB
Aerial perspective showcasing a dense urban environment with a prominent downtown skyline in the distance - 6 10230 122 Street Nw, Edmonton, AB
Dedicated laundry room right out unit door featuring multiple washing machines and dryers - 6 10230 122 Street Nw, Edmonton, AB
Two commercial buildings featuring flat roofs and adjacent paved parking areas - 6 10230 122 Street Nw, Edmonton, AB
  • Advertising
6 10230 122 Street NW, Edmonton, AB, T5N 1L9
$98,888

1 Beds

1 Bath

Property Information:

Investor Opportunity – Immediate Possession Available, Priced Below $100,000.AFFORDABLE DOWNTOWN LIVING FOR UNDER $100,000! Located in the heart of Wîhkwêntôwin, this ground-floor 1-bedroom condo offers an exceptional opportunity for first-time buyers, students, professionals, and investors. Enjoy a functional layout, easy access, and a location that places you minutes from downtown Edmonton, public transit, shopping, restaurants, cafés, and the River Valley trail system. Whether you're attending MacEwan University, commuting to NAIT, working downtown, or looking to add to your investment portfolio, this property offers outstanding value in one of Edmonton's most walkable neighbourhoods. The convenient ground-floor location provides easy everyday access while putting all the amenities of urban living at your doorstep. Why rent when you can own? Don't miss this opportunity to secure an affordable home or investment property in a sought-after central location.

Building Features:

  • Floor Space: 52.51

Property Features:

  • Amenities Features: Storage-In-Suite
  • Appliances: Dishwasher-Built-In, Dryer, Refrigerator, Stove-Electric, Curtains and Blinds
  • Architectural Style: Multi Level Apartment
  • Basement: None, No Basement
  • Basement Development: No Basement
  • Basement Type: None
  • Building Type: Lowrise Apartment
  • Built in: 1964
  • Community Features: Storage-In-Suite
  • Condo Fee Includes: Exterior Maintenance, Insur. for Common Areas, Janitorial Common Areas, Professional Management, Utilities Common Areas, Water/Sewer, Land/Snow Removal Common
  • Condo Fees: $335 Monthly
  • Exterior Features: Park/Reserve, Playground Nearby, Schools
  • Floor Space (approx): 52.51 Square Metres
  • Flooring: Laminate Flooring
  • Foundation Details: Concrete Perimeter
  • Heating: Space Heater, Electric
  • Parking Features: Stall
  • Road Access: Paved
  • Roof: Asphalt Shingles
  • Site Influences: Park/Reserve, Playground Nearby, Schools
  • Zoning: Zone 12

Courtesy of: Sable Realty

Data was last updated 2026-06-26 at 21:16

The data relating to real estate for sale on this web site comes in part from the Internet Data exchange (“IDX”) program of the REALTORS® Association of Edmonton. IDX information is provided exclusively for consumers' personal, non-commercial use and may not be used for any purpose other than to identify prospective properties consumers may be interested in purchasing. The data on this website is deemed reliable but is not guaranteed accurate by the REALTORS® Association of Edmonton. Information deemed reliable but not guaranteed.

Copyright 2026 by the REALTORS® Association of Edmonton. All Rights Reserved. Data is deemed reliable but is not guaranteed accurate by the REALTORS® Association of Edmonton.

QuickQuoteTM Powered by RPS

Location of 6 10230 122 Street NW, Edmonton, AB, T5N 1L9

Demographic Information of 6 10230 122 Street NW, Edmonton, AB, T5N 1L9

Life Stage

Young Singles

Employment Type

Service Sector/White Collar

Average Household Income

$94,452.37

Average Number of Children

1.49

Household Population

Household Structure

Age of Population

Education

Education Level

No certificate/diploma/degree

10.71 %

High school certificate or equivalent

28.08 %

Apprenticeship trade certificate/diploma

5.6 %

College/non-university certificate

15.91 %

University certificate (below bachelor)

1.54 %

University Degree

38.17 %

Commuter

Travel To Work

By Car

63.99 %

By Public Transit

17.16 %

By Walking

13.43 %

By Bicycle

2.59 %

By Other Methods

2.83 %

Cultural Diversity

Knowledge of Official Language

Mother Tongue

Building Information

Building Type

Apartments (Low and High Rise)

97.62 %

Houses

2.38 %

Own Vs. Rent