Button CopyPathCircle CloseCircle Left ArrowArrow Down Icon GreyClosecirclecircleBurger
  • Advertising

5451 HILL VIEW Crescent NW, Edmonton, AB, T6L 1V9

Courtesy of Gary E Dvorkin of RE/MAX Excellence
MLS® # E4499847
Townhouse For Sale In Hillview, Edmonton, Alberta
$244,800 QuickQuoteTM: $239K - $285K

3 Beds

2 Baths

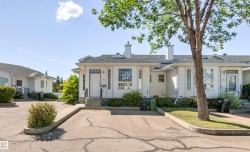
5451 Hill View Crescent Nw, Edmonton, AB - Outdoor
5451 Hill View Crescent Nw, Edmonton, AB - Outdoor With Exterior
5451 Hill View Crescent Nw, Edmonton, AB - Indoor Photo Showing Living Room
5451 Hill View Crescent Nw, Edmonton, AB - Indoor
5451 Hill View Crescent Nw, Edmonton, AB - Indoor Photo Showing Kitchen With Double Sink
5451 Hill View Crescent Nw, Edmonton, AB - Indoor Photo Showing Kitchen
5451 Hill View Crescent Nw, Edmonton, AB - Indoor Photo Showing Other Room
5451 Hill View Crescent Nw, Edmonton, AB - Indoor Photo Showing Bathroom
5451 Hill View Crescent Nw, Edmonton, AB - Indoor Photo Showing Other Room
5451 Hill View Crescent Nw, Edmonton, AB - Indoor
5451 Hill View Crescent Nw, Edmonton, AB - Outdoor With Exterior
5451 Hill View Crescent Nw, Edmonton, AB - Outdoor With Deck Patio Veranda With Exterior
5451 Hill View Crescent Nw, Edmonton, AB - Outdoor With Deck Patio Veranda
5451 Hill View Crescent Nw, Edmonton, AB - Outdoor
5451 Hill View Crescent Nw, Edmonton, AB - Outdoor With Deck Patio Veranda With Exterior
5451 Hill View Crescent Nw, Edmonton, AB - Outdoor
5451 Hill View Crescent Nw, Edmonton, AB  - Outdoor
5451 Hill View Crescent Nw, Edmonton, AB  - Outdoor With Exterior
5451 Hill View Crescent Nw, Edmonton, AB  - Indoor Photo Showing Living Room
5451 Hill View Crescent Nw, Edmonton, AB - Indoor
5451 Hill View Crescent Nw, Edmonton, AB - Indoor Photo Showing Kitchen With Double Sink
5451 Hill View Crescent Nw, Edmonton, AB - Indoor Photo Showing Kitchen
5451 Hill View Crescent Nw, Edmonton, AB - Indoor Photo Showing Other Room
5451 Hill View Crescent Nw, Edmonton, AB - Indoor Photo Showing Bathroom
5451 Hill View Crescent Nw, Edmonton, AB - Indoor Photo Showing Other Room
5451 Hill View Crescent Nw, Edmonton, AB - Indoor
5451 Hill View Crescent Nw, Edmonton, AB - Outdoor With Exterior
5451 Hill View Crescent Nw, Edmonton, AB - Outdoor With Deck Patio Veranda With Exterior
5451 Hill View Crescent Nw, Edmonton, AB - Outdoor With Deck Patio Veranda
5451 Hill View Crescent Nw, Edmonton, AB - Outdoor
5451 Hill View Crescent Nw, Edmonton, AB - Outdoor With Deck Patio Veranda With Exterior
5451 Hill View Crescent Nw, Edmonton, AB - Outdoor
  • Advertising
Are you a real estate investor?
5451 HILL VIEW Crescent NW, Edmonton, AB, T6L 1V9
$244,800

3 Beds

2 Baths

Property Information:

This beautifully renovated 3 bedroom, 1.5 bathroom 2 storey townhouse in the highly sought after Amberwood complex! Located just minutes from schools, parks, shopping, restaurants, & all essential amenities, this move in ready home offers the perfect blend of style & comfort. Bright, spacious living room featuring soaring vaulted ceilings, oversized windows, & an abundance of natural light. Extensive upgrades include fresh paint, new flooring, baseboards, modern lighting, sleek electric fireplace, & custom blinds & curtains throughout. The stunning kitchen boasts newer cabinetry, granite countertops, brand new SS counter depth fridge & stove, updated hardware, & plenty of workspace. Main flr also features a spacious dining area, cozy breakfast nook, & direct access to a private covered deck overlooking the fenced backyard. Upstairs showcases maple & iron railings, an open catwalk, 3 generous bedrooms, beautifully updated 4 pc bathroom. Complete with TWO parking stalls, this exceptional home is a must see!

Building Features:

  • Floor Space: 112.58

Property Features:

  • Amenities Features: Parking-Plug-Ins, Patio
  • Appliances: Dishwasher-Built-In, Dryer, Microwave Hood Fan, Refrigerator, Stove-Electric, Washer, Window Coverings
  • Architectural Style: 2 Storey
  • Basement: Full, Partially Finished
  • Basement Development: Partly Finished
  • Basement Type: Full
  • Building Type: Townhouse
  • Built in: 1979
  • Community Features: Parking-Plug-Ins, Patio
  • Condo Fee Includes: Exterior Maintenance, Insur. for Common Areas, Parking, Professional Management, Reserve Fund Contribution, Land/Snow Removal Common
  • Condo Fees: $378 Monthly
  • Exterior Features: Fenced, Golf Nearby, Low Maintenance Landscape, Playground Nearby, Public Swimming Pool, Public Transportation, Schools, Shopping Nearby
  • Fireplace Fuel: Electric
  • Floor Space (approx): 112.58 Square Metres
  • Flooring: Vinyl Plank
  • Foundation Details: Concrete Perimeter
  • Heating: Forced Air-1, Natural Gas
  • Parking Features: Stall
  • Road Access: Paved
  • Roof: Asphalt Shingles
  • Site Influences: Fenced, Golf Nearby, Low Maintenance Landscape, Playground Nearby, Public Swimming Pool, Public Transportation, Schools, Shopping Nearby
  • Zoning: Zone 29
  • No. of Parking Spaces: 2

Courtesy of: RE/MAX Excellence

Data was last updated 2026-07-21 at 04:12

The data relating to real estate for sale on this web site comes in part from the Internet Data exchange (“IDX”) program of the REALTORS® Association of Edmonton. IDX information is provided exclusively for consumers' personal, non-commercial use and may not be used for any purpose other than to identify prospective properties consumers may be interested in purchasing. The data on this website is deemed reliable but is not guaranteed accurate by the REALTORS® Association of Edmonton. Information deemed reliable but not guaranteed.

Copyright 2026 by the REALTORS® Association of Edmonton. All Rights Reserved. Data is deemed reliable but is not guaranteed accurate by the REALTORS® Association of Edmonton.

QuickQuoteTM Powered by RPS

Location of 5451 HILL VIEW Crescent NW, Edmonton, AB, T6L 1V9

Demographic Information of 5451 HILL VIEW Crescent NW, Edmonton, AB, T6L 1V9

Life Stage

Young Families

Employment Type

Service Sector/White Collar

Average Household Income

$105,137.80

Average Number of Children

1.81

Household Population

Household Structure

Age of Population

Education

Education Level

No certificate/diploma/degree

18.71 %

High school certificate or equivalent

33.29 %

Apprenticeship trade certificate/diploma

8.76 %

College/non-university certificate

21.26 %

University certificate (below bachelor)

1.3 %

University Degree

16.68 %

Commuter

Travel To Work

By Car

88.09 %

By Public Transit

6.38 %

By Walking

1.64 %

By Bicycle

0.0 %

By Other Methods

3.89 %

Cultural Diversity

Knowledge of Official Language

Mother Tongue

Building Information

Building Type

Apartments (Low and High Rise)

16.1 %

Houses

83.9 %

Own Vs. Rent