Button CopyPathCircle CloseCircle Left ArrowArrow Down Icon GreyClosecirclecircleBurger
  • Advertising

46 15151 43 Street, Edmonton, AB, T5Y 0L3

Courtesy of Joseph G Ingram of REMAX River City
MLS® # E4495606
Duplex For Sale In Miller, Edmonton, Alberta
$328,000 QuickQuoteTM: Not Available

3 Beds

3 Baths

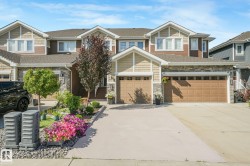
Two-story residence featuring a mixed-material facade with red and beige siding - 46 15151 43 Street, Edmonton, AB
Two-story townhome featuring a two-tone exterior with red and beige siding - 46 15151 43 Street, Edmonton, AB
Entryway featuring ceramic tile flooring, a modern pendant light fixture, a sidelight window, and two paneled doors with white trim - 46 15151 43 Street, Edmonton, AB
Kitchen featuring a central island with a sink, wood-finish flooring, light wood cabinetry, dark speckled countertops, and a black appliance suite - 46 15151 43 Street, Edmonton, AB
Kitchen with a central island featuring a dark speckled countertop and double basin sink - 46 15151 43 Street, Edmonton, AB
Kitchen island featuring a double basin sink, chrome faucet, and dark speckled countertop - 46 15151 43 Street, Edmonton, AB
Corner pantry with multiple white shelves and wood-finish flooring - 46 15151 43 Street, Edmonton, AB
Kitchen featuring blue patterned countertops, light wood-finish cabinetry, and black appliances - 46 15151 43 Street, Edmonton, AB
Open-concept living area with wood-finish flooring, a corner fireplace featuring a tile surround and white mantel, and a sliding glass door leading to an outdoor deck - 46 15151 43 Street, Edmonton, AB
Open-concept living space with wood-finish flooring - 46 15151 43 Street, Edmonton, AB
Compact bathroom featuring a white porcelain toilet, a pedestal sink with a chrome faucet, a round wall-mounted mirror, and a window with white trim - 46 15151 43 Street, Edmonton, AB
Carpeted room featuring a white-trimmed window, neutral wall tones, white baseboards, and a ceiling-mounted light fixture - 46 15151 43 Street, Edmonton, AB
46 15151 43 Street, Edmonton, AB
Two-story residence featuring a mixed-material facade with red and beige siding - 46 15151 43 Street, Edmonton, AB
Two-story townhome featuring a two-tone exterior with red and beige siding - 46 15151 43 Street, Edmonton, AB
Entryway featuring ceramic tile flooring, a modern pendant light fixture, a sidelight window, and two paneled doors with white trim - 46 15151 43 Street, Edmonton, AB
Kitchen featuring a central island with a sink, wood-finish flooring, light wood cabinetry, dark speckled countertops, and a black appliance suite - 46 15151 43 Street, Edmonton, AB
Kitchen with a central island featuring a dark speckled countertop and double basin sink - 46 15151 43 Street, Edmonton, AB
Kitchen island featuring a double basin sink, chrome faucet, and dark speckled countertop - 46 15151 43 Street, Edmonton, AB
Corner pantry with multiple white shelves and wood-finish flooring - 46 15151 43 Street, Edmonton, AB
Kitchen featuring blue patterned countertops, light wood-finish cabinetry, and black appliances - 46 15151 43 Street, Edmonton, AB
Open-concept living area with wood-finish flooring, a corner fireplace featuring a tile surround and white mantel, and a sliding glass door leading to an outdoor deck - 46 15151 43 Street, Edmonton, AB
Open-concept living space with wood-finish flooring - 46 15151 43 Street, Edmonton, AB
Compact bathroom featuring a white porcelain toilet, a pedestal sink with a chrome faucet, a round wall-mounted mirror, and a window with white trim - 46 15151 43 Street, Edmonton, AB
Carpeted room featuring a white-trimmed window, neutral wall tones, white baseboards, and a ceiling-mounted light fixture - 46 15151 43 Street, Edmonton, AB
46 15151 43 Street, Edmonton, AB
  • Advertising
Are you a real estate investor?
46 15151 43 Street, Edmonton, AB, T5Y 0L3
$328,000

3 Beds

3 Baths

Property Information:

Pond views while sitting in your living room relaxing in front of your gas fireplace. WOW this 3 bedroom, 3bathroom 1240 sq ft half duplex is large ,open and relaxing. As you enter the spacious foyer you are greeted with an inviting and welcoming floor plan with 9 Foot main floor ceilings. The kitchen features Maple cabinets with granite counters and backsplash. Big island and corner pantry expand the features. Open kitchen to dining and living rooms with all three rooms have a beautiful view of the Pond. The upstairs feature laundry room. The bedrooms are a good size and serviced by a 4pc bathroom. The large Master has walk-in closet and 4pc ensuite bathroom and views of pond. The basement is finished. Oversized attached garage with door inside home is great for winter and storage. 1 inside parking and 1 driveway parking spot. Quick immediate possession available.

Building Features:

  • Floor Space: 115.9

Property Features:

  • Amenities Features: Deck
  • Appliances: Dishwasher-Built-In, Dryer, Garage Control, Garage Opener, Microwave Hood Fan, Refrigerator, Stove-Electric, Washer, Window Coverings
  • Architectural Style: 2 Storey
  • Basement: Full, Partially Finished
  • Basement Development: Partly Finished
  • Basement Type: Full
  • Building Type: Half Duplex
  • Built in: 2008
  • Community Features: Deck
  • Condo Fee Includes: Exterior Maintenance, Insur. for Common Areas, Landscape/Snow Removal, Parking, Professional Management, Reserve Fund Contribution, Land/Snow Removal Common
  • Condo Fees: $286 Monthly
  • Exterior Features: Landscaped, Park/Reserve, Public Transportation, Schools, Shopping Nearby, View Lake
  • Fireplace Fuel: Gas
  • Floor Space (approx): 115.9 Square Metres
  • Flooring: Carpet, Ceramic Tile, Laminate Flooring
  • Foundation Details: Concrete Perimeter
  • Heating: Forced Air-1, Natural Gas
  • Parking Features: Front Drive Access, Insulated, Over Sized, Single Garage Attached
  • Road Access: Paved
  • Roof: Asphalt Shingles
  • Site Influences: Landscaped, Park/Reserve, Public Transportation, Schools, Shopping Nearby, View Lake
  • Zoning: Zone 02
  • No. of Parking Spaces: 2

Courtesy of: REMAX River City

Data was last updated 2026-07-06 at 16:31

The data relating to real estate for sale on this web site comes in part from the Internet Data exchange (“IDX”) program of the REALTORS® Association of Edmonton. IDX information is provided exclusively for consumers' personal, non-commercial use and may not be used for any purpose other than to identify prospective properties consumers may be interested in purchasing. The data on this website is deemed reliable but is not guaranteed accurate by the REALTORS® Association of Edmonton. Information deemed reliable but not guaranteed.

Copyright 2026 by the REALTORS® Association of Edmonton. All Rights Reserved. Data is deemed reliable but is not guaranteed accurate by the REALTORS® Association of Edmonton.

QuickQuoteTM Powered by RPS
Thinking of Selling?

Start by finding out what your home might be worth in today's market.

Location of 46 15151 43 Street, Edmonton, AB, T5Y 0L3

Demographic Information of 46 15151 43 Street, Edmonton, AB, T5Y 0L3

Life Stage

Older Parents, Younger Kids

Employment Type

Mixed

Average Household Income

$131,074.92

Average Number of Children

1.96

Household Population

Household Structure

Age of Population

Education

Education Level

No certificate/diploma/degree

18.93 %

High school certificate or equivalent

32.78 %

Apprenticeship trade certificate/diploma

9.2 %

College/non-university certificate

18.92 %

University certificate (below bachelor)

1.03 %

University Degree

19.15 %

Commuter

Travel To Work

By Car

91.27 %

By Public Transit

5.64 %

By Walking

0.34 %

By Bicycle

0.0 %

By Other Methods

2.75 %

Cultural Diversity

Knowledge of Official Language

Mother Tongue

Building Information

Building Type

Apartments (Low and High Rise)

7.17 %

Houses

92.83 %

Own Vs. Rent