Button CopyPathCircle CloseCircle Left ArrowArrow Down Icon GreyClosecirclecircleBurger
  • Advertising

409 10333 112 Street, Edmonton, AB, T5K 0B4

Courtesy of Ian Choi of MaxWell Polaris
MLS® # E4493242
Condo For Sale In Oliver, Edmonton, Alberta
$245,000 QuickQuoteTM: $246K - $311K

2 Beds

2 Baths

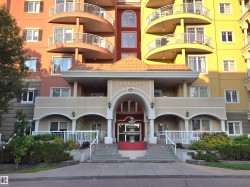
Multi-story condominium building featuring a terracotta tile entry canopy and arched portico - 409 10333 112 Street, Edmonton, AB
409 10333 112 Street, Edmonton, AB
Entry door with fluted casing and crown molding, satin nickel hardware, and an overhead wall sconce - 409 10333 112 Street, Edmonton, AB
Entry door with fluted casing and detailed crown molding - 409 10333 112 Street, Edmonton, AB
Entryway featuring a wood-finish door with brushed nickel hardware, light-toned tile flooring, and white trim - 409 10333 112 Street, Edmonton, AB
Open-concept living area featuring a kitchen with wood cabinetry, light-toned countertops, and a full tile backsplash - 409 10333 112 Street, Edmonton, AB
Living area featuring light wood-finish flooring and a tiled fireplace with a stainless steel insert - 409 10333 112 Street, Edmonton, AB
Kitchen island featuring a light-toned countertop, wood-finish cabinetry, and an integrated stainless steel dishwasher - 409 10333 112 Street, Edmonton, AB
Kitchen featuring wood-finish cabinetry, stainless steel appliances, speckled stone countertops, and tile flooring - 409 10333 112 Street, Edmonton, AB
Kitchen featuring light wood cabinetry, stainless steel appliances, granite countertops, white subway tile backsplash, and track lighting - 409 10333 112 Street, Edmonton, AB
Bright living space featuring wood-finish flooring and a tray ceiling with a hanging fixture - 409 10333 112 Street, Edmonton, AB
Open concept living area featuring wood-finish flooring - 409 10333 112 Street, Edmonton, AB
Kitchen featuring wood cabinetry, stainless steel appliances, granite countertops, a subway tile backsplash, and tile flooring - 409 10333 112 Street, Edmonton, AB
Living area featuring wood-finish flooring, a window with multiple panes, a built-in fireplace with a tiled surround, and track lighting - 409 10333 112 Street, Edmonton, AB
Light wood-finish flooring throughout, complemented by neutral wall tones and white baseboards - 409 10333 112 Street, Edmonton, AB
Bright room featuring a large window with vertical mullions, wood-finish flooring, and light-toned walls - 409 10333 112 Street, Edmonton, AB
Bathroom featuring a contemporary vessel sink, chrome faucet, wood-finish vanity cabinetry, and a light-toned granite countertop - 409 10333 112 Street, Edmonton, AB
Shower stall with a sliding glass door and integrated shelving - 409 10333 112 Street, Edmonton, AB
Interior space featuring wood-finish flooring and light-toned walls - 409 10333 112 Street, Edmonton, AB
Room featuring wood-finish flooring, light-toned walls, and white baseboards - 409 10333 112 Street, Edmonton, AB
Room featuring a vaulted ceiling, wood-finish flooring, and a large window with white trim - 409 10333 112 Street, Edmonton, AB
Hardwood-finish flooring featuring a window with white trim, a fabric upholstered headboard, and two wood-finish nightstands with built-in storage - 409 10333 112 Street, Edmonton, AB
Contemporary bathroom featuring a light wood-finish vanity with brushed nickel hardware, a speckled stone countertop, and a white vessel sink with a chrome faucet - 409 10333 112 Street, Edmonton, AB
Stackable washer and dryer unit - 409 10333 112 Street, Edmonton, AB
Dedicated laundry area featuring stacked white appliances - 409 10333 112 Street, Edmonton, AB
Image quality insufficient for description - 409 10333 112 Street, Edmonton, AB
Private balcony featuring a window with white trim, textured peach-toned walls, and a white paneled ceiling - 409 10333 112 Street, Edmonton, AB
409 10333 112 Street, Edmonton, AB
Corridor featuring an expansive wall mosaic art piece, decorative fluted column, coffered ceiling with recessed lighting and dome fixtures, and patterned tile flooring - 409 10333 112 Street, Edmonton, AB
Elaborate mosaic wall art featuring a cityscape, framed by a decorative column and recessed lighting - 409 10333 112 Street, Edmonton, AB
Hallway featuring a detailed mosaic art wall, recessed ceiling lighting, decorative ceiling soffits, tile flooring, and an elevator access point - 409 10333 112 Street, Edmonton, AB
Dedicated fitness space featuring a treadmill, elliptical, and stationary bikes - 409 10333 112 Street, Edmonton, AB
Dedicated fitness area featuring a multi-station exercise machine, neutral wall tones with chair rail molding, and a textured green floor - 409 10333 112 Street, Edmonton, AB
Spacious subterranean parking garage with concrete flooring and overhead fluorescent lighting - 409 10333 112 Street, Edmonton, AB
Underground parking garage featuring concrete flooring and ceiling, white support columns with yellow accents, and overhead fluorescent lighting - 409 10333 112 Street, Edmonton, AB
Floor plan - 409 10333 112 Street, Edmonton, AB
Virtual Tour
Multi-story condominium building featuring a terracotta tile entry canopy and arched portico - 409 10333 112 Street, Edmonton, AB
409 10333 112 Street, Edmonton, AB
Entry door with fluted casing and crown molding, satin nickel hardware, and an overhead wall sconce - 409 10333 112 Street, Edmonton, AB
Entry door with fluted casing and detailed crown molding - 409 10333 112 Street, Edmonton, AB
Entryway featuring a wood-finish door with brushed nickel hardware, light-toned tile flooring, and white trim - 409 10333 112 Street, Edmonton, AB
Open-concept living area featuring a kitchen with wood cabinetry, light-toned countertops, and a full tile backsplash - 409 10333 112 Street, Edmonton, AB
Living area featuring light wood-finish flooring and a tiled fireplace with a stainless steel insert - 409 10333 112 Street, Edmonton, AB
Kitchen island featuring a light-toned countertop, wood-finish cabinetry, and an integrated stainless steel dishwasher - 409 10333 112 Street, Edmonton, AB
Kitchen featuring wood-finish cabinetry, stainless steel appliances, speckled stone countertops, and tile flooring - 409 10333 112 Street, Edmonton, AB
Kitchen featuring light wood cabinetry, stainless steel appliances, granite countertops, white subway tile backsplash, and track lighting - 409 10333 112 Street, Edmonton, AB
Bright living space featuring wood-finish flooring and a tray ceiling with a hanging fixture - 409 10333 112 Street, Edmonton, AB
Open concept living area featuring wood-finish flooring - 409 10333 112 Street, Edmonton, AB
Kitchen featuring wood cabinetry, stainless steel appliances, granite countertops, a subway tile backsplash, and tile flooring - 409 10333 112 Street, Edmonton, AB
Living area featuring wood-finish flooring, a window with multiple panes, a built-in fireplace with a tiled surround, and track lighting - 409 10333 112 Street, Edmonton, AB
Light wood-finish flooring throughout, complemented by neutral wall tones and white baseboards - 409 10333 112 Street, Edmonton, AB
Bright room featuring a large window with vertical mullions, wood-finish flooring, and light-toned walls - 409 10333 112 Street, Edmonton, AB
Bathroom featuring a contemporary vessel sink, chrome faucet, wood-finish vanity cabinetry, and a light-toned granite countertop - 409 10333 112 Street, Edmonton, AB
Shower stall with a sliding glass door and integrated shelving - 409 10333 112 Street, Edmonton, AB
Interior space featuring wood-finish flooring and light-toned walls - 409 10333 112 Street, Edmonton, AB
Room featuring wood-finish flooring, light-toned walls, and white baseboards - 409 10333 112 Street, Edmonton, AB
Room featuring a vaulted ceiling, wood-finish flooring, and a large window with white trim - 409 10333 112 Street, Edmonton, AB
Hardwood-finish flooring featuring a window with white trim, a fabric upholstered headboard, and two wood-finish nightstands with built-in storage - 409 10333 112 Street, Edmonton, AB
Contemporary bathroom featuring a light wood-finish vanity with brushed nickel hardware, a speckled stone countertop, and a white vessel sink with a chrome faucet - 409 10333 112 Street, Edmonton, AB
Stackable washer and dryer unit - 409 10333 112 Street, Edmonton, AB
Dedicated laundry area featuring stacked white appliances - 409 10333 112 Street, Edmonton, AB
Image quality insufficient for description - 409 10333 112 Street, Edmonton, AB
Private balcony featuring a window with white trim, textured peach-toned walls, and a white paneled ceiling - 409 10333 112 Street, Edmonton, AB
409 10333 112 Street, Edmonton, AB
Corridor featuring an expansive wall mosaic art piece, decorative fluted column, coffered ceiling with recessed lighting and dome fixtures, and patterned tile flooring - 409 10333 112 Street, Edmonton, AB
Elaborate mosaic wall art featuring a cityscape, framed by a decorative column and recessed lighting - 409 10333 112 Street, Edmonton, AB
Hallway featuring a detailed mosaic art wall, recessed ceiling lighting, decorative ceiling soffits, tile flooring, and an elevator access point - 409 10333 112 Street, Edmonton, AB
Dedicated fitness space featuring a treadmill, elliptical, and stationary bikes - 409 10333 112 Street, Edmonton, AB
Dedicated fitness area featuring a multi-station exercise machine, neutral wall tones with chair rail molding, and a textured green floor - 409 10333 112 Street, Edmonton, AB
Spacious subterranean parking garage with concrete flooring and overhead fluorescent lighting - 409 10333 112 Street, Edmonton, AB
Underground parking garage featuring concrete flooring and ceiling, white support columns with yellow accents, and overhead fluorescent lighting - 409 10333 112 Street, Edmonton, AB
Floor plan - 409 10333 112 Street, Edmonton, AB
  • Advertising
Are you a real estate investor?
409 10333 112 Street, Edmonton, AB, T5K 0B4
$245,000

2 Beds

2 Baths

Property Information:

Amazing opportunity and excellent value! This immaculate 4th-floor suite with BRAND NEW VINYL PLANKS THRU-OUT offers 2 bedrooms, 2 full baths, and 2 HEATED UNDERGROUND STALLS at The Venetian, a concrete and steel 6-storey complex with distinctive Italian architectural design. This bright east-facing unit features 9’ ceilings, a spacious kitchen with quality cabinetry and granite countertops, six appliances, in-suite laundry with storage, central air-cond, fireplace, and gas BBQ hookup on the balcony. The functional layout is ideal for roommates, with bedrooms on opposite sides and each BR having access to its own full bath. Building amenities include a fitness room, bicycle storage, and tire storage. Well-managed with an on-site manager. Conveniently located in the heart of Oliver, within walking distance to MacEwan University (fitness room/swimming pool is open to the public), General Hospital, Brewery District, Ice District, LRT, and easy access to U of A. Lots of visitors parking at the rear entrance.

Building Features:

  • Floor Space: 75.82

Property Features:

  • Amenities Features: Ceiling 9 ft., No Animal Home, No Smoking Home
  • Appliances: Air Conditioning-Central, Dishwasher-Built-In, Microwave Hood Fan, Refrigerator, Stacked Washer/Dryer, Stove-Electric, Window Coverings
  • Architectural Style: Single Level Apartment
  • Basement: None, No Basement
  • Basement Development: No Basement
  • Basement Type: None
  • Building Type: Lowrise Apartment
  • Built in: 2008
  • Community Features: Ceiling 9 ft., No Animal Home, No Smoking Home
  • Condo Fee Includes: Amenities w/Condo, Caretaker, Exterior Maintenance, Heat, Insur. for Common Areas, Landscape/Snow Removal, Professional Management, Recreation Facility, Reserve Fund Contribution, Water/Sewer
  • Condo Fees: $573 Monthly
  • Exterior Features: Public Swimming Pool, Public Transportation, Schools, Shopping Nearby
  • Floor Space (approx): 75.82 Square Metres
  • Flooring: Ceramic Tile, Vinyl Plank
  • Foundation Details: Concrete Perimeter
  • Heating: Heat Pump, Electric
  • Lot Size: 25.85 Square Metres
  • Parking Features: Heated, Underground
  • Road Access: Paved
  • Roof: Flat
  • Site Influences: Public Swimming Pool, Public Transportation, Schools, Shopping Nearby
  • Zoning: Zone 12
  • No. of Parking Spaces: 2

Courtesy of: MaxWell Polaris

Data was last updated 2026-07-04 at 17:51

The data relating to real estate for sale on this web site comes in part from the Internet Data exchange (“IDX”) program of the REALTORS® Association of Edmonton. IDX information is provided exclusively for consumers' personal, non-commercial use and may not be used for any purpose other than to identify prospective properties consumers may be interested in purchasing. The data on this website is deemed reliable but is not guaranteed accurate by the REALTORS® Association of Edmonton. Information deemed reliable but not guaranteed.

Copyright 2026 by the REALTORS® Association of Edmonton. All Rights Reserved. Data is deemed reliable but is not guaranteed accurate by the REALTORS® Association of Edmonton.

QuickQuoteTM Powered by RPS

Location of 409 10333 112 Street, Edmonton, AB, T5K 0B4

Demographic Information of 409 10333 112 Street, Edmonton, AB, T5K 0B4

Life Stage

Young Singles

Employment Type

Service Sector/White Collar

Average Household Income

$107,993.17

Average Number of Children

1.43

Household Population

Household Structure

Age of Population

Education

Education Level

No certificate/diploma/degree

10.09 %

High school certificate or equivalent

26.93 %

Apprenticeship trade certificate/diploma

6.61 %

College/non-university certificate

17.12 %

University certificate (below bachelor)

1.23 %

University Degree

38.01 %

Commuter

Travel To Work

By Car

64.24 %

By Public Transit

12.89 %

By Walking

15.39 %

By Bicycle

2.69 %

By Other Methods

4.79 %

Cultural Diversity

Knowledge of Official Language

Mother Tongue

Building Information

Building Type

Apartments (Low and High Rise)

97.9 %

Houses

2.1 %

Own Vs. Rent