Button CopyPathCircle CloseCircle Left ArrowArrow Down Icon GreyClosecirclecircleBurger

217 160 MAGRATH Road, Edmonton, AB, T6R 3T7

Courtesy of Randy B Bayrack of Royal LePage Noralta Real Estate
MLS® # E4481275
Condo For Sale In Magrath Heights, Edmonton, Alberta
$209,000 QuickQuoteTM: $202K - $247K

1 Beds

1 Bath

Aerial view of the property and its surrounding area, featuring a multi-story building with balconies, a paved parking lot, and nearby residential streets - 217 160 Magrath Road, Edmonton, AB - Outdoor With View
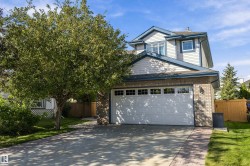
The property features a multi-story exterior with balconies, a paved circular driveway, and stone accents on the lower facade - 217 160 Magrath Road, Edmonton, AB - Outdoor With Balcony With Facade
Floor plan - 217 160 Magrath Road, Edmonton, AB - Other
The entrance features ceramic tile flooring. - 217 160 Magrath Road, Edmonton, AB - Indoor Photo Showing Kitchen
Kitchen featuring lots of wood cabinetry, a peninsula providing loads of counter top space, tile backsplash, a stainless steel sink, black appliances and tiled flooring - 217 160 Magrath Road, Edmonton, AB - Indoor Photo Showing Kitchen With Double Sink
217 160 Magrath Road, Edmonton, AB - Indoor Photo Showing Kitchen
The dining room is very large and will accomodate large tables for seating of 10 or more. - 217 160 Magrath Road, Edmonton, AB - Indoor
This photo shows the dining room is open to the kitchen and features ceramic tile flooring. - 217 160 Magrath Road, Edmonton, AB - Indoor Photo Showing Kitchen
217 160 Magrath Road, Edmonton, AB - Indoor Photo Showing Kitchen
217 160 Magrath Road, Edmonton, AB - Indoor Photo Showing Other Room
This shows the living room looking back to the kitchen. Notice that the main living area is totally open. - 217 160 Magrath Road, Edmonton, AB - Indoor Photo Showing Other Room
The primary bedroom is large enough to accommodate your king size bed and your bedroom furniture. - 217 160 Magrath Road, Edmonton, AB - Indoor Photo Showing Other Room
217 160 Magrath Road, Edmonton, AB - Indoor Photo Showing Other Room
The walkthrough closet provides direct access the the 4-pce bath. - 217 160 Magrath Road, Edmonton, AB - Indoor Photo Showing Other Room
Bathroom featuring a vanity with a sink, a large mirror, and a jetted tub with tile surround - 217 160 Magrath Road, Edmonton, AB - Indoor Photo Showing Bathroom
217 160 Magrath Road, Edmonton, AB - Indoor Photo Showing Bathroom
217 160 Magrath Road, Edmonton, AB - Indoor Photo Showing Laundry Room
Dedicated laundry area with a stackable washer and dryer, tile flooring, and built-in shelving - 217 160 Magrath Road, Edmonton, AB - Indoor Photo Showing Laundry Room
Spacious common area featuring a stone accent fireplace, large windows with roller shades, and a kitchen area with wood cabinetry and a black refrigerator - 217 160 Magrath Road, Edmonton, AB - Indoor
217 160 Magrath Road, Edmonton, AB - Indoor With Fireplace
217 160 Magrath Road, Edmonton, AB - Indoor Photo Showing Office
Expansive outdoor patio area featuring patterned paving, a stone privacy wall and gas BBQ - 217 160 Magrath Road, Edmonton, AB - Outdoor With View
This property features a dedicated media room with tiered seating and a projector - 217 160 Magrath Road, Edmonton, AB - Indoor Photo Showing Other Room
This kitchenette is located in the media space. - 217 160 Magrath Road, Edmonton, AB - Indoor Photo Showing Other Room
Fitness room featuring various exercise machines, a wall-mounted television, and large windows - 217 160 Magrath Road, Edmonton, AB - Indoor Photo Showing Gym Room
Fitness area with various exercise equipment, including treadmills, elliptical machines, and weights - 217 160 Magrath Road, Edmonton, AB - Indoor Photo Showing Gym Room
The property features a steam room with tiled walls and flooring, equipped with built-in wooden benches for comfort - 217 160 Magrath Road, Edmonton, AB - Indoor Photo Showing Bathroom
Relaxing hot tub area featuring tiled flooring, a large window, and wall-mounted lighting fixtures - 217 160 Magrath Road, Edmonton, AB - Indoor Photo Showing Other Room
This bathroom located in the recreation area features a shower with sliding glass doors and a vanity with a sink and storage - 217 160 Magrath Road, Edmonton, AB - Indoor Photo Showing Bathroom
There is a car wash in the underground parking facility. - 217 160 Magrath Road, Edmonton, AB - Indoor
The property features a spacious lobby with tiled flooring and recessed lighting - 217 160 Magrath Road, Edmonton, AB - Indoor
Aerial view of the property and its surrounding neighbourhood, featuring a mix of residential buildings and commercial establishments - 217 160 Magrath Road, Edmonton, AB -  With View
Aerial view of the community, showcasing residential properties and commercial establishments - 217 160 Magrath Road, Edmonton, AB - Outdoor With View
This aerial view showcases the property within a developed residential area, featuring a large apartment building with a central courtyard - 217 160 Magrath Road, Edmonton, AB - Outdoor With View
Aerial view of the surrounding residential neighborhood featuring houses with diverse roof styles, an open field and a wooded area in the distance - 217 160 Magrath Road, Edmonton, AB - Outdoor With View
217 160 Magrath Road, Edmonton, AB - Outdoor With View
Virtual Tour
Aerial view of the property and its surrounding area, featuring a multi-story building with balconies, a paved parking lot, and nearby residential streets - 217 160 Magrath Road, Edmonton, AB  - Outdoor With View
The property features a multi-story exterior with balconies, a paved circular driveway, and stone accents on the lower facade - 217 160 Magrath Road, Edmonton, AB  - Outdoor With Balcony With Facade
Floor plan - 217 160 Magrath Road, Edmonton, AB  - Other
The entrance features ceramic tile flooring. - 217 160 Magrath Road, Edmonton, AB  - Indoor Photo Showing Kitchen
Kitchen featuring lots of wood cabinetry, a peninsula providing loads of counter top space, tile backsplash, a stainless steel sink, black appliances and tiled flooring - 217 160 Magrath Road, Edmonton, AB - Indoor Photo Showing Kitchen With Double Sink
217 160 Magrath Road, Edmonton, AB - Indoor Photo Showing Kitchen
The dining room is very large and will accomodate large tables for seating of 10 or more. - 217 160 Magrath Road, Edmonton, AB - Indoor
This photo shows the dining room is open to the kitchen and features ceramic tile flooring. - 217 160 Magrath Road, Edmonton, AB - Indoor Photo Showing Kitchen
217 160 Magrath Road, Edmonton, AB - Indoor Photo Showing Kitchen
217 160 Magrath Road, Edmonton, AB - Indoor Photo Showing Other Room
This shows the living room looking back to the kitchen. Notice that the main living area is totally open. - 217 160 Magrath Road, Edmonton, AB - Indoor Photo Showing Other Room
The primary bedroom is large enough to accommodate your king size bed and your bedroom furniture. - 217 160 Magrath Road, Edmonton, AB - Indoor Photo Showing Other Room
217 160 Magrath Road, Edmonton, AB - Indoor Photo Showing Other Room
The walkthrough closet provides direct access the the 4-pce bath. - 217 160 Magrath Road, Edmonton, AB - Indoor Photo Showing Other Room
Bathroom featuring a vanity with a sink, a large mirror, and a jetted tub with tile surround - 217 160 Magrath Road, Edmonton, AB - Indoor Photo Showing Bathroom
217 160 Magrath Road, Edmonton, AB - Indoor Photo Showing Bathroom
217 160 Magrath Road, Edmonton, AB - Indoor Photo Showing Laundry Room
Dedicated laundry area with a stackable washer and dryer, tile flooring, and built-in shelving - 217 160 Magrath Road, Edmonton, AB - Indoor Photo Showing Laundry Room
Spacious common area featuring a stone accent fireplace, large windows with roller shades, and a kitchen area with wood cabinetry and a black refrigerator - 217 160 Magrath Road, Edmonton, AB - Indoor
217 160 Magrath Road, Edmonton, AB - Indoor With Fireplace
217 160 Magrath Road, Edmonton, AB - Indoor Photo Showing Office
Expansive outdoor patio area featuring patterned paving, a stone privacy wall and gas BBQ - 217 160 Magrath Road, Edmonton, AB - Outdoor With View
This property features a dedicated media room with tiered seating and a projector - 217 160 Magrath Road, Edmonton, AB - Indoor Photo Showing Other Room
This kitchenette is located in the media space. - 217 160 Magrath Road, Edmonton, AB - Indoor Photo Showing Other Room
Fitness room featuring various exercise machines, a wall-mounted television, and large windows - 217 160 Magrath Road, Edmonton, AB - Indoor Photo Showing Gym Room
Fitness area with various exercise equipment, including treadmills, elliptical machines, and weights - 217 160 Magrath Road, Edmonton, AB - Indoor Photo Showing Gym Room
The property features a steam room with tiled walls and flooring, equipped with built-in wooden benches for comfort - 217 160 Magrath Road, Edmonton, AB - Indoor Photo Showing Bathroom
Relaxing hot tub area featuring tiled flooring, a large window, and wall-mounted lighting fixtures - 217 160 Magrath Road, Edmonton, AB - Indoor Photo Showing Other Room
This bathroom located in the recreation area features a shower with sliding glass doors and a vanity with a sink and storage - 217 160 Magrath Road, Edmonton, AB - Indoor Photo Showing Bathroom
There is a car wash in the underground parking facility. - 217 160 Magrath Road, Edmonton, AB - Indoor
The property features a spacious lobby with tiled flooring and recessed lighting - 217 160 Magrath Road, Edmonton, AB - Indoor
Aerial view of the property and its surrounding neighbourhood, featuring a mix of residential buildings and commercial establishments - 217 160 Magrath Road, Edmonton, AB -  With View
Aerial view of the community, showcasing residential properties and commercial establishments - 217 160 Magrath Road, Edmonton, AB - Outdoor With View
This aerial view showcases the property within a developed residential area, featuring a large apartment building with a central courtyard - 217 160 Magrath Road, Edmonton, AB - Outdoor With View
Aerial view of the surrounding residential neighborhood featuring houses with diverse roof styles, an open field and a wooded area in the distance - 217 160 Magrath Road, Edmonton, AB - Outdoor With View
217 160 Magrath Road, Edmonton, AB - Outdoor With View
  • Advertising
Are you a real estate investor?
217 160 MAGRATH Road, Edmonton, AB, T6R 3T7
$209,000

1 Beds

1 Bath

Property Information:

RARE FIND! 820 FT2 ONE BEDROOM WEST FACING CONDO IN MAGRATH MANSION (RARE STEEL & CONCRETE BUILDING)! TITLED U/G HEATED PARKING STALL W/ STORAGE CAGE. This immaculate 1-bedroom 1-bath condo offers an open layout with large living spaces throughout. Many upgrades & features including 9 foot ceilings, ceramic tile & carpet flooring, functional kitchen with lots of cabinets & counter space, tile backsplash & black appliances, huge primary suite with a walkthrough closet providing direct access to your roomy 4-pce ensuite with jetted tub, CENTRAL A/C, insuite laundry & storage, large west facing balcony with gas BBQ outlet, etc. This quiet and beautifully maintained ADULT BUILDING (18+) offers impressive amenities, including a CAR WASH, THEATRE ROOM, SOCIAL ROOM WITH KITCHEN, FIREPLACE & POOL TABLE, EXERCISE ROOM WITH SAUNA, STEAM ROOM & WHIRLPOOL and OUTDOOR PATIO WITH BBQ. Fantastic location just steps to the ravine, parks, trails, restaurants, shopping & transit and with easy access to major freeways.

Building Features:

  • Air Conditioning: Yes
  • Floor Space: 76.25

Property Features:

  • Amenities Features: Air Conditioner, Car Wash, Ceiling 9 ft., Deck, Detectors Smoke, Exercise Room, Intercom, Parking-Visitor, Party Room, Patio, Sauna; Swirlpool; Steam, Secured Parking, Security Door, Sprinkler System-Fire, Storage-In-Suite, Storage Cage, Natural Gas BBQ Hookup
  • Appliances: Dishwasher-Built-In, Dryer, Microwave Hood Fan, Refrigerator, Stove-Electric, Washer, Window Coverings
  • Architectural Style: Single Level Apartment
  • Association Fee Includes: Amenities w/HOA
  • Basement: None, No Basement
  • Basement Development: No Basement
  • Basement Type: None
  • Building Type: Lowrise Apartment
  • Built in: 2005
  • Community Features: Air Conditioner, Car Wash, Ceiling 9 ft., Deck, Detectors Smoke, Exercise Room, Intercom, Parking-Visitor, Party Room, Patio, Sauna; Swirlpool; Steam, Secured Parking, Security Door, Sprinkler System-Fire, Storage-In-Suite, Storage Cage, Natural Gas BBQ Hookup
  • Condo Fee Includes: Amenities w/Condo, Exterior Maintenance, Heat, Insur. for Common Areas, Janitorial Common Areas, Landscape/Snow Removal, Parking, Professional Management, Recreation Facility, Reserve Fund Contribution, Utilities Common Areas, Water/Sewer
  • Condo Fees: $523 Monthly
  • Exterior Features: Landscaped, Park/Reserve, Playground Nearby, Public Transportation, Schools, Shopping Nearby
  • Floor Space (approx): 76.25 Square Metres
  • Flooring: Carpet, Ceramic Tile
  • Foundation Details: Concrete Perimeter
  • Heating: Fan Coil, Natural Gas
  • Lot Shape: Rectangular
  • Lot Size: 59.48 Square Metres
  • Parking Features: Heated, Underground
  • Road Access: Paved
  • Roof: Asphalt Shingles, SBS Roofing System
  • Site Influences: Landscaped, Park/Reserve, Playground Nearby, Public Transportation, Schools, Shopping Nearby
  • Zoning: Zone 14

Data was last updated 2026-06-09 at 21:10

The data relating to real estate for sale on this web site comes in part from the Internet Data exchange (“IDX”) program of the REALTORS® Association of Edmonton. IDX information is provided exclusively for consumers' personal, non-commercial use and may not be used for any purpose other than to identify prospective properties consumers may be interested in purchasing. The data on this website is deemed reliable but is not guaranteed accurate by the REALTORS® Association of Edmonton. Information deemed reliable but not guaranteed.

Copyright 2026 by the REALTORS® Association of Edmonton. All Rights Reserved. Data is deemed reliable but is not guaranteed accurate by the REALTORS® Association of Edmonton.

QuickQuoteTM Powered by RPS

Location of 217 160 MAGRATH Road, Edmonton, AB, T6R 3T7

Demographic Information of 217 160 MAGRATH Road, Edmonton, AB, T6R 3T7

Life Stage

Young Families

Employment Type

Mixed

Average Household Income

$219,039.90

Average Number of Children

1.93

Household Population

Household Structure

Age of Population

Education

Education Level

No certificate/diploma/degree

10.77 %

High school certificate or equivalent

25.69 %

Apprenticeship trade certificate/diploma

4.58 %

College/non-university certificate

14.26 %

University certificate (below bachelor)

3.02 %

University Degree

41.68 %

Commuter

Travel To Work

By Car

90.77 %

By Public Transit

5.42 %

By Walking

1.05 %

By Bicycle

0.0 %

By Other Methods

2.76 %

Cultural Diversity

Knowledge of Official Language

Mother Tongue

Building Information

Building Type

Apartments (Low and High Rise)

13.32 %

Houses

86.68 %

Own Vs. Rent