Button CopyPathCircle CloseCircle Left ArrowArrow Down Icon GreyClosecirclecircleBurger
  • Advertising

203 10624 123 Street, Edmonton, AB, T5N 1P2

Courtesy of Justin M Edgington of MaxWell Devonshire Realty
MLS® # E4494929
Condo For Sale In Westmount, Edmonton, Alberta
$120,000 QuickQuoteTM: Not Available

1 Beds

1 Bath

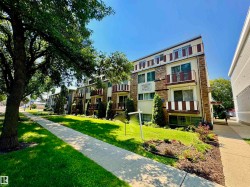
Multi-story residential building featuring light-colored siding and multiple balconies with glass railings - 203 10624 123 Street, Edmonton, AB

Multi-story building featuring gray horizontal siding and individual balconies with glass railings - 203 10624 123 Street, Edmonton, AB
Bedroom - 203 10624 123 Street, Edmonton, AB
Neutral wall finishes with a modern door featuring a matte black handle - 203 10624 123 Street, Edmonton, AB
Pantry - 203 10624 123 Street, Edmonton, AB
Bright interior space featuring wood-finish flooring, white walls, and a flush-mount ceiling light - 203 10624 123 Street, Edmonton, AB
Modern kitchen featuring two-tone cabinetry, stainless steel appliances, a white subway tile backsplash, white countertops, and wood-finish flooring - 203 10624 123 Street, Edmonton, AB
Galley kitchen featuring wood-finish lower cabinetry, white upper cabinetry, stainless steel appliances, white subway tile backsplash, and light wood-finish flooring - 203 10624 123 Street, Edmonton, AB
Modern kitchen with two-tone cabinetry, stainless steel appliances, white subway tile backsplash, and light wood-finish flooring - 203 10624 123 Street, Edmonton, AB
Modern kitchen featuring stainless steel appliances, wood-finish lower cabinetry, white upper cabinetry with matte black hardware, and a subway tile backsplash - 203 10624 123 Street, Edmonton, AB
Spacious room featuring wood-finish flooring, a large window, and a built-in desk area with white subway tile backsplash and dark wood-finish cabinetry - 203 10624 123 Street, Edmonton, AB
Bright room featuring a large picture window, wood-finish flooring, white walls, and baseboard heating - 203 10624 123 Street, Edmonton, AB
Open-concept living area featuring wood-finish flooring, a large sliding glass door, white walls, and baseboard heating - 203 10624 123 Street, Edmonton, AB
Living room - 203 10624 123 Street, Edmonton, AB
Spacious interior showcasing wood-finish flooring, white walls, and a large window - 203 10624 123 Street, Edmonton, AB
Spacious room featuring wood-finish flooring, white walls, and a contemporary flush-mount ceiling light - 203 10624 123 Street, Edmonton, AB
Room featuring light wood-finish flooring, white walls, and a contemporary ceiling light fixture - 203 10624 123 Street, Edmonton, AB
Bright bedroom featuring a large window, contemporary ceiling light fixture, wood-finish flooring, and a textured area rug - 203 10624 123 Street, Edmonton, AB
Bathroom featuring a dual-sink vanity with wood-finish cabinetry, a full-width mirror, and matte black fixtures - 203 10624 123 Street, Edmonton, AB
Balcony featuring aluminum and glass railing, providing an outdoor extension to the living space - 203 10624 123 Street, Edmonton, AB
Floor plan - 203 10624 123 Street, Edmonton, AB
Multi-story residential building featuring light-colored siding and multiple balconies with glass railings - 203 10624 123 Street, Edmonton, AB
Multi-story building featuring gray horizontal siding and individual balconies with glass railings - 203 10624 123 Street, Edmonton, AB
Bedroom - 203 10624 123 Street, Edmonton, AB
Neutral wall finishes with a modern door featuring a matte black handle - 203 10624 123 Street, Edmonton, AB
Pantry - 203 10624 123 Street, Edmonton, AB
Bright interior space featuring wood-finish flooring, white walls, and a flush-mount ceiling light - 203 10624 123 Street, Edmonton, AB
Modern kitchen featuring two-tone cabinetry, stainless steel appliances, a white subway tile backsplash, white countertops, and wood-finish flooring - 203 10624 123 Street, Edmonton, AB
Galley kitchen featuring wood-finish lower cabinetry, white upper cabinetry, stainless steel appliances, white subway tile backsplash, and light wood-finish flooring - 203 10624 123 Street, Edmonton, AB
Modern kitchen with two-tone cabinetry, stainless steel appliances, white subway tile backsplash, and light wood-finish flooring - 203 10624 123 Street, Edmonton, AB
Modern kitchen featuring stainless steel appliances, wood-finish lower cabinetry, white upper cabinetry with matte black hardware, and a subway tile backsplash - 203 10624 123 Street, Edmonton, AB
Spacious room featuring wood-finish flooring, a large window, and a built-in desk area with white subway tile backsplash and dark wood-finish cabinetry - 203 10624 123 Street, Edmonton, AB
Bright room featuring a large picture window, wood-finish flooring, white walls, and baseboard heating - 203 10624 123 Street, Edmonton, AB
Open-concept living area featuring wood-finish flooring, a large sliding glass door, white walls, and baseboard heating - 203 10624 123 Street, Edmonton, AB
Living room - 203 10624 123 Street, Edmonton, AB
Spacious interior showcasing wood-finish flooring, white walls, and a large window - 203 10624 123 Street, Edmonton, AB
Spacious room featuring wood-finish flooring, white walls, and a contemporary flush-mount ceiling light - 203 10624 123 Street, Edmonton, AB
Room featuring light wood-finish flooring, white walls, and a contemporary ceiling light fixture - 203 10624 123 Street, Edmonton, AB
Bright bedroom featuring a large window, contemporary ceiling light fixture, wood-finish flooring, and a textured area rug - 203 10624 123 Street, Edmonton, AB
Bathroom featuring a dual-sink vanity with wood-finish cabinetry, a full-width mirror, and matte black fixtures - 203 10624 123 Street, Edmonton, AB
Balcony featuring aluminum and glass railing, providing an outdoor extension to the living space - 203 10624 123 Street, Edmonton, AB
Floor plan - 203 10624 123 Street, Edmonton, AB
  • Advertising
203 10624 123 Street, Edmonton, AB, T5N 1P2
$120,000

1 Beds

1 Bath

Property Information:

This stunning 1 bedroom, 2nd floor apartment in Westmount is beautifully situated in an incredible location. Just mins from downtown, you also have one of Edmonton's greatest restaurant strips on 124th street just one block west. Two blocks south you have the brewery district and due east is a wealth of every other amenity you could need. This unit has been exceptionally renovated from head to toe, including some remodelling to open up the layout. The large front entrance is so handy and could make a great office space or bike storage. The gorgeous kitchen features quartz counters and brand new stainless steel appliances. The new bathroom features a double sink, a nice big tub and stylish subway tile surround. Both the living room and bedroom are extremely spacious making this suite a warm and welcoming home that you won't feel cramped in. The building has a newer exterior with vinyl windows and siding.

Building Features:

  • Floor Space: 63.62

Property Features:

  • Amenities Features: Off Street Parking, On Street Parking, Carbon Monoxide Detectors, Detectors Smoke, No Animal Home, No Smoking Home, Vinyl Windows
  • Appliances: Dishwasher-Built-In, Microwave Hood Fan, Refrigerator, Stove-Electric
  • Architectural Style: Single Level Apartment
  • Basement: None, No Basement
  • Basement Development: No Basement
  • Basement Type: None
  • Building Type: Lowrise Apartment
  • Built in: 1978
  • Community Features: Off Street Parking, On Street Parking, Carbon Monoxide Detectors, Detectors Smoke, No Animal Home, No Smoking Home, Vinyl Windows
  • Condo Fee Includes: Exterior Maintenance, Heat, Insur. for Common Areas, Landscape/Snow Removal, Professional Management, Reserve Fund Contribution, Utilities Common Areas, Water/Sewer
  • Condo Fees: $455 Monthly
  • Exterior Features: Public Swimming Pool, Public Transportation, Shopping Nearby, See Remarks
  • Floor Space (approx): 63.62 Square Metres
  • Flooring: Vinyl Plank
  • Foundation Details: Concrete Perimeter
  • Heating: Baseboard, Hot Water, Natural Gas
  • Lot Size: 59.42 Square Metres
  • Parking Features: Stall
  • Road Access: Paved
  • Roof: Asphalt Shingles, Flat
  • Site Influences: Public Swimming Pool, Public Transportation, Shopping Nearby, See Remarks
  • Zoning: Zone 07
  • No. of Parking Spaces: 1

Courtesy of: MaxWell Devonshire Realty

Data was last updated 2026-07-08 at 15:48

The data relating to real estate for sale on this web site comes in part from the Internet Data exchange (“IDX”) program of the REALTORS® Association of Edmonton. IDX information is provided exclusively for consumers' personal, non-commercial use and may not be used for any purpose other than to identify prospective properties consumers may be interested in purchasing. The data on this website is deemed reliable but is not guaranteed accurate by the REALTORS® Association of Edmonton. Information deemed reliable but not guaranteed.

Copyright 2026 by the REALTORS® Association of Edmonton. All Rights Reserved. Data is deemed reliable but is not guaranteed accurate by the REALTORS® Association of Edmonton.

QuickQuoteTM Powered by RPS
Thinking of Selling?

Start by finding out what your home might be worth in today's market.

Location of 203 10624 123 Street, Edmonton, AB, T5N 1P2

Demographic Information of 203 10624 123 Street, Edmonton, AB, T5N 1P2

Life Stage

Young Singles

Employment Type

Service Sector

Average Household Income

$158,357.23

Average Number of Children

1.69

Household Population

Household Structure

Age of Population

Education

Education Level

No certificate/diploma/degree

10.22 %

High school certificate or equivalent

25.27 %

Apprenticeship trade certificate/diploma

5.56 %

College/non-university certificate

17.32 %

University certificate (below bachelor)

2.2 %

University Degree

39.43 %

Commuter

Travel To Work

By Car

78.25 %

By Public Transit

11.81 %

By Walking

2.9 %

By Bicycle

0.26 %

By Other Methods

6.78 %

Cultural Diversity

Knowledge of Official Language

Mother Tongue

Building Information

Building Type

Apartments (Low and High Rise)

49.97 %

Houses

50.03 %

Own Vs. Rent