Button CopyPathCircle CloseCircle Left ArrowArrow Down Icon GreyClosecirclecircleBurger
  • Advertising

131 2098 Blackmud Creek Drive SW, Edmonton, AB, T6W 1T7

Courtesy of Mansi Aggarwal of Century 21 Quantum Realty
MLS® # E4482757
Condo For Sale In Blackmud Creek, Edmonton, Alberta
$192,000 QuickQuoteTM: $209K - $264K

2 Beds

2 Baths

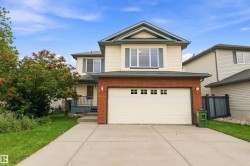
131 2098 Blackmud Creek Drive Sw, Edmonton, AB - Outdoor With Balcony With Facade
Living area featuring light-toned flooring, a corner fireplace, and a sliding glass door leading to a balcony - 131 2098 Blackmud Creek Drive Sw, Edmonton, AB - Indoor Photo Showing Living Room With Fireplace
Living area featuring wood-look flooring, light grey walls, and a fireplace with a dark mantel - 131 2098 Blackmud Creek Drive Sw, Edmonton, AB - Indoor With Fireplace
The kitchen features wood cabinets, stainless steel appliances, and a tiled backsplash - 131 2098 Blackmud Creek Drive Sw, Edmonton, AB - Indoor Photo Showing Kitchen With Stainless Steel Kitchen With Upgraded Kitchen
The kitchen features dark wood cabinetry, a stainless steel sink with a high arch faucet, and a light-colored countertop - 131 2098 Blackmud Creek Drive Sw, Edmonton, AB - Indoor Photo Showing Kitchen
The kitchen features dark wood cabinetry, stainless steel appliances, and a tiled backsplash - 131 2098 Blackmud Creek Drive Sw, Edmonton, AB - Indoor Photo Showing Kitchen With Upgraded Kitchen
This room features light grey walls, grey carpeting, a window with a roller shade, and a ceiling fan - 131 2098 Blackmud Creek Drive Sw, Edmonton, AB - Indoor Photo Showing Other Room
The room features a window with blinds, carpeted flooring, and a ceiling fan with a light fixture - 131 2098 Blackmud Creek Drive Sw, Edmonton, AB - Indoor Photo Showing Other Room
Room featuring light grey walls, a ceiling fan, and carpeted flooring - 131 2098 Blackmud Creek Drive Sw, Edmonton, AB - Indoor Photo Showing Other Room
Shower stall with a white base and walls, featuring a chrome showerhead - 131 2098 Blackmud Creek Drive Sw, Edmonton, AB - Indoor Photo Showing Bathroom
Bathroom featuring a dark wood vanity with a light-colored countertop, a white toilet, and tiled flooring - 131 2098 Blackmud Creek Drive Sw, Edmonton, AB - Indoor Photo Showing Bathroom
This room features light-colored walls and wood-look flooring, complemented by a ceiling fan with integrated lighting - 131 2098 Blackmud Creek Drive Sw, Edmonton, AB - Indoor Photo Showing Other Room
This room features a window providing natural light, carpeted flooring, and a ceiling fan - 131 2098 Blackmud Creek Drive Sw, Edmonton, AB - Indoor Photo Showing Bedroom
This room features a ceiling fan, a window with a view of trees, and carpeted flooring - 131 2098 Blackmud Creek Drive Sw, Edmonton, AB - Indoor Photo Showing Bedroom
Entryway featuring wood-style flooring, a white paneled door with chrome hardware, and a built-in shelving unit - 131 2098 Blackmud Creek Drive Sw, Edmonton, AB - Indoor Photo Showing Other Room
Bathroom featuring a dark wood vanity with a light-colored countertop, a white toilet, and a bathtub with a white surround - 131 2098 Blackmud Creek Drive Sw, Edmonton, AB - Indoor Photo Showing Bathroom
This outdoor balcony features a concrete floor and a black metal railing - 131 2098 Blackmud Creek Drive Sw, Edmonton, AB - Outdoor With Balcony With Exterior
The property features an outdoor patio with a concrete surface and black metal railings - 131 2098 Blackmud Creek Drive Sw, Edmonton, AB - Outdoor With Balcony
Laundry area featuring a stackable washer and dryer, tile flooring, and a wall-mounted shelf - 131 2098 Blackmud Creek Drive Sw, Edmonton, AB - Indoor Photo Showing Laundry Room
Fitness room featuring carpeted flooring, multiple exercise machines, and windows providing natural light - 131 2098 Blackmud Creek Drive Sw, Edmonton, AB - Indoor Photo Showing Gym Room
Living area with carpeted flooring and walls featuring a two-tone paint scheme - 131 2098 Blackmud Creek Drive Sw, Edmonton, AB - Indoor Photo Showing Living Room
Recreation room featuring carpeted flooring, a pool table with a black cover, and an overhead light fixture - 131 2098 Blackmud Creek Drive Sw, Edmonton, AB - Indoor Photo Showing Other Room
This versatile room features plush carpeting, a vibrant blue accent wall, and recessed lighting - 131 2098 Blackmud Creek Drive Sw, Edmonton, AB - Indoor
The recreation room features a pool table, carpeted flooring, and a blue accent wall - 131 2098 Blackmud Creek Drive Sw, Edmonton, AB - Indoor Photo Showing Other Room
The property features a common area with individual mailboxes and a tiled floor - 131 2098 Blackmud Creek Drive Sw, Edmonton, AB - Indoor Photo Showing Other Room
Lobby area featuring high ceilings, light gray walls, large windows, and tiled flooring - 131 2098 Blackmud Creek Drive Sw, Edmonton, AB - Indoor Photo Showing Other Room
This property features a white paneled entrance door with a door number, set within a gray hallway with white trim - 131 2098 Blackmud Creek Drive Sw, Edmonton, AB - Indoor Photo Showing Other Room
The property features a reception area with high ceilings, tiled floors, and dark leather seating - 131 2098 Blackmud Creek Drive Sw, Edmonton, AB - Indoor
The property features a multi-story building with balconies, a stone and siding exterior, and a spacious parking area - 131 2098 Blackmud Creek Drive Sw, Edmonton, AB - Outdoor With View
The property features a large parking area and balconies, with a broader view of the surrounding residential and commercial buildings - 131 2098 Blackmud Creek Drive Sw, Edmonton, AB - Outdoor With View
Aerial view showcasing the property's surrounding area, featuring residential buildings, a river, and commercial establishments - 131 2098 Blackmud Creek Drive Sw, Edmonton, AB - Outdoor With View
Aerial view showcasing the property's exterior, including its multi-story design and ample parking areas - 131 2098 Blackmud Creek Drive Sw, Edmonton, AB - Outdoor With View
This aerial view highlights the expansive property, featuring a large apartment building with a central parking area - 131 2098 Blackmud Creek Drive Sw, Edmonton, AB - Outdoor With View
Floor plan - 131 2098 Blackmud Creek Drive Sw, Edmonton, AB - Other
131 2098 Blackmud Creek Drive Sw, Edmonton, AB  - Outdoor With Balcony With Facade
Living area featuring light-toned flooring, a corner fireplace, and a sliding glass door leading to a balcony - 131 2098 Blackmud Creek Drive Sw, Edmonton, AB  - Indoor Photo Showing Living Room With Fireplace
Living area featuring wood-look flooring, light grey walls, and a fireplace with a dark mantel - 131 2098 Blackmud Creek Drive Sw, Edmonton, AB  - Indoor With Fireplace
The kitchen features wood cabinets, stainless steel appliances, and a tiled backsplash - 131 2098 Blackmud Creek Drive Sw, Edmonton, AB  - Indoor Photo Showing Kitchen With Stainless Steel Kitchen With Upgraded Kitchen
The kitchen features dark wood cabinetry, a stainless steel sink with a high arch faucet, and a light-colored countertop - 131 2098 Blackmud Creek Drive Sw, Edmonton, AB - Indoor Photo Showing Kitchen
The kitchen features dark wood cabinetry, stainless steel appliances, and a tiled backsplash - 131 2098 Blackmud Creek Drive Sw, Edmonton, AB - Indoor Photo Showing Kitchen With Upgraded Kitchen
This room features light grey walls, grey carpeting, a window with a roller shade, and a ceiling fan - 131 2098 Blackmud Creek Drive Sw, Edmonton, AB - Indoor Photo Showing Other Room
The room features a window with blinds, carpeted flooring, and a ceiling fan with a light fixture - 131 2098 Blackmud Creek Drive Sw, Edmonton, AB - Indoor Photo Showing Other Room
Room featuring light grey walls, a ceiling fan, and carpeted flooring - 131 2098 Blackmud Creek Drive Sw, Edmonton, AB - Indoor Photo Showing Other Room
Shower stall with a white base and walls, featuring a chrome showerhead - 131 2098 Blackmud Creek Drive Sw, Edmonton, AB - Indoor Photo Showing Bathroom
Bathroom featuring a dark wood vanity with a light-colored countertop, a white toilet, and tiled flooring - 131 2098 Blackmud Creek Drive Sw, Edmonton, AB - Indoor Photo Showing Bathroom
This room features light-colored walls and wood-look flooring, complemented by a ceiling fan with integrated lighting - 131 2098 Blackmud Creek Drive Sw, Edmonton, AB - Indoor Photo Showing Other Room
This room features a window providing natural light, carpeted flooring, and a ceiling fan - 131 2098 Blackmud Creek Drive Sw, Edmonton, AB - Indoor Photo Showing Bedroom
This room features a ceiling fan, a window with a view of trees, and carpeted flooring - 131 2098 Blackmud Creek Drive Sw, Edmonton, AB - Indoor Photo Showing Bedroom
Entryway featuring wood-style flooring, a white paneled door with chrome hardware, and a built-in shelving unit - 131 2098 Blackmud Creek Drive Sw, Edmonton, AB - Indoor Photo Showing Other Room
Bathroom featuring a dark wood vanity with a light-colored countertop, a white toilet, and a bathtub with a white surround - 131 2098 Blackmud Creek Drive Sw, Edmonton, AB - Indoor Photo Showing Bathroom
This outdoor balcony features a concrete floor and a black metal railing - 131 2098 Blackmud Creek Drive Sw, Edmonton, AB - Outdoor With Balcony With Exterior
The property features an outdoor patio with a concrete surface and black metal railings - 131 2098 Blackmud Creek Drive Sw, Edmonton, AB - Outdoor With Balcony
Laundry area featuring a stackable washer and dryer, tile flooring, and a wall-mounted shelf - 131 2098 Blackmud Creek Drive Sw, Edmonton, AB - Indoor Photo Showing Laundry Room
Fitness room featuring carpeted flooring, multiple exercise machines, and windows providing natural light - 131 2098 Blackmud Creek Drive Sw, Edmonton, AB - Indoor Photo Showing Gym Room
Living area with carpeted flooring and walls featuring a two-tone paint scheme - 131 2098 Blackmud Creek Drive Sw, Edmonton, AB - Indoor Photo Showing Living Room
Recreation room featuring carpeted flooring, a pool table with a black cover, and an overhead light fixture - 131 2098 Blackmud Creek Drive Sw, Edmonton, AB - Indoor Photo Showing Other Room
This versatile room features plush carpeting, a vibrant blue accent wall, and recessed lighting - 131 2098 Blackmud Creek Drive Sw, Edmonton, AB - Indoor
The recreation room features a pool table, carpeted flooring, and a blue accent wall - 131 2098 Blackmud Creek Drive Sw, Edmonton, AB - Indoor Photo Showing Other Room
The property features a common area with individual mailboxes and a tiled floor - 131 2098 Blackmud Creek Drive Sw, Edmonton, AB - Indoor Photo Showing Other Room
Lobby area featuring high ceilings, light gray walls, large windows, and tiled flooring - 131 2098 Blackmud Creek Drive Sw, Edmonton, AB - Indoor Photo Showing Other Room
This property features a white paneled entrance door with a door number, set within a gray hallway with white trim - 131 2098 Blackmud Creek Drive Sw, Edmonton, AB - Indoor Photo Showing Other Room
The property features a reception area with high ceilings, tiled floors, and dark leather seating - 131 2098 Blackmud Creek Drive Sw, Edmonton, AB - Indoor
The property features a multi-story building with balconies, a stone and siding exterior, and a spacious parking area - 131 2098 Blackmud Creek Drive Sw, Edmonton, AB - Outdoor With View
The property features a large parking area and balconies, with a broader view of the surrounding residential and commercial buildings - 131 2098 Blackmud Creek Drive Sw, Edmonton, AB - Outdoor With View
Aerial view showcasing the property's surrounding area, featuring residential buildings, a river, and commercial establishments - 131 2098 Blackmud Creek Drive Sw, Edmonton, AB - Outdoor With View
Aerial view showcasing the property's exterior, including its multi-story design and ample parking areas - 131 2098 Blackmud Creek Drive Sw, Edmonton, AB - Outdoor With View
This aerial view highlights the expansive property, featuring a large apartment building with a central parking area - 131 2098 Blackmud Creek Drive Sw, Edmonton, AB - Outdoor With View
Floor plan - 131 2098 Blackmud Creek Drive Sw, Edmonton, AB - Other
  • Advertising
Are you a real estate investor?
131 2098 Blackmud Creek Drive SW, Edmonton, AB, T6W 1T7
$192,000

2 Beds

2 Baths

Property Information:

Step into style with this beautiful 2-bedroom, 2-bath condo in Traditions at Southbrook—perfect for young professionals and investors! Your small pets are welcome too! Tucked away on the quiet side of the building, this main-floor gem offers ultimate convenience with zero stairs and quick access in and out. Inside, you will love the bright, open layout featuring a sleek galley kitchen with upgraded stainless steel appliances, modern cabinetry, and a stylish pass-through island that connects effortlessly to the living space. Enjoy the dual closet in the master bedroom. Clean, modern, and spacious—complete with rich hardwood floors, upgraded lighting, and ceiling fans with light fixtures. Cozy fireplace, private balcony with gas BBQ hookup, In-suite laundry with upgraded stainless steel washer & dryer, Underground parking + private 6x10 ft storage room, building amenities including a fitness center, social/party room, games room, theatre, and guest suite.

Building Features:

  • Floor Space: 78.67

Property Features:

  • Amenities Features: Parking-Visitor, Patio, Social Rooms, See Remarks, Storage Cage
  • Appliances: Dishwasher-Built-In, Dishwasher-Portable, Dryer, Fan-Ceiling, Garburator, Microwave Hood Fan, Refrigerator, Stove-Electric, Washer, Window Coverings
  • Architectural Style: Single Level Apartment
  • Basement: None, See Remarks
  • Basement Development: See Remarks
  • Basement Type: None
  • Building Type: Lowrise Apartment
  • Built in: 2004
  • Community Features: Parking-Visitor, Patio, Social Rooms, See Remarks, Storage Cage
  • Condo Fee Includes: Exterior Maintenance, Heat, Insur. for Common Areas, Parking, Professional Management, Recreation Facility, Reserve Fund Contribution, Water/Sewer, Land/Snow Removal Common
  • Condo Fees: $455 Monthly
  • Exterior Features: Fenced, Public Transportation, Schools, Shopping Nearby
  • Floor Space (approx): 78.67 Square Metres
  • Flooring: Carpet, Hardwood
  • Foundation Details: Concrete Perimeter
  • Heating: Fan Coil, Natural Gas
  • Parking Features: Underground
  • Road Access: Concrete
  • Roof: Asphalt Shingles
  • Site Influences: Fenced, Public Transportation, Schools, Shopping Nearby
  • Zoning: Zone 55

Courtesy of: Century 21 Quantum Realty

Data was last updated 2026-06-30 at 09:32

The data relating to real estate for sale on this web site comes in part from the Internet Data exchange (“IDX”) program of the REALTORS® Association of Edmonton. IDX information is provided exclusively for consumers' personal, non-commercial use and may not be used for any purpose other than to identify prospective properties consumers may be interested in purchasing. The data on this website is deemed reliable but is not guaranteed accurate by the REALTORS® Association of Edmonton. Information deemed reliable but not guaranteed.

Copyright 2026 by the REALTORS® Association of Edmonton. All Rights Reserved. Data is deemed reliable but is not guaranteed accurate by the REALTORS® Association of Edmonton.

QuickQuoteTM Powered by RPS

Location of 131 2098 Blackmud Creek Drive SW, Edmonton, AB, T6W 1T7

Demographic Information of 131 2098 Blackmud Creek Drive SW, Edmonton, AB, T6W 1T7

Life Stage

Young Families

Employment Type

Service Sector/White Collar

Average Household Income

$115,108.48

Average Number of Children

1.71

Household Population

Household Structure

Age of Population

Education

Education Level

No certificate/diploma/degree

8.22 %

High school certificate or equivalent

27.57 %

Apprenticeship trade certificate/diploma

7.31 %

College/non-university certificate

20.52 %

University certificate (below bachelor)

0.91 %

University Degree

35.48 %

Commuter

Travel To Work

By Car

89.87 %

By Public Transit

6.26 %

By Walking

3.04 %

By Bicycle

0.67 %

By Other Methods

0.16 %

Cultural Diversity

Knowledge of Official Language

Mother Tongue

Building Information

Building Type

Apartments (Low and High Rise)

57.6 %

Houses

42.4 %

Own Vs. Rent