Button CopyPathCircle CloseCircle Left ArrowArrow Down Icon GreyClosecirclecircleBurger
  • Advertising

12952 114 Street NW, Edmonton, AB, T5E 5C8

Courtesy of Allison M Meston of Exp Realty, Frank Mackintosh of Exp Realty
MLS® # E4494718
House For Sale In Calder, Edmonton, Alberta
$360,000 QuickQuoteTM: $310K - $392K

3 Beds

1 Bath

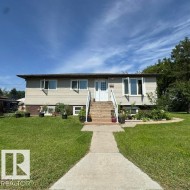
Single-story residence featuring white siding, a contrasting dark gray roof, and a prominent front door with a small overhang - 12952 114 Street Nw, Edmonton, AB
Entryway featuring wood-finish flooring and a white paneled door with decorative glass - 12952 114 Street Nw, Edmonton, AB
Open-concept living space with wood-finish flooring - 12952 114 Street Nw, Edmonton, AB
Spacious living area featuring large windows with natural light, wood-finish flooring, neutral wall tones, white baseboards, and crown molding - 12952 114 Street Nw, Edmonton, AB
Kitchen featuring white cabinetry, dark countertops, a gray mosaic tile backsplash, and light-toned tile flooring - 12952 114 Street Nw, Edmonton, AB
Kitchen space featuring white cabinetry, dark countertops, and a tiled backsplash - 12952 114 Street Nw, Edmonton, AB
Kitchen featuring white cabinetry, dark countertops, and a tiled backsplash - 12952 114 Street Nw, Edmonton, AB
Functional kitchen featuring white cabinetry, a mosaic tile backsplash, black countertops, and a white side-by-side refrigerator - 12952 114 Street Nw, Edmonton, AB
Interior space featuring tile flooring and light-toned walls - 12952 114 Street Nw, Edmonton, AB
Bedroom featuring wide horizontal windows, a ceiling fan with integrated lighting, wood-finish flooring, a light-colored headboard, and white baseboards - 12952 114 Street Nw, Edmonton, AB
Custom wire shelving system featuring multiple shelves, two hanging rods, and an integrated basket drawer with a wood-finish handle - 12952 114 Street Nw, Edmonton, AB
Bathroom featuring a dark wood-finish vanity with a light-toned countertop, an undermount sink, and a black faucet - 12952 114 Street Nw, Edmonton, AB
White fiberglass tub and shower combination featuring matte black fixtures, an integrated shelf, and a curved shower rod - 12952 114 Street Nw, Edmonton, AB
Stackable washer and dryer appliances with a white wall-mounted light switch - 12952 114 Street Nw, Edmonton, AB
Room featuring wood-finish flooring, light gray wall paint, white baseboards, and a built-in recessed shelving unit - 12952 114 Street Nw, Edmonton, AB
Room featuring a wide window, wood-finish accent wall, light-toned wall paint, white trim, and wood-finish flooring - 12952 114 Street Nw, Edmonton, AB
White walls featuring a horizontal window, wood-finish flooring, recessed lighting, and white baseboards - 12952 114 Street Nw, Edmonton, AB
Spacious room featuring wood-finish flooring and a white sliding door closet - 12952 114 Street Nw, Edmonton, AB
White room featuring built-in shelving, a white storage cabinet with dual doors, and wood-finish flooring - 12952 114 Street Nw, Edmonton, AB
Utility room featuring light-toned tile flooring, white built-in cabinetry, adjustable shelving, and a surface-mounted ceiling light fixture - 12952 114 Street Nw, Edmonton, AB
Expansive backyard featuring a large wood-finish deck, sliding glass door access, a circular stone patio, green lawn, and mature trees - 12952 114 Street Nw, Edmonton, AB
Expansive fenced backyard featuring a detached garage with vinyl siding, a concrete pathway, a circular paver patio, and mature perimeter trees - 12952 114 Street Nw, Edmonton, AB
Expansive backyard featuring a central lawn, a paver patio with a fire pit, a concrete stepping stone path, a spacious wood deck, and white siding - 12952 114 Street Nw, Edmonton, AB
Expansive backyard featuring a large wood deck, a circular paver patio with a built-in fire pit, and mature perimeter trees providing natural screening - 12952 114 Street Nw, Edmonton, AB
Spacious backyard featuring a large composite deck, a circular paver patio with a fire pit, mature perimeter trees, a wooden fence, and an exterior building with white siding - 12952 114 Street Nw, Edmonton, AB
Rear yard featuring a wooden deck, a stone-paved fire pit area, and a white detached structure with two windows - 12952 114 Street Nw, Edmonton, AB
Spacious outdoor deck overlooking a manicured lawn, a gravel fire pit area, and a detached white-sided garage with a side entry door - 12952 114 Street Nw, Edmonton, AB
Spacious backyard featuring a circular paver patio with a central fire pit, surrounded by a lawn - 12952 114 Street Nw, Edmonton, AB
Single-story residence featuring white siding, a dark shingle roof, and multiple windows - 12952 114 Street Nw, Edmonton, AB
White exterior residence featuring a gray shingle roof, dark-trimmed windows, and a concrete sidewalk - 12952 114 Street Nw, Edmonton, AB
Detached garage with two roll-up doors, white vinyl siding, and an asphalt shingle roof - 12952 114 Street Nw, Edmonton, AB
Spacious garage featuring concrete flooring and two overhead doors - 12952 114 Street Nw, Edmonton, AB
Residential property featuring a detached double garage with a paved driveway, a separate shed, and a fenced backyard - 12952 114 Street Nw, Edmonton, AB
Image quality insufficient for description - 12952 114 Street Nw, Edmonton, AB
Expansive community parkland featuring multiple baseball diamonds, tennis courts, and walking paths - 12952 114 Street Nw, Edmonton, AB
Aerial perspective showcasing a residential neighborhood with numerous mature trees - 12952 114 Street Nw, Edmonton, AB
Virtual Tour
Single-story residence featuring white siding, a contrasting dark gray roof, and a prominent front door with a small overhang - 12952 114 Street Nw, Edmonton, AB
Entryway featuring wood-finish flooring and a white paneled door with decorative glass - 12952 114 Street Nw, Edmonton, AB
Open-concept living space with wood-finish flooring - 12952 114 Street Nw, Edmonton, AB
Spacious living area featuring large windows with natural light, wood-finish flooring, neutral wall tones, white baseboards, and crown molding - 12952 114 Street Nw, Edmonton, AB
Kitchen featuring white cabinetry, dark countertops, a gray mosaic tile backsplash, and light-toned tile flooring - 12952 114 Street Nw, Edmonton, AB
Kitchen space featuring white cabinetry, dark countertops, and a tiled backsplash - 12952 114 Street Nw, Edmonton, AB
Kitchen featuring white cabinetry, dark countertops, and a tiled backsplash - 12952 114 Street Nw, Edmonton, AB
Functional kitchen featuring white cabinetry, a mosaic tile backsplash, black countertops, and a white side-by-side refrigerator - 12952 114 Street Nw, Edmonton, AB
Interior space featuring tile flooring and light-toned walls - 12952 114 Street Nw, Edmonton, AB
Bedroom featuring wide horizontal windows, a ceiling fan with integrated lighting, wood-finish flooring, a light-colored headboard, and white baseboards - 12952 114 Street Nw, Edmonton, AB
Custom wire shelving system featuring multiple shelves, two hanging rods, and an integrated basket drawer with a wood-finish handle - 12952 114 Street Nw, Edmonton, AB
Bathroom featuring a dark wood-finish vanity with a light-toned countertop, an undermount sink, and a black faucet - 12952 114 Street Nw, Edmonton, AB
White fiberglass tub and shower combination featuring matte black fixtures, an integrated shelf, and a curved shower rod - 12952 114 Street Nw, Edmonton, AB
Stackable washer and dryer appliances with a white wall-mounted light switch - 12952 114 Street Nw, Edmonton, AB
Room featuring wood-finish flooring, light gray wall paint, white baseboards, and a built-in recessed shelving unit - 12952 114 Street Nw, Edmonton, AB
Room featuring a wide window, wood-finish accent wall, light-toned wall paint, white trim, and wood-finish flooring - 12952 114 Street Nw, Edmonton, AB
White walls featuring a horizontal window, wood-finish flooring, recessed lighting, and white baseboards - 12952 114 Street Nw, Edmonton, AB
Spacious room featuring wood-finish flooring and a white sliding door closet - 12952 114 Street Nw, Edmonton, AB
White room featuring built-in shelving, a white storage cabinet with dual doors, and wood-finish flooring - 12952 114 Street Nw, Edmonton, AB
Utility room featuring light-toned tile flooring, white built-in cabinetry, adjustable shelving, and a surface-mounted ceiling light fixture - 12952 114 Street Nw, Edmonton, AB
Expansive backyard featuring a large wood-finish deck, sliding glass door access, a circular stone patio, green lawn, and mature trees - 12952 114 Street Nw, Edmonton, AB
Expansive fenced backyard featuring a detached garage with vinyl siding, a concrete pathway, a circular paver patio, and mature perimeter trees - 12952 114 Street Nw, Edmonton, AB
Expansive backyard featuring a central lawn, a paver patio with a fire pit, a concrete stepping stone path, a spacious wood deck, and white siding - 12952 114 Street Nw, Edmonton, AB
Expansive backyard featuring a large wood deck, a circular paver patio with a built-in fire pit, and mature perimeter trees providing natural screening - 12952 114 Street Nw, Edmonton, AB
Spacious backyard featuring a large composite deck, a circular paver patio with a fire pit, mature perimeter trees, a wooden fence, and an exterior building with white siding - 12952 114 Street Nw, Edmonton, AB
Rear yard featuring a wooden deck, a stone-paved fire pit area, and a white detached structure with two windows - 12952 114 Street Nw, Edmonton, AB
Spacious outdoor deck overlooking a manicured lawn, a gravel fire pit area, and a detached white-sided garage with a side entry door - 12952 114 Street Nw, Edmonton, AB
Spacious backyard featuring a circular paver patio with a central fire pit, surrounded by a lawn - 12952 114 Street Nw, Edmonton, AB
Single-story residence featuring white siding, a dark shingle roof, and multiple windows - 12952 114 Street Nw, Edmonton, AB
White exterior residence featuring a gray shingle roof, dark-trimmed windows, and a concrete sidewalk - 12952 114 Street Nw, Edmonton, AB
Detached garage with two roll-up doors, white vinyl siding, and an asphalt shingle roof - 12952 114 Street Nw, Edmonton, AB
Spacious garage featuring concrete flooring and two overhead doors - 12952 114 Street Nw, Edmonton, AB
Residential property featuring a detached double garage with a paved driveway, a separate shed, and a fenced backyard - 12952 114 Street Nw, Edmonton, AB
Image quality insufficient for description - 12952 114 Street Nw, Edmonton, AB
Expansive community parkland featuring multiple baseball diamonds, tennis courts, and walking paths - 12952 114 Street Nw, Edmonton, AB
Aerial perspective showcasing a residential neighborhood with numerous mature trees - 12952 114 Street Nw, Edmonton, AB
  • Advertising

MULTIMEDIA

Rent Today. Own Tomorrow.
Explore our Rent-to-own Path to Homeownership™ designed to help you become a homeowner.
12952 114 Street NW, Edmonton, AB, T5E 5C8
$360,000

3 Beds

1 Bath

Property Information:

Welcome to this charming and beautifully maintained home in the heart of Calder! From the moment you arrive, you'll appreciate the warmth and character this property offers. Inside, large windows fill the home with natural light, creating a bright and inviting atmosphere throughout. The spacious kitchen provides plenty of cabinetry and counter space, making meal preparation and entertaining a breeze. Comfortable living spaces and bedrooms offer functionality for families, first-time buyers, or downsizers alike. Step outside and discover one of the property's standout features: a large deck overlooking the backyard, perfect for summer barbecues, morning coffee, or relaxing evenings with family and friends. Gather around the outdoor fire pit and enjoy your own private retreat right at home. Adding even more value is the impressive shop, offering excellent space for hobbies, storage, projects, or the handyman looking for a dedicated workspace.

Building Features:

  • Air Conditioning: Yes
  • Floor Space: 94.53 Metre

Property Features:

  • Amenities Features: Air Conditioner, Deck, R.V. Storage, See Remarks
  • Appliances: Garage Control, Garage Opener, Hood Fan, Oven-Microwave, Refrigerator, Stacked Washer/Dryer, Stove-Electric, Window Coverings
  • Architectural Style: Bungalow
  • Basement: None, No Basement
  • Basement Development: No Basement
  • Basement Type: None
  • Building Type: Detached Single Family
  • Built in: 1955
  • Community Features: Air Conditioner, Deck, R.V. Storage, See Remarks
  • Exterior Features: Back Lane, Fenced, Flat Site, Fruit Trees/Shrubs, Schools, See Remarks
  • Floor Space (approx): 94.53 Square Metres
  • Flooring: Laminate Flooring
  • Foundation Details: Concrete Perimeter
  • Heating: Forced Air-1, Natural Gas
  • Lot Shape: Rectangular
  • Lot Size: 661.04 Square Metres
  • Parking Features: Double Garage Detached, Heated, Over Sized
  • Road Access: Paved
  • Roof: Asphalt Shingles
  • Site Influences: Back Lane, Fenced, Flat Site, Fruit Trees/Shrubs, Schools, See Remarks
  • Zoning: Zone 01
  • No. of Parking Spaces: 4

Courtesy of: Exp Realty

Data was last updated 2026-07-02 at 16:23

The data relating to real estate for sale on this web site comes in part from the Internet Data exchange (“IDX”) program of the REALTORS® Association of Edmonton. IDX information is provided exclusively for consumers' personal, non-commercial use and may not be used for any purpose other than to identify prospective properties consumers may be interested in purchasing. The data on this website is deemed reliable but is not guaranteed accurate by the REALTORS® Association of Edmonton. Information deemed reliable but not guaranteed.

Copyright 2026 by the REALTORS® Association of Edmonton. All Rights Reserved. Data is deemed reliable but is not guaranteed accurate by the REALTORS® Association of Edmonton.

QuickQuoteTM Powered by RPS

Location of 12952 114 Street NW, Edmonton, AB, T5E 5C8

Demographic Information of 12952 114 Street NW, Edmonton, AB, T5E 5C8

Life Stage

Midlife Families

Employment Type

Blue Collar/Primary, Blue Collar/Service Sector

Average Household Income

$92,815.46

Average Number of Children

2.05

Household Population

Household Structure

Age of Population

Education

Education Level

No certificate/diploma/degree

28.75 %

High school certificate or equivalent

30.42 %

Apprenticeship trade certificate/diploma

10.09 %

College/non-university certificate

14.58 %

University Degree

16.16 %

Commuter

Travel To Work

By Car

87.34 %

By Public Transit

6.14 %

By Walking

1.66 %

By Bicycle

0.0 %

By Other Methods

4.86 %

Cultural Diversity

Knowledge of Official Language

Mother Tongue

Building Information

Building Type

Apartments (Low and High Rise)

22.39 %

Houses

77.61 %

Own Vs. Rent