Button CopyPathCircle CloseCircle Left ArrowArrow Down Icon GreyClosecirclecircleBurger
  • Advertising

12909 69 Street NW, Edmonton, AB, T5C 0H3

Courtesy of Amaninder Brar of Evertrust Realty
MLS® # E4507375
House For Sale In Balwin, Edmonton, Alberta
$1,079,000 QuickQuoteTM: Not Available

6+4 Beds

8 Baths

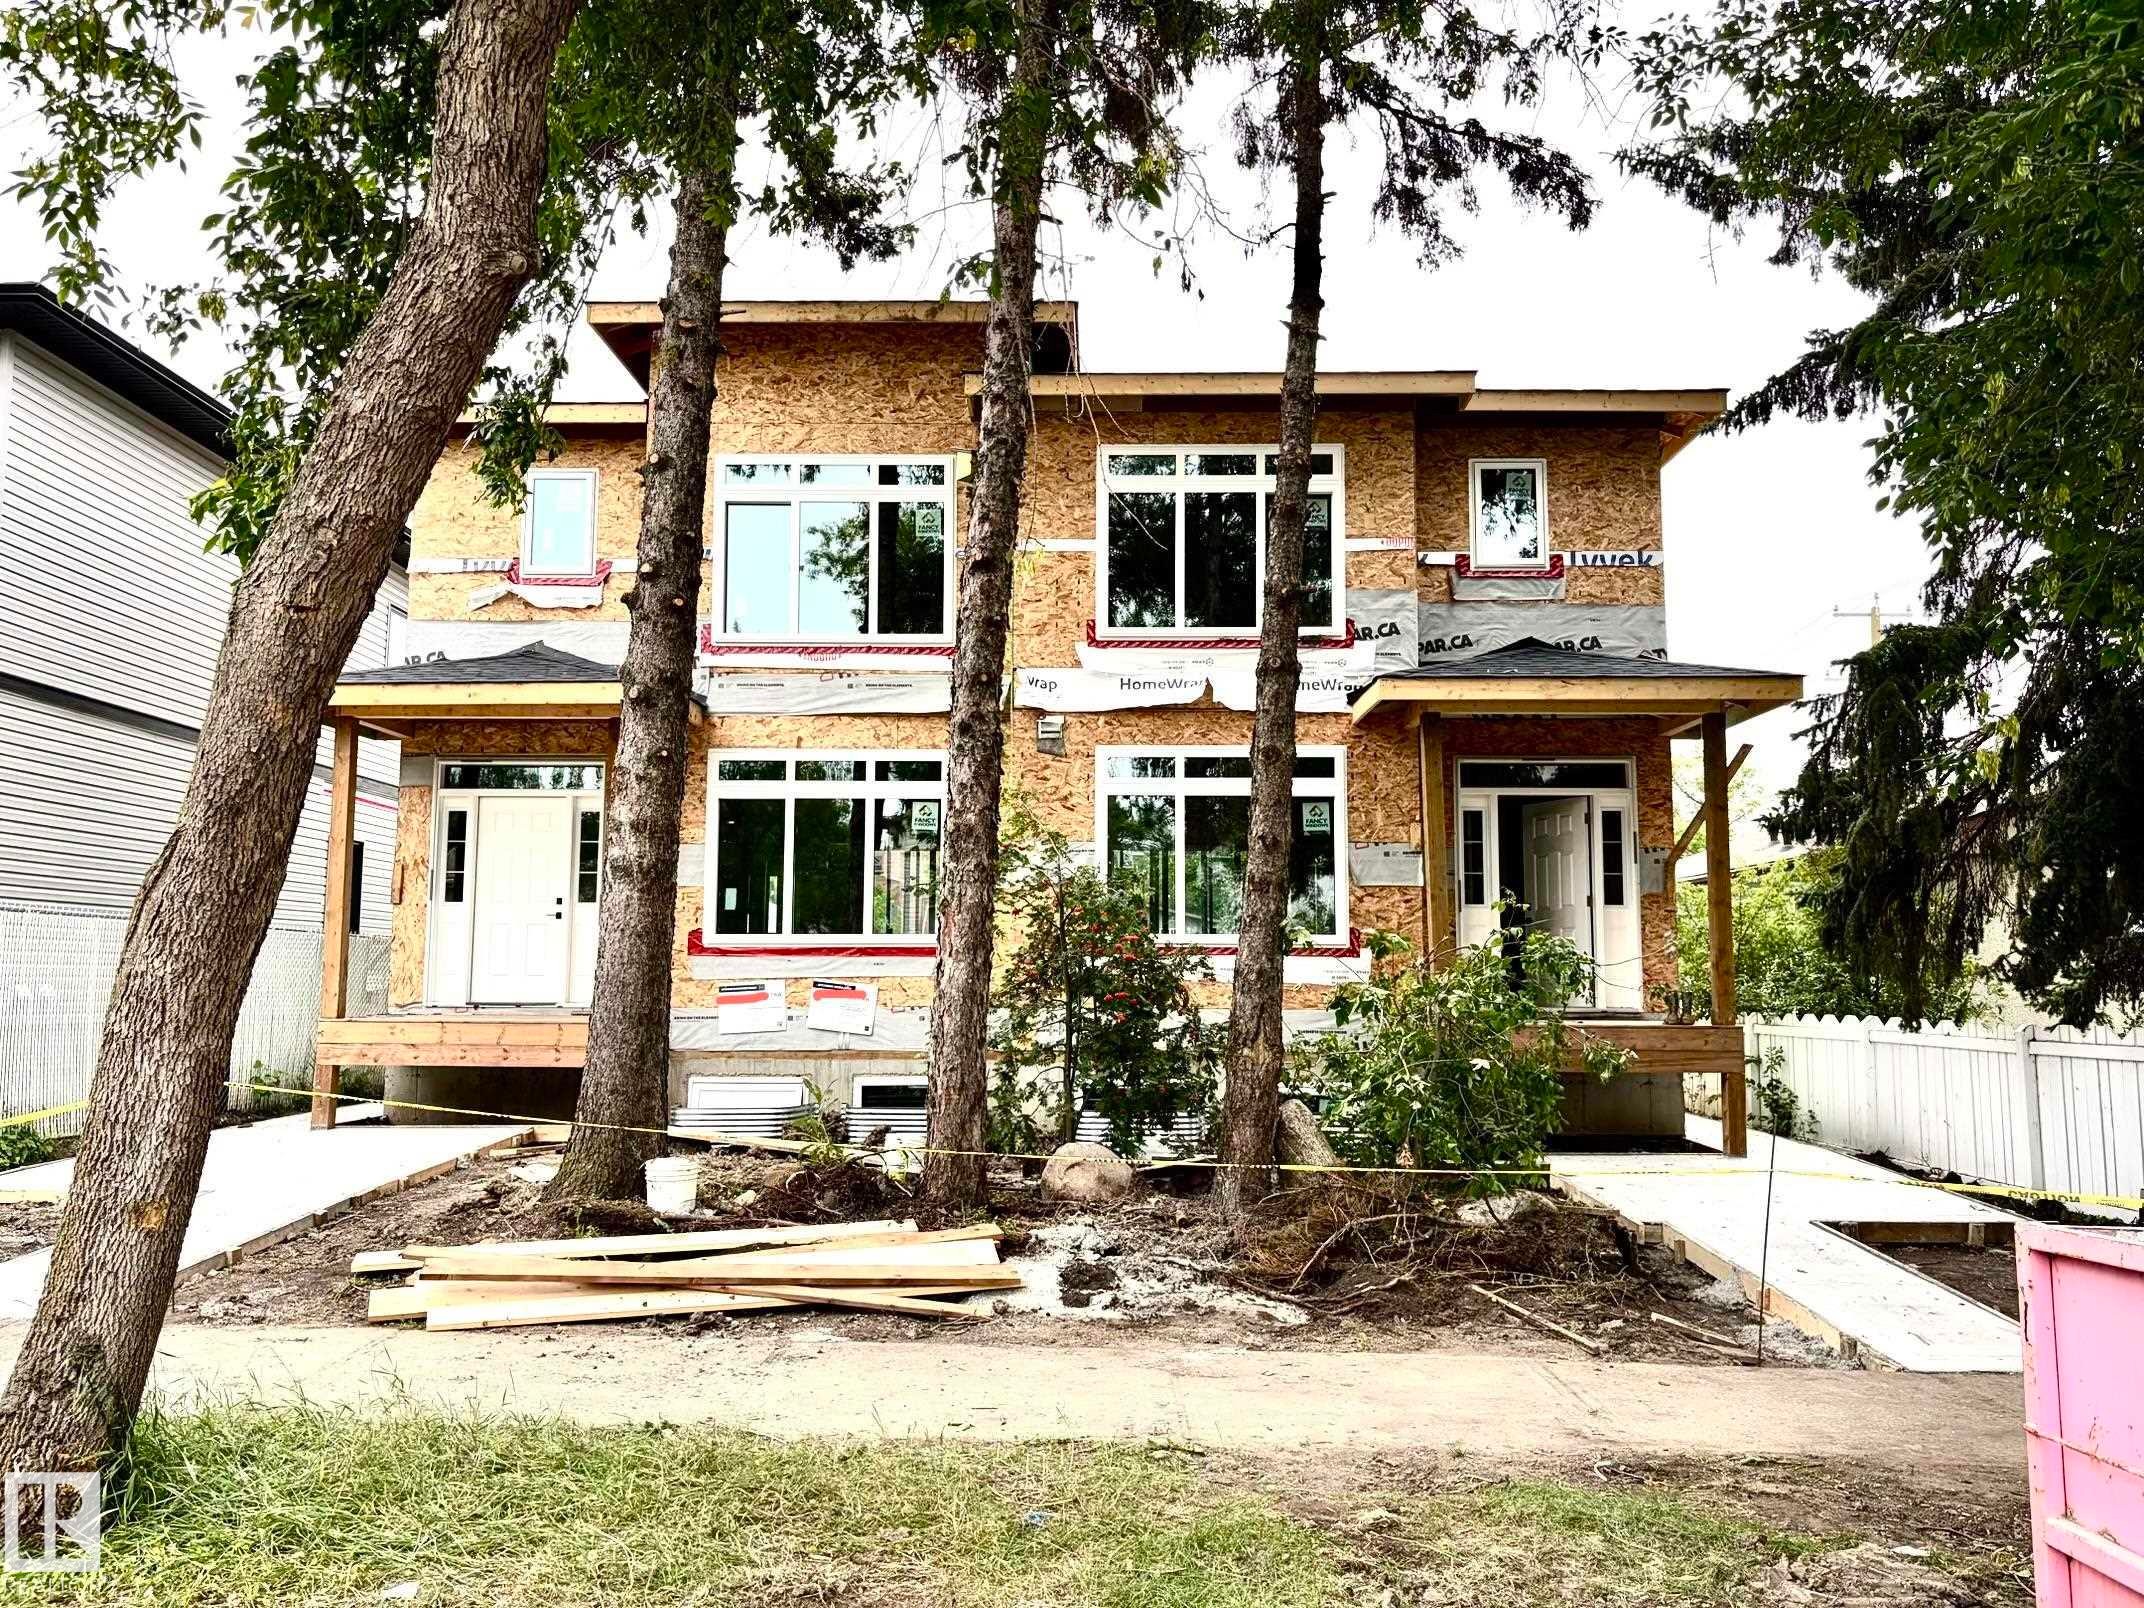
New construction duplex featuring multiple windows, covered entryways, and concrete pathways - 12909 69 Street Nw, Edmonton, AB
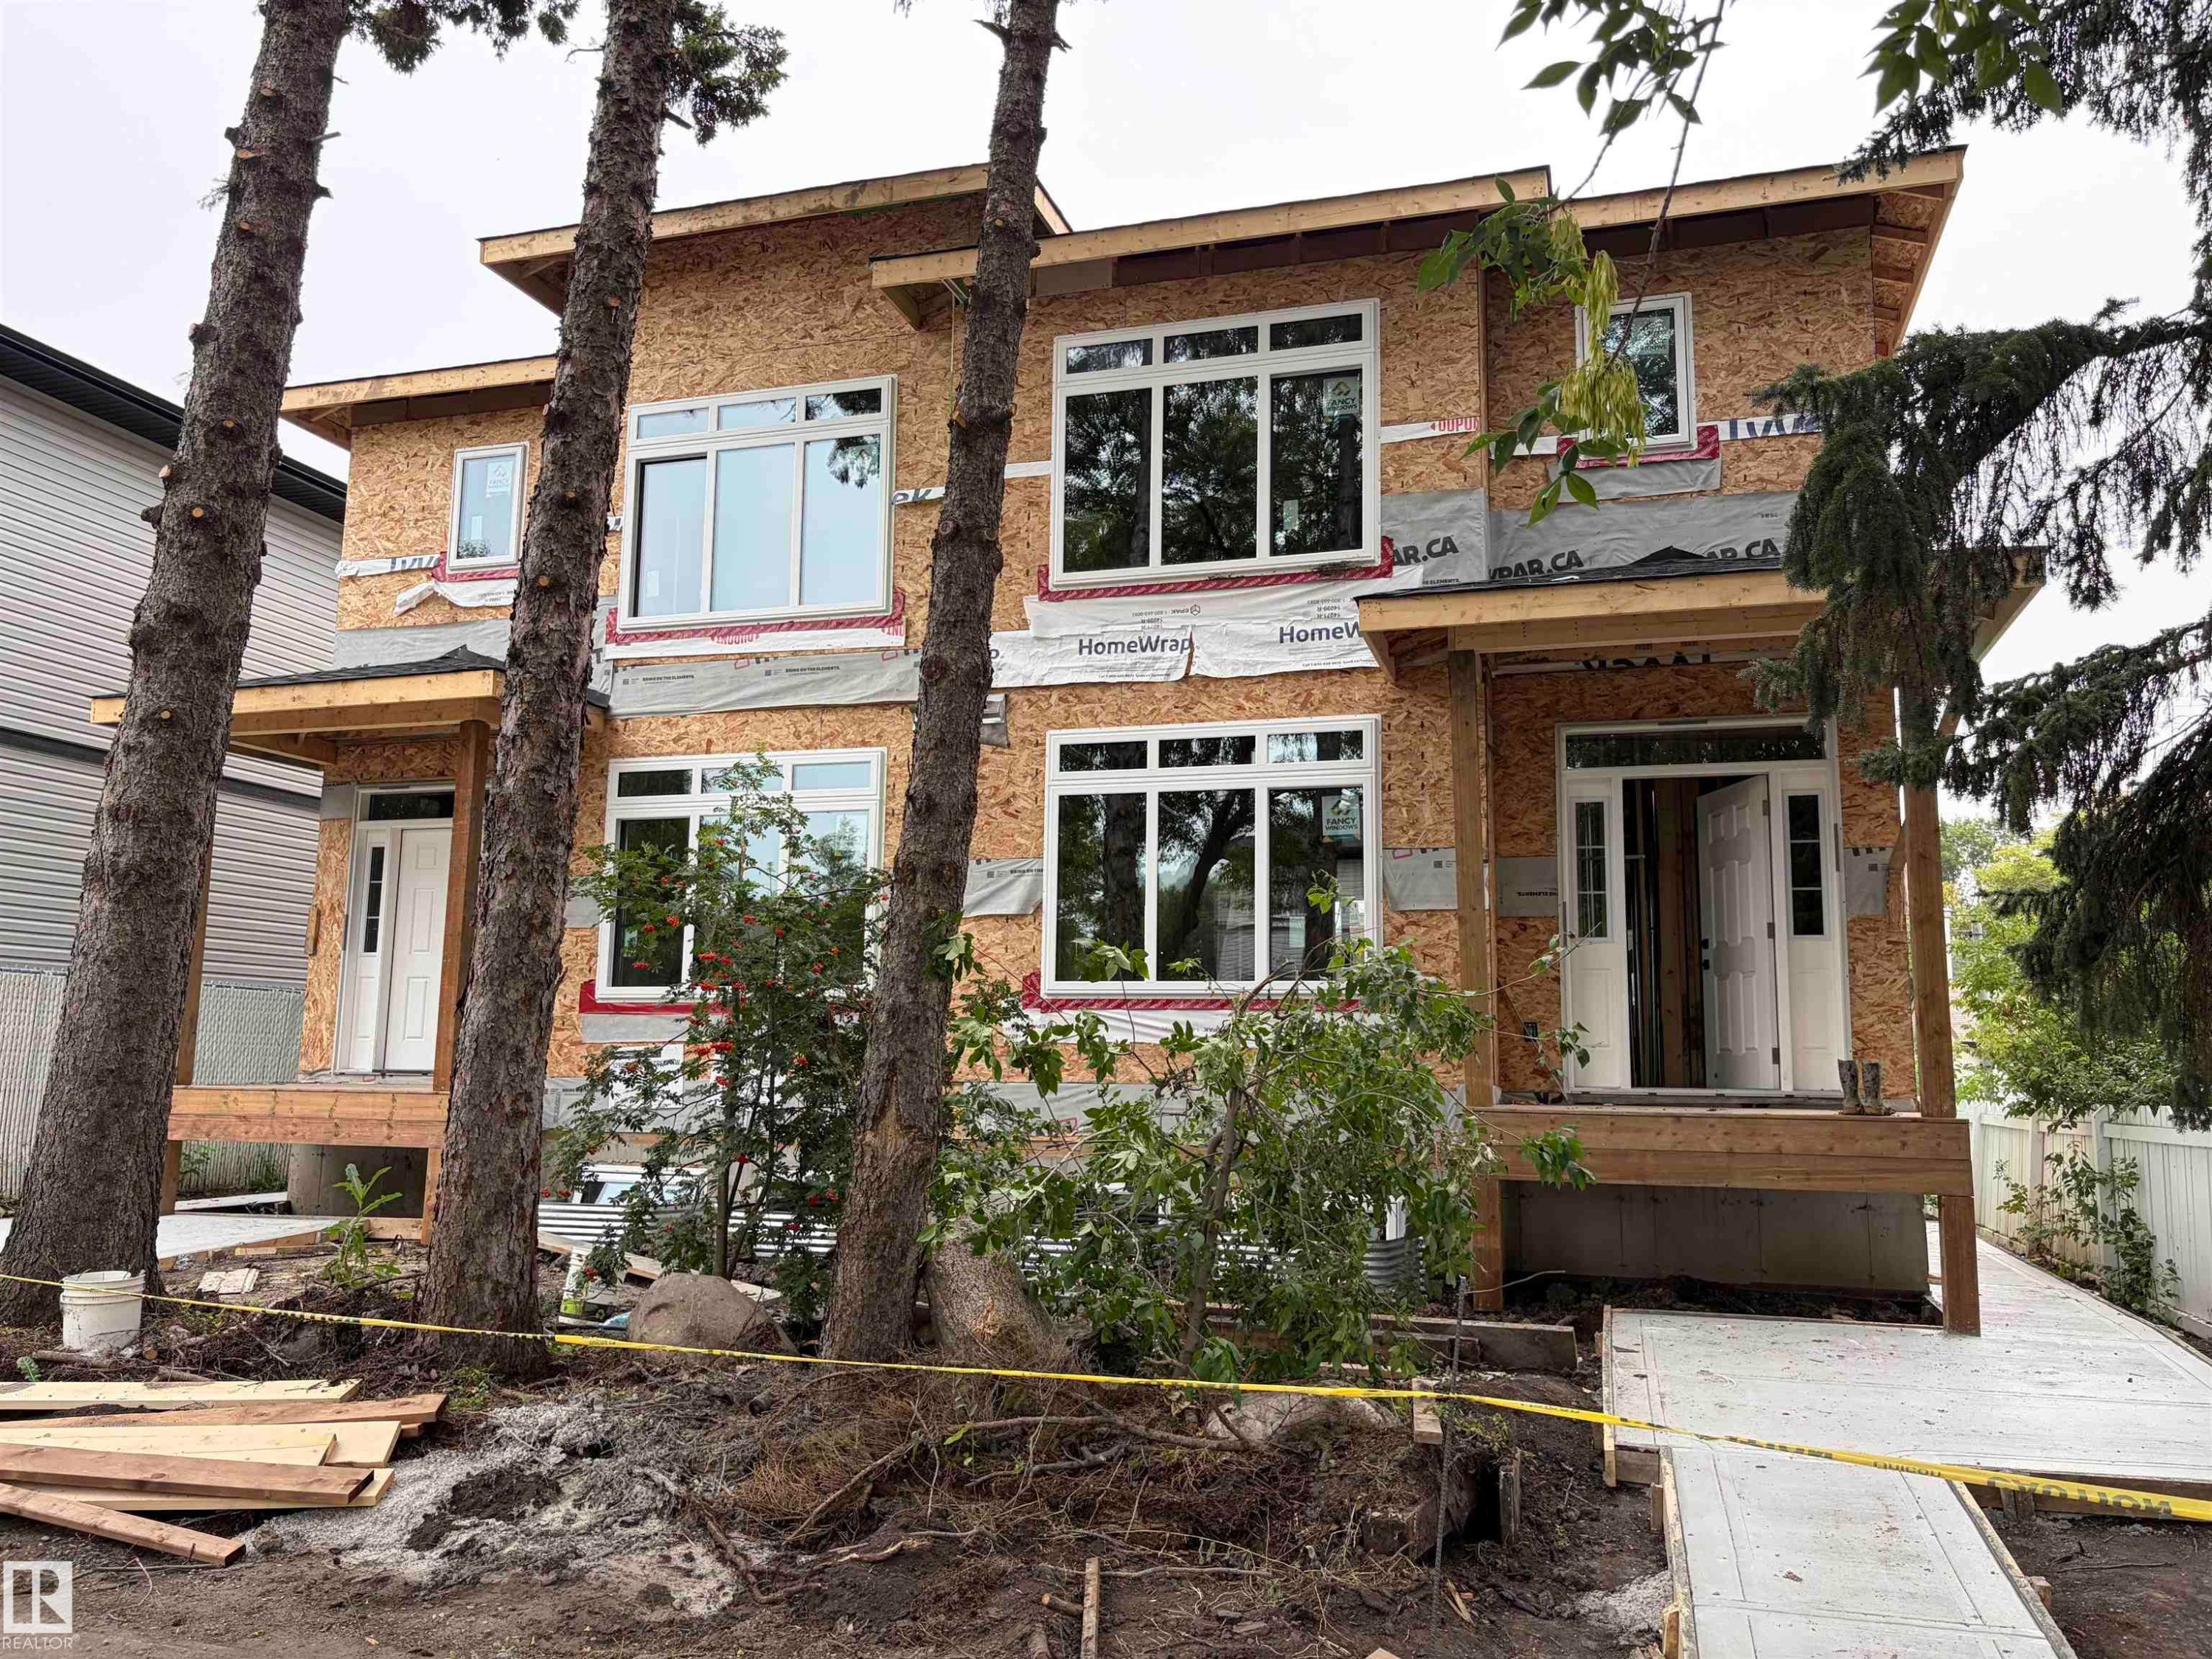
Two-story structure with multiple large windows, wood frame construction, and a covered entry porch - 12909 69 Street Nw, Edmonton, AB
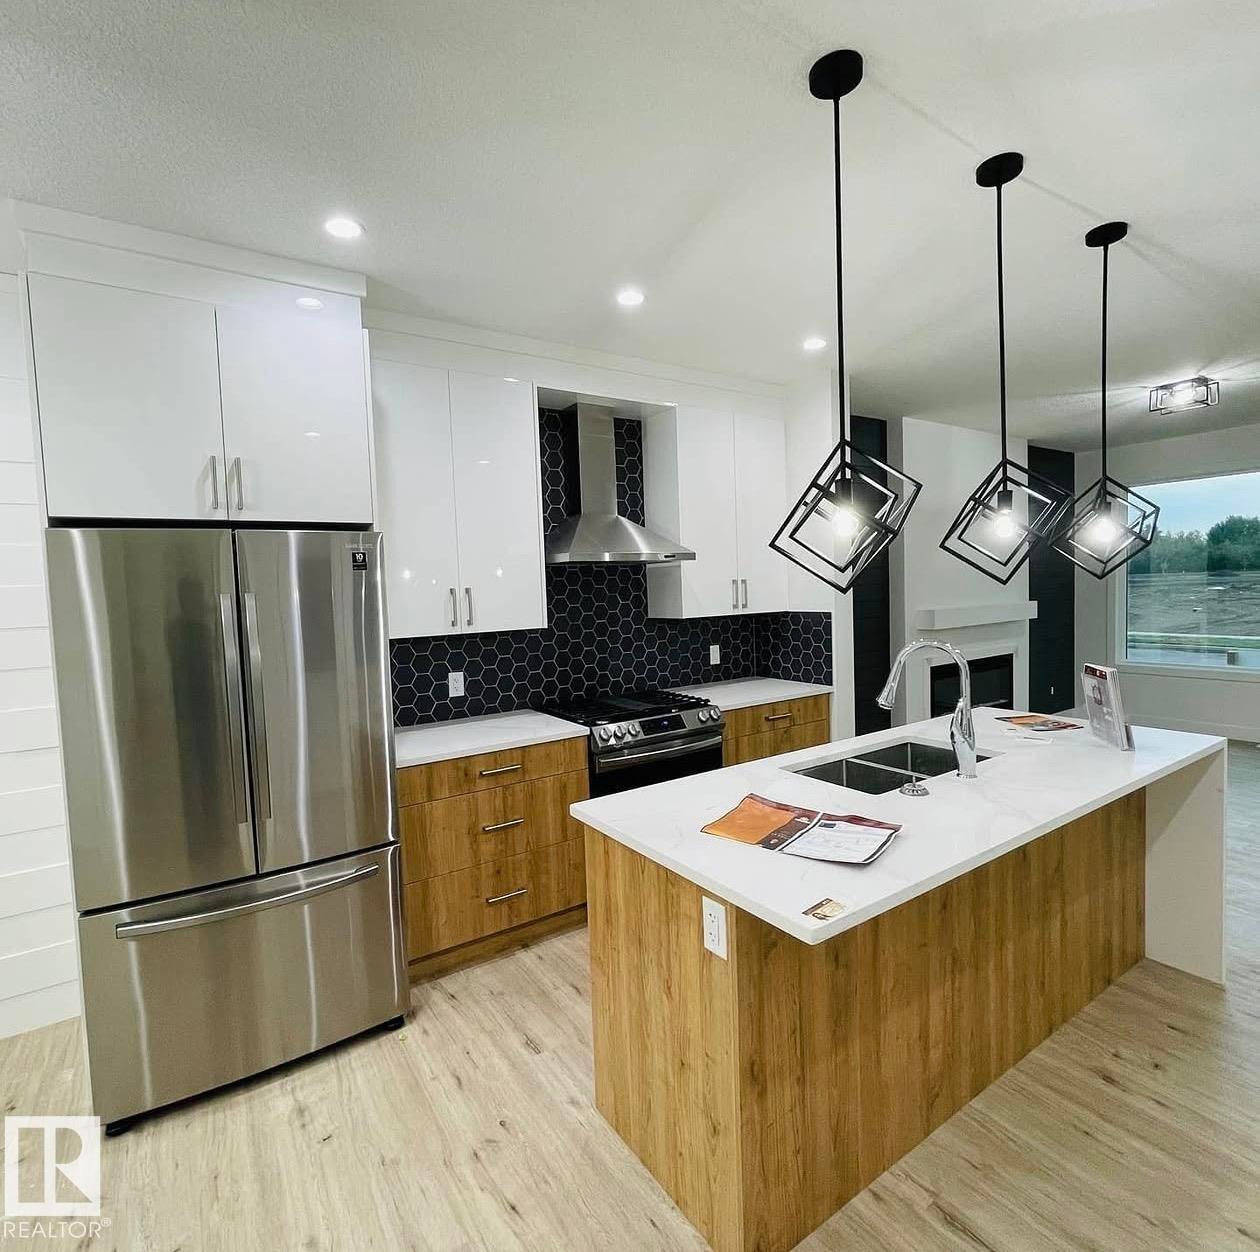
Kitchen featuring stainless steel appliances, white cabinetry, wood-finish base cabinets, a dark hexagonal tile backsplash, and an island with a double sink and white countertop - 12909 69 Street Nw, Edmonton, AB
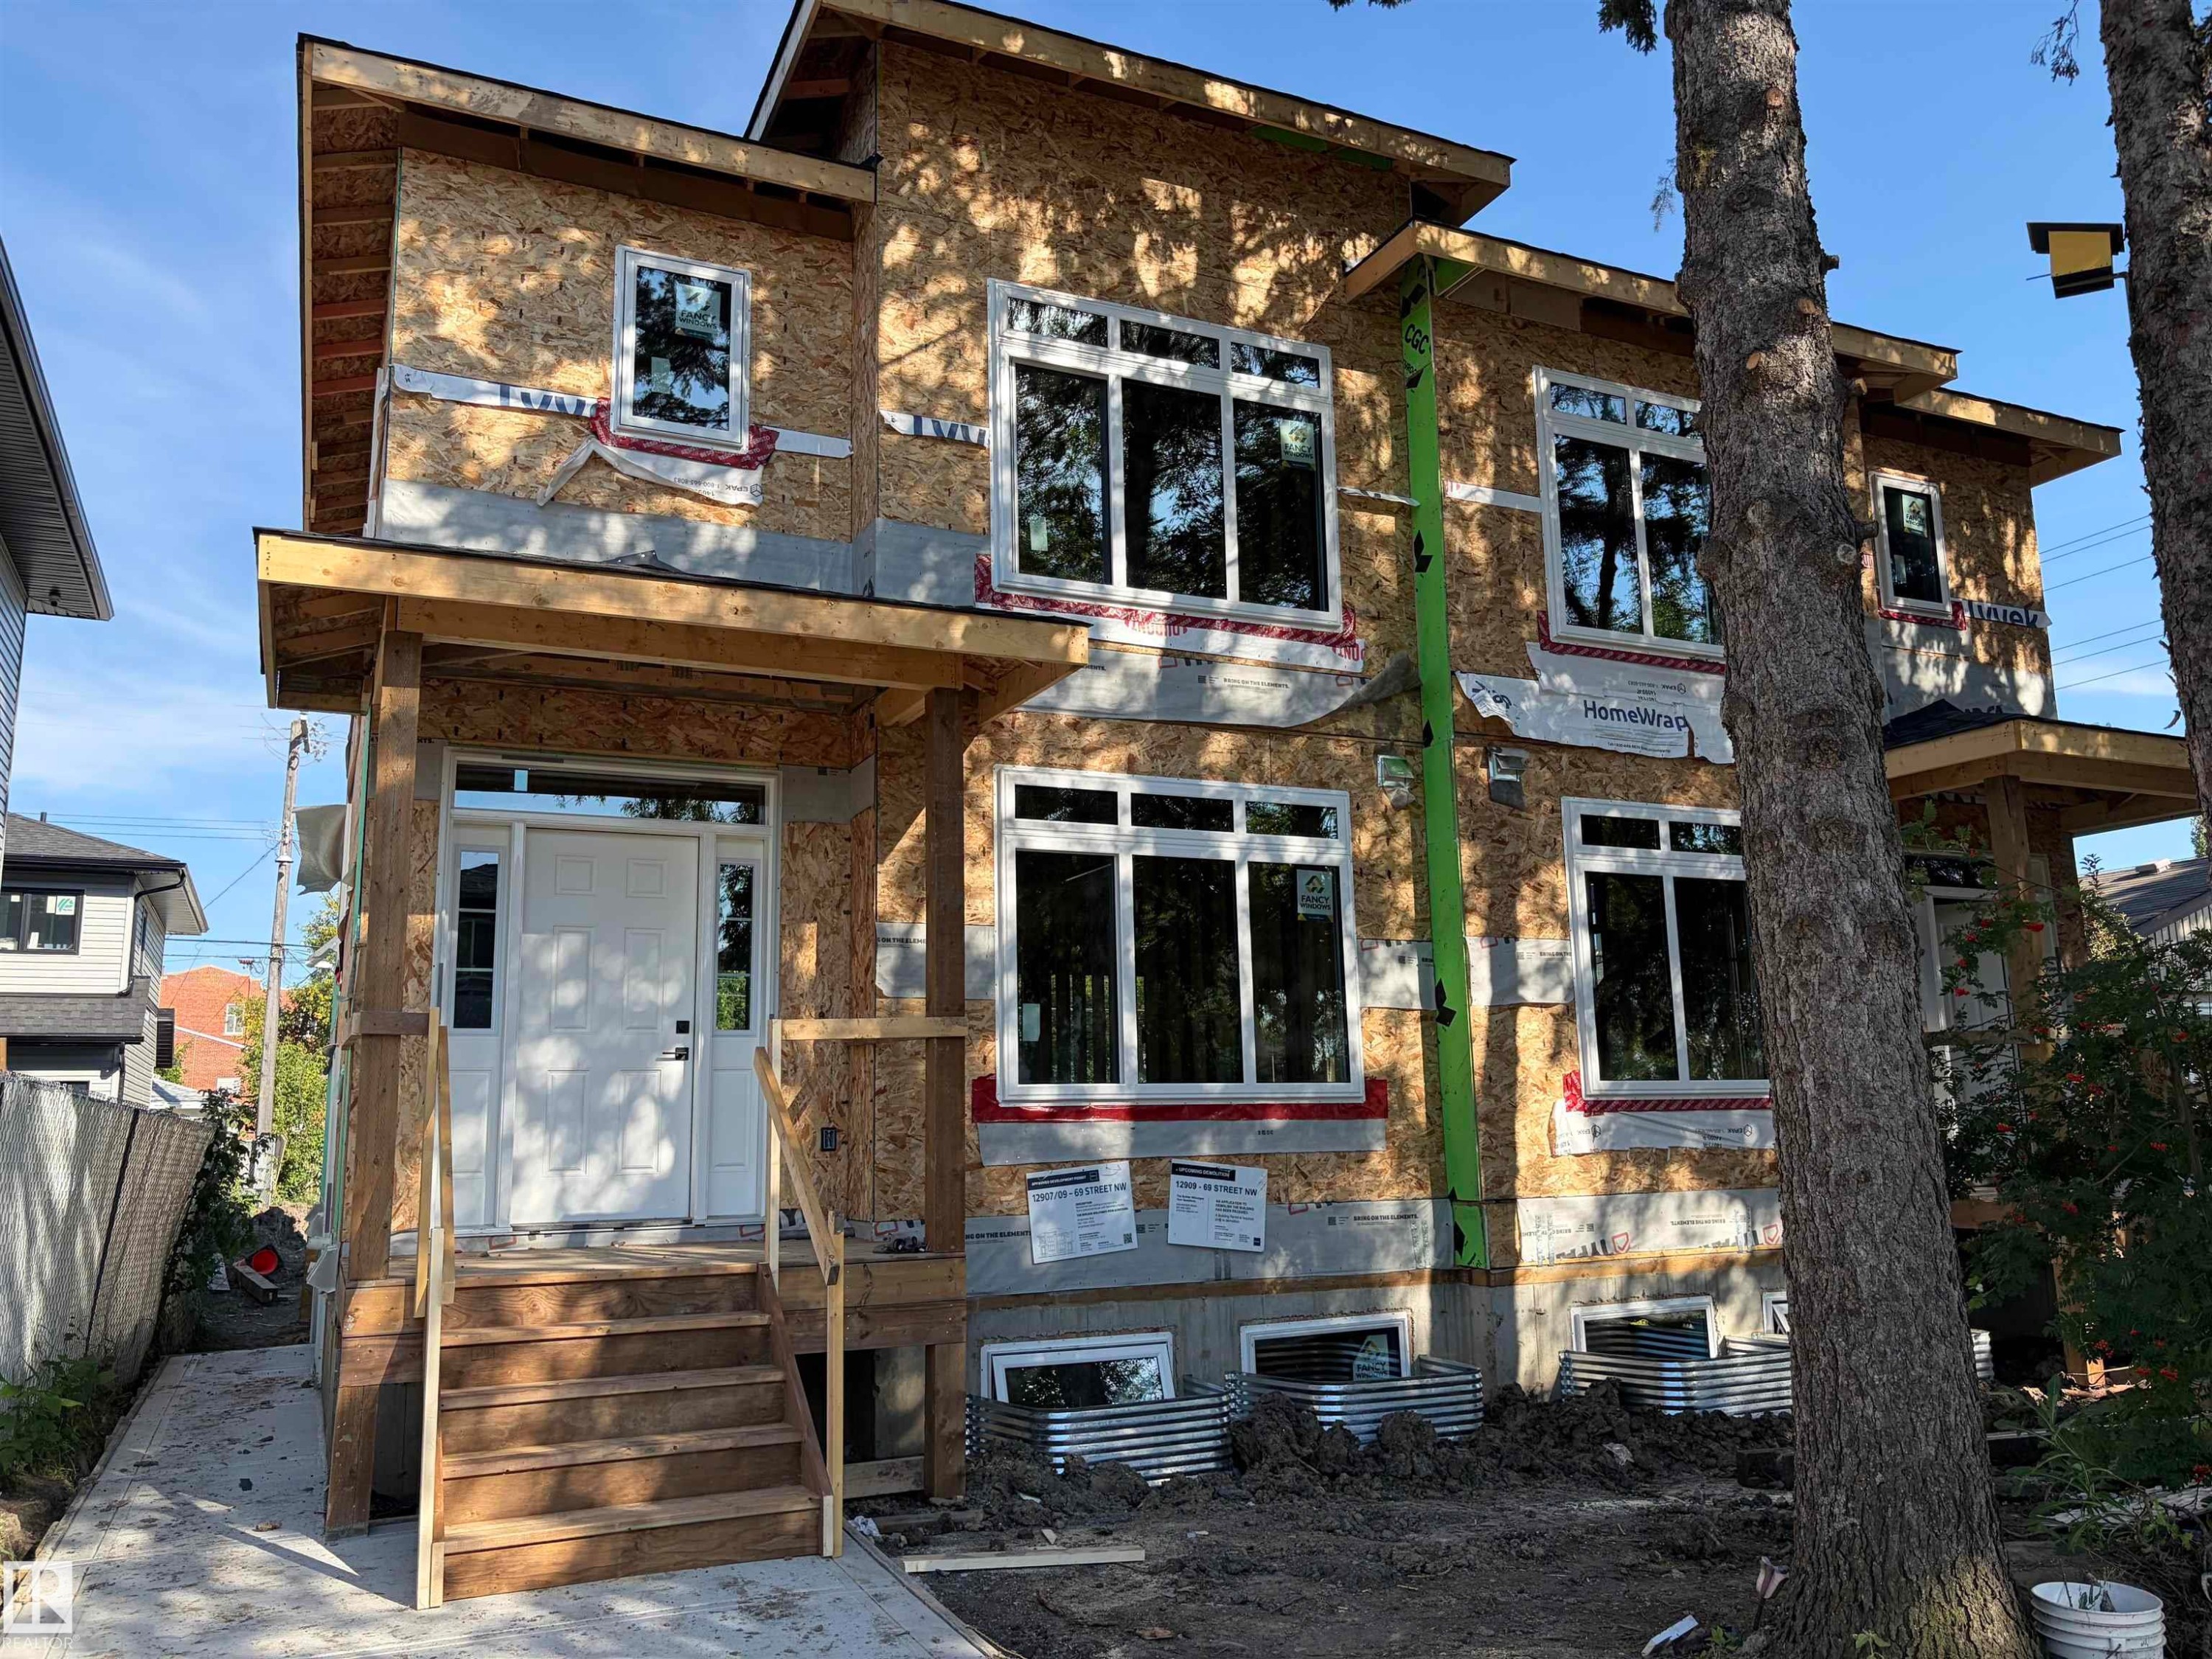
New construction featuring a white front door with sidelights, a covered entry porch, and multiple large windows - 12909 69 Street Nw, Edmonton, AB
New construction duplex featuring multiple windows, covered entryways, and concrete pathways - 12909 69 Street Nw, Edmonton, AB
Two-story structure with multiple large windows, wood frame construction, and a covered entry porch - 12909 69 Street Nw, Edmonton, AB
Kitchen featuring stainless steel appliances, white cabinetry, wood-finish base cabinets, a dark hexagonal tile backsplash, and an island with a double sink and white countertop - 12909 69 Street Nw, Edmonton, AB
New construction featuring a white front door with sidelights, a covered entry porch, and multiple large windows - 12909 69 Street Nw, Edmonton, AB
  • Advertising
12909 69 Street NW, Edmonton, AB, T5C 0H3
$1,079,000

10 Beds

8 Baths

Property Information:

Side by side duplex with 2 legal suites (4 units total) on a 50 ft-wide lot. Roughed in for future garage suite services (for savvy investors to stabilize asset and bridge to CMHC with garage suite build). Surrounded by mature canopy featuring enlarged windows. Mains have 3 bedroom, 2.5 baths. Basement legal suites are 2 bedroom, 1 bath each. List price includes 2 detached double garages with 4 parking spaces in total (excluding garage suite). Stunning and modern practical living space per unit with 2 tone cabinets, quartz countertops, luxury backsplash, 9 ft main floor ceiling, HRVs. Minutes from londonderry mall, downtown, under 10 minute walk to LRT. Prime opportunity for investors or buyer that wants to live and rent next door.

Building Features:

  • Floor Space: 239.7

Property Features:

  • Amenities Features: Ceiling 9 ft., Closet Organizers, Detectors Smoke, Exterior Walls- 2"x6", Hot Wtr Tank-Energy Star, See Remarks, Infill Property, HRV System
  • Appliances: Dishwasher-Built-In, Dryer, Hood Fan, Humidifier-Power(Furnace), Refrigerator-Energy Star, Stove-Electric, Washer - Energy Star
  • Architectural Style: 2 Storey
  • Basement: See Remarks, Finished
  • Basement Development: Fully Finished
  • Basement Type: See Remarks
  • Building Type: Duplex Side By Side
  • Built in: 2026
  • Community Features: Ceiling 9 ft., Closet Organizers, Detectors Smoke, Exterior Walls- 2"x6", Hot Wtr Tank-Energy Star, See Remarks, Infill Property, HRV System
  • Exterior Features: Landscaped, Public Transportation, Schools, Shopping Nearby
  • Floor Space (approx): 239.7 Square Metres
  • Flooring: Engineered Wood
  • Foundation Details: Concrete Perimeter
  • Heating: Forced Air-2, Natural Gas
  • Lot Frontage: 15.24 Metre
  • Lot Shape: Rectangular
  • Lot Size: 557.42 Square Metres
  • Parking Features: Double Garage Detached
  • Road Access: See Remarks
  • Roof: Asphalt Shingles
  • Site Influences: Landscaped, Public Transportation, Schools, Shopping Nearby
  • Zoning: Zone 02
  • No. of Parking Spaces: 4

Courtesy of: Evertrust Realty

Data was last updated 2026-09-13 at 12:32

The data relating to real estate for sale on this web site comes in part from the Internet Data exchange (“IDX”) program of the REALTORS® Association of Edmonton. IDX information is provided exclusively for consumers' personal, non-commercial use and may not be used for any purpose other than to identify prospective properties consumers may be interested in purchasing. The data on this website is deemed reliable but is not guaranteed accurate by the REALTORS® Association of Edmonton. Information deemed reliable but not guaranteed.

Copyright 2026 by the REALTORS® Association of Edmonton. All Rights Reserved. Data is deemed reliable but is not guaranteed accurate by the REALTORS® Association of Edmonton.

QuickQuoteTM Powered by RPS
Thinking of Selling?

Start by finding out what your home might be worth in today's market.

Location of 12909 69 Street NW, Edmonton, AB, T5C 0H3

Demographic Information of 12909 69 Street NW, Edmonton, AB, T5C 0H3

Life Stage

Young Couples

Employment Type

Blue Collar/Primary, Blue Collar/Service Sector

Average Household Income

$85,469.55

Average Number of Children

2.02

Household Population

Household Structure

Age of Population

Education

Education Level

No certificate/diploma/degree

35.02 %

High school certificate or equivalent

33.33 %

Apprenticeship trade certificate/diploma

7.44 %

College/non-university certificate

17.49 %

University Degree

6.71 %

Commuter

Travel To Work

By Car

85.08 %

By Public Transit

11.44 %

By Walking

0.93 %

By Bicycle

0.0 %

By Other Methods

2.55 %

Cultural Diversity

Knowledge of Official Language

Mother Tongue

Building Information

Building Type

Apartments (Low and High Rise)

33.2 %

Houses

66.8 %

Own Vs. Rent