Button CopyPathCircle CloseCircle Left ArrowArrow Down Icon GreyClosecirclecircleBurger
  • Advertising

12171 177 Avenue, Edmonton, AB, T5X 0L1

Courtesy of Thamir Sharif of Sable Realty
MLS® # E4493014
House For Sale In Rapperswill, Edmonton, Alberta
$749,999 QuickQuoteTM: Not Available

3+2 Beds

4 Baths

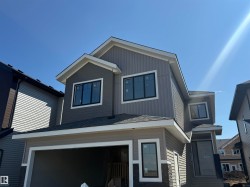
Contemporary two-story residence with dark horizontal siding and light trim accents - 12171 177 Avenue, Edmonton, AB
Living room - 12171 177 Avenue, Edmonton, AB
Stairs - 12171 177 Avenue, Edmonton, AB
Spacious living area featuring high ceilings, wood-finish flooring, and a modern fireplace with stone surround - 12171 177 Avenue, Edmonton, AB
Entryway featuring large format tiled flooring, recessed lighting, and a built-in stainless steel microwave - 12171 177 Avenue, Edmonton, AB
Kitchen - 12171 177 Avenue, Edmonton, AB
Contemporary kitchen featuring a large central island with a white countertop, two geometric pendant lights, stainless steel appliances, and two-tone cabinetry with blue and white finishes - 12171 177 Avenue, Edmonton, AB
Modern kitchen featuring a white center island with an undermount sink, stainless steel appliances, dark cabinetry, and wood-finish flooring - 12171 177 Avenue, Edmonton, AB
Open-concept living area featuring a large kitchen island with a dark sink, wood-finish flooring, a contemporary fireplace, high ceilings, and modern pendant lighting - 12171 177 Avenue, Edmonton, AB
Dining area featuring recessed ceiling lighting, a large glass sliding door with horizontal blinds, a horizontal window, and wood-finish flooring - 12171 177 Avenue, Edmonton, AB
Spacious kitchen and dining area with light wood-finish flooring - 12171 177 Avenue, Edmonton, AB
Pantry - 12171 177 Avenue, Edmonton, AB
Bedroom - 12171 177 Avenue, Edmonton, AB
Tray ceiling with recessed lighting and a central flush-mount fixture - 12171 177 Avenue, Edmonton, AB
Contemporary bathroom featuring a built-in tub, separate glass-enclosed shower, dual vanity with undermount sinks, large wall-mounted mirror, and white marble-look tile flooring and walls - 12171 177 Avenue, Edmonton, AB
Contemporary bathroom featuring a dual vanity with white cabinetry, integrated sinks, and polished chrome fixtures - 12171 177 Avenue, Edmonton, AB
Custom closet organization system featuring white shelving and hanging rods - 12171 177 Avenue, Edmonton, AB
Contemporary bathroom featuring a double vanity with integrated sinks, a large wall-mounted mirror, recessed lighting, and a glass-enclosed shower with a separate soaking tub - 12171 177 Avenue, Edmonton, AB
Bedroom - 12171 177 Avenue, Edmonton, AB
Bathroom - 12171 177 Avenue, Edmonton, AB
Living room - 12171 177 Avenue, Edmonton, AB
Spacious living area featuring neutral wall tones and plush carpeting - 12171 177 Avenue, Edmonton, AB
Kitchen - 12171 177 Avenue, Edmonton, AB
Empty room - 12171 177 Avenue, Edmonton, AB
Bedroom - 12171 177 Avenue, Edmonton, AB
Empty room - 12171 177 Avenue, Edmonton, AB
Neutral tone carpeted room featuring white walls, recessed ceiling lighting, and crisp white trim - 12171 177 Avenue, Edmonton, AB
Spacious room featuring light wood-finish flooring, recessed lighting, and white walls - 12171 177 Avenue, Edmonton, AB
Open-concept living area with wood-finish flooring, recessed lighting, and multiple white panel doors - 12171 177 Avenue, Edmonton, AB
Modern bathroom featuring a white bathtub with subway tile surround and matte black fixtures - 12171 177 Avenue, Edmonton, AB
Dedicated laundry closet with a stacked washer and dryer, featuring light wood-finish flooring - 12171 177 Avenue, Edmonton, AB
Modern kitchen featuring stainless steel appliances, two-tone cabinetry with light and wood-finish doors, a white subway tile backsplash, and light wood-finish flooring - 12171 177 Avenue, Edmonton, AB
Plush neutral-toned carpeting enhances this bright room, featuring a double-door closet with modern black hardware, a window with horizontal blinds, and a recessed ceiling light fixture - 12171 177 Avenue, Edmonton, AB
Dedicated laundry closet featuring a front-loading washer and dryer, integrated shelving, and a tiled floor - 12171 177 Avenue, Edmonton, AB
Deck - 12171 177 Avenue, Edmonton, AB
Expansive outdoor patio featuring a wood pergola and a built-in fire pit - 12171 177 Avenue, Edmonton, AB
Outdoor pergola with a paved patio area, surrounded by artificial turf and mature landscaping - 12171 177 Avenue, Edmonton, AB
Outdoor pergola with a paver patio and built-in fire pit - 12171 177 Avenue, Edmonton, AB
Expansive backyard featuring a lush green lawn, a wooden pergola over a paver patio with a built-in fire pit, and a raised wooden deck - 12171 177 Avenue, Edmonton, AB
Backyard patio featuring a wood pergola over paver stones, a built-in fire pit, and a manicured lawn - 12171 177 Avenue, Edmonton, AB
Expansive outdoor patio with a wooden pergola, paver stone hardscaping, built-in fire pit, and a manicured lawn - 12171 177 Avenue, Edmonton, AB
Outdoor living space featuring a wood pergola and a paved patio - 12171 177 Avenue, Edmonton, AB
Contemporary two-story residence featuring dark siding, a dark trim roofline, and a prominent front entrance - 12171 177 Avenue, Edmonton, AB
Residential neighborhood featuring single-family homes with asphalt shingle roofs and integrated garages - 12171 177 Avenue, Edmonton, AB
Residential neighborhood featuring single-family homes with private driveways - 12171 177 Avenue, Edmonton, AB
Aerial perspective showcasing a residential neighborhood with varied architectural styles - 12171 177 Avenue, Edmonton, AB
Residential street with uniform housing, featuring a paved roadway and concrete sidewalks - 12171 177 Avenue, Edmonton, AB
Rear exterior of a two-story residence featuring a dark gray facade with white trim, a second-story balcony, and a ground-level patio - 12171 177 Avenue, Edmonton, AB
Modern two-story residence featuring a dark brown exterior with white trim windows and a fenced backyard - 12171 177 Avenue, Edmonton, AB
Modern two-story residence with a dark exterior and white trim windows - 12171 177 Avenue, Edmonton, AB
Aerial view showcasing a residential street with multiple single-family homes - 12171 177 Avenue, Edmonton, AB
Aerial perspective showcasing residential properties with pitched roofs - 12171 177 Avenue, Edmonton, AB
Aerial perspective showcasing a residential street with homes featuring dark shingle roofs - 12171 177 Avenue, Edmonton, AB
Modern entry featuring a contemporary multi-paneled door with opaque glass, a side lite, and matte black hardware - 12171 177 Avenue, Edmonton, AB
Modern entry door with frosted panels, sidelight, and smart lock hardware - 12171 177 Avenue, Edmonton, AB
Contemporary bathroom featuring a white vanity with integrated sink, chrome faucet, and mirrored cabinet - 12171 177 Avenue, Edmonton, AB
Entryway featuring a built-in bench, upper shelf, and coat hooks - 12171 177 Avenue, Edmonton, AB
Contemporary two-story residence with dark horizontal siding and light trim accents - 12171 177 Avenue, Edmonton, AB
Living room - 12171 177 Avenue, Edmonton, AB
Stairs - 12171 177 Avenue, Edmonton, AB
Spacious living area featuring high ceilings, wood-finish flooring, and a modern fireplace with stone surround - 12171 177 Avenue, Edmonton, AB
Entryway featuring large format tiled flooring, recessed lighting, and a built-in stainless steel microwave - 12171 177 Avenue, Edmonton, AB
Kitchen - 12171 177 Avenue, Edmonton, AB
Contemporary kitchen featuring a large central island with a white countertop, two geometric pendant lights, stainless steel appliances, and two-tone cabinetry with blue and white finishes - 12171 177 Avenue, Edmonton, AB
Modern kitchen featuring a white center island with an undermount sink, stainless steel appliances, dark cabinetry, and wood-finish flooring - 12171 177 Avenue, Edmonton, AB
Open-concept living area featuring a large kitchen island with a dark sink, wood-finish flooring, a contemporary fireplace, high ceilings, and modern pendant lighting - 12171 177 Avenue, Edmonton, AB
Dining area featuring recessed ceiling lighting, a large glass sliding door with horizontal blinds, a horizontal window, and wood-finish flooring - 12171 177 Avenue, Edmonton, AB
Spacious kitchen and dining area with light wood-finish flooring - 12171 177 Avenue, Edmonton, AB
Pantry - 12171 177 Avenue, Edmonton, AB
Bedroom - 12171 177 Avenue, Edmonton, AB
Tray ceiling with recessed lighting and a central flush-mount fixture - 12171 177 Avenue, Edmonton, AB
Contemporary bathroom featuring a built-in tub, separate glass-enclosed shower, dual vanity with undermount sinks, large wall-mounted mirror, and white marble-look tile flooring and walls - 12171 177 Avenue, Edmonton, AB
Contemporary bathroom featuring a dual vanity with white cabinetry, integrated sinks, and polished chrome fixtures - 12171 177 Avenue, Edmonton, AB
Custom closet organization system featuring white shelving and hanging rods - 12171 177 Avenue, Edmonton, AB
Contemporary bathroom featuring a double vanity with integrated sinks, a large wall-mounted mirror, recessed lighting, and a glass-enclosed shower with a separate soaking tub - 12171 177 Avenue, Edmonton, AB
Bedroom - 12171 177 Avenue, Edmonton, AB
Bathroom - 12171 177 Avenue, Edmonton, AB
Living room - 12171 177 Avenue, Edmonton, AB
Spacious living area featuring neutral wall tones and plush carpeting - 12171 177 Avenue, Edmonton, AB
Kitchen - 12171 177 Avenue, Edmonton, AB
Empty room - 12171 177 Avenue, Edmonton, AB
Bedroom - 12171 177 Avenue, Edmonton, AB
Empty room - 12171 177 Avenue, Edmonton, AB
Neutral tone carpeted room featuring white walls, recessed ceiling lighting, and crisp white trim - 12171 177 Avenue, Edmonton, AB
Spacious room featuring light wood-finish flooring, recessed lighting, and white walls - 12171 177 Avenue, Edmonton, AB
Open-concept living area with wood-finish flooring, recessed lighting, and multiple white panel doors - 12171 177 Avenue, Edmonton, AB
Modern bathroom featuring a white bathtub with subway tile surround and matte black fixtures - 12171 177 Avenue, Edmonton, AB
Dedicated laundry closet with a stacked washer and dryer, featuring light wood-finish flooring - 12171 177 Avenue, Edmonton, AB
Modern kitchen featuring stainless steel appliances, two-tone cabinetry with light and wood-finish doors, a white subway tile backsplash, and light wood-finish flooring - 12171 177 Avenue, Edmonton, AB
Plush neutral-toned carpeting enhances this bright room, featuring a double-door closet with modern black hardware, a window with horizontal blinds, and a recessed ceiling light fixture - 12171 177 Avenue, Edmonton, AB
Dedicated laundry closet featuring a front-loading washer and dryer, integrated shelving, and a tiled floor - 12171 177 Avenue, Edmonton, AB
Deck - 12171 177 Avenue, Edmonton, AB
Expansive outdoor patio featuring a wood pergola and a built-in fire pit - 12171 177 Avenue, Edmonton, AB
Outdoor pergola with a paved patio area, surrounded by artificial turf and mature landscaping - 12171 177 Avenue, Edmonton, AB
Outdoor pergola with a paver patio and built-in fire pit - 12171 177 Avenue, Edmonton, AB
Expansive backyard featuring a lush green lawn, a wooden pergola over a paver patio with a built-in fire pit, and a raised wooden deck - 12171 177 Avenue, Edmonton, AB
Backyard patio featuring a wood pergola over paver stones, a built-in fire pit, and a manicured lawn - 12171 177 Avenue, Edmonton, AB
Expansive outdoor patio with a wooden pergola, paver stone hardscaping, built-in fire pit, and a manicured lawn - 12171 177 Avenue, Edmonton, AB
Outdoor living space featuring a wood pergola and a paved patio - 12171 177 Avenue, Edmonton, AB
Contemporary two-story residence featuring dark siding, a dark trim roofline, and a prominent front entrance - 12171 177 Avenue, Edmonton, AB
Residential neighborhood featuring single-family homes with asphalt shingle roofs and integrated garages - 12171 177 Avenue, Edmonton, AB
Residential neighborhood featuring single-family homes with private driveways - 12171 177 Avenue, Edmonton, AB
Aerial perspective showcasing a residential neighborhood with varied architectural styles - 12171 177 Avenue, Edmonton, AB
Residential street with uniform housing, featuring a paved roadway and concrete sidewalks - 12171 177 Avenue, Edmonton, AB
Rear exterior of a two-story residence featuring a dark gray facade with white trim, a second-story balcony, and a ground-level patio - 12171 177 Avenue, Edmonton, AB
Modern two-story residence featuring a dark brown exterior with white trim windows and a fenced backyard - 12171 177 Avenue, Edmonton, AB
Modern two-story residence with a dark exterior and white trim windows - 12171 177 Avenue, Edmonton, AB
Aerial view showcasing a residential street with multiple single-family homes - 12171 177 Avenue, Edmonton, AB
Aerial perspective showcasing residential properties with pitched roofs - 12171 177 Avenue, Edmonton, AB
Aerial perspective showcasing a residential street with homes featuring dark shingle roofs - 12171 177 Avenue, Edmonton, AB
Modern entry featuring a contemporary multi-paneled door with opaque glass, a side lite, and matte black hardware - 12171 177 Avenue, Edmonton, AB
Modern entry door with frosted panels, sidelight, and smart lock hardware - 12171 177 Avenue, Edmonton, AB
Contemporary bathroom featuring a white vanity with integrated sink, chrome faucet, and mirrored cabinet - 12171 177 Avenue, Edmonton, AB
Entryway featuring a built-in bench, upper shelf, and coat hooks - 12171 177 Avenue, Edmonton, AB
  • Advertising
Are you a real estate investor?
12171 177 Avenue, Edmonton, AB, T5X 0L1
$749,999

5 Beds

4 Baths

Property Information:

5 bedroom house with newly complete 2 BEDROOM LEGAL SUITE in New Castle. Amenities close by from Recreation centres, shopping, parks, gyms, schools. Steps away from Anthony Henday and 127 St giving you easy access across the city and St Albert. This house is on a corner giving you ample street parking as well as stunning architectural curb appeal as this landscaping does not go unnoticed. Double car garage, large mud room which has ample storage and functionality. From there you can carry your groceries directly into your walk through Pantry which then takes you into your large Chefs kitchen featuring a chefs dream of an island. Large warm and inviting dining room with sliding patio doors to take you out to a beautiful landscaped yard featuring irrigation, outdoor lighting, artificial turf. With the home being on a corner you are surrounded by natural light beaming through the open to above windows and entering the space as you stare at a stunning fireplace with gorgeous architecturally finished details.

Building Features:

  • Floor Space: 208.94

Property Features:

  • Amenities Features: Air Conditioner
  • Appliances: Air Conditioning-Central, Garage Opener, Microwave Hood Fan, Oven-Microwave, Dryer-Two, Refrigerators-Two, Stoves-Two, Washers-Two, Dishwasher-Two, Curtains and Blinds, Garage Heater
  • Architectural Style: 2 Storey
  • Basement: Full, Finished
  • Basement Development: Fully Finished
  • Basement Type: Full
  • Building Type: Detached Single Family
  • Built in: 2019
  • Community Features: Air Conditioner
  • Exterior Features: Landscaped
  • Floor Space (approx): 208.94 Square Metres
  • Flooring: Carpet, Hardwood, Vinyl Plank
  • Foundation Details: Concrete Perimeter
  • Heating: Forced Air-1, Natural Gas
  • Lot Shape: Irregular
  • Lot Size: 398.45 Square Metres
  • Parking Features: Double Garage Attached
  • Road Access: Paved Driveway to House
  • Roof: Asphalt Shingles
  • Site Influences: Landscaped
  • Zoning: Zone 27

Courtesy of: Sable Realty

Data was last updated 2026-06-12 at 12:50

The data relating to real estate for sale on this web site comes in part from the Internet Data exchange (“IDX”) program of the REALTORS® Association of Edmonton. IDX information is provided exclusively for consumers' personal, non-commercial use and may not be used for any purpose other than to identify prospective properties consumers may be interested in purchasing. The data on this website is deemed reliable but is not guaranteed accurate by the REALTORS® Association of Edmonton. Information deemed reliable but not guaranteed.

Copyright 2026 by the REALTORS® Association of Edmonton. All Rights Reserved. Data is deemed reliable but is not guaranteed accurate by the REALTORS® Association of Edmonton.

QuickQuoteTM Powered by RPS
Thinking of Selling?

Start by finding out what your home might be worth in today's market.

Location of 12171 177 Avenue, Edmonton, AB, T5X 0L1

Demographic Information of 12171 177 Avenue, Edmonton, AB, T5X 0L1

Life Stage

Middle-Aged with Teens

Employment Type

Service Sector/White Collar

Average Household Income

$152,194.17

Average Number of Children

2.00

Household Population

Household Structure

Age of Population

Education

Education Level

No certificate/diploma/degree

11.43 %

High school certificate or equivalent

30.82 %

Apprenticeship trade certificate/diploma

5.84 %

College/non-university certificate

16.63 %

University certificate (below bachelor)

0.23 %

University Degree

35.06 %

Commuter

Travel To Work

By Car

95.65 %

By Public Transit

3.14 %

By Walking

0.26 %

By Bicycle

0.0 %

By Other Methods

0.95 %

Cultural Diversity

Knowledge of Official Language

Mother Tongue

Building Information

Building Type

Apartments (Low and High Rise)

0.54 %

Houses

99.46 %

Own Vs. Rent