Button CopyPathCircle CloseCircle Left ArrowArrow Down Icon GreyClosecirclecircleBurger
  • Advertising

10809 150 Street, Edmonton, AB, T5P 1R6

Courtesy of Caitlyn Schafers of MaxWell Progressive
MLS® # E4494960
House For Sale In High Park, Edmonton, Alberta
$390,000 QuickQuoteTM: $362K - $432K

2+1 Beds

2 Baths

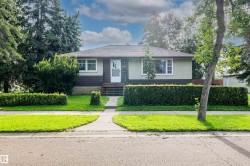
Single-story exterior with light-colored siding, a dark metal roof, and a concrete walkway leading to the entrance - 10809 150 Street, Edmonton, AB
Front exterior featuring a light-colored siding, a dark roof, and a wooden privacy fence - 10809 150 Street, Edmonton, AB
Street-level perspective featuring mature trees, paved sidewalk, and a manicured green space - 10809 150 Street, Edmonton, AB
Expansive greenspace with mature trees and paved walking paths - 10809 150 Street, Edmonton, AB
Kitchen featuring wood cabinetry and stainless steel appliances - 10809 150 Street, Edmonton, AB
Kitchen featuring wood-finish flooring, dark countertops, and light-toned cabinetry - 10809 150 Street, Edmonton, AB
Kitchen area featuring wood cabinetry, dark countertops, and a stainless steel dishwasher - 10809 150 Street, Edmonton, AB
Kitchen featuring wood cabinetry, stainless steel appliances, dark stone-finish countertops, and wood-finish flooring - 10809 150 Street, Edmonton, AB
Kitchenette with a wood-finish countertop, stainless steel refrigerator, and wood-finish flooring - 10809 150 Street, Edmonton, AB
Kitchen featuring wood cabinetry, dark countertops, a stainless steel sink, a stainless steel dishwasher, and a window with blinds - 10809 150 Street, Edmonton, AB
Living area featuring wood-finish flooring, a ceiling fan with integrated lighting, and crown molding - 10809 150 Street, Edmonton, AB
Living room featuring wood-finish flooring, a large picture window, and a ceiling fan with integrated lighting - 10809 150 Street, Edmonton, AB
Spacious living area featuring wood-finish flooring, a large window overlooking mature trees, and crown molding - 10809 150 Street, Edmonton, AB
Spacious room featuring wood-finish flooring, a ceiling fan with integrated lighting, and a window with dark drapery - 10809 150 Street, Edmonton, AB
Bedroom featuring a ceiling fan with integrated lighting, wood-finish flooring, and a multi-toned accent wall - 10809 150 Street, Edmonton, AB
Room featuring wood-finish flooring, a ceiling fan, and a window with white trim - 10809 150 Street, Edmonton, AB
Dedicated room featuring extensive built-in shelving, a large window with exterior greenery, hard-surface flooring, and a flush-mount ceiling light - 10809 150 Street, Edmonton, AB
Bathroom featuring a dark wood-finish vanity with an integrated white sink and a lighted mirror - 10809 150 Street, Edmonton, AB
Bathtub with a decorative stained glass window and light-toned tile surround - 10809 150 Street, Edmonton, AB
Dedicated laundry area featuring exposed ceiling joists and utility piping - 10809 150 Street, Edmonton, AB
Bedroom featuring a drop ceiling, white walls, and a feature wall in orange - 10809 150 Street, Edmonton, AB
Room featuring wood-finish flooring, light-toned walls, and a drop ceiling with recessed lighting - 10809 150 Street, Edmonton, AB
Bathroom featuring a framed mirror, white vanity with integrated sink, toilet, and a shower with a frosted glass panel - 10809 150 Street, Edmonton, AB
Side yard area featuring a built-in outdoor enclosure - 10809 150 Street, Edmonton, AB
Dedicated animal enclosure with a wood frame and mesh siding, featuring a translucent roof panel - 10809 150 Street, Edmonton, AB
Rear yard featuring a chicken coop with a white-framed window, a covered run, and mature trees providing shade - 10809 150 Street, Edmonton, AB
Expansive backyard featuring a manicured lawn, a raised wooden deck with railings and ramp, and a stone-edged garden bed - 10809 150 Street, Edmonton, AB
Expansive backyard featuring a detached garage with vinyl siding, a wooden privacy fence, raised garden beds, and a wood-finish deck with privacy lattice - 10809 150 Street, Edmonton, AB
Expansive backyard featuring a raised garden bed, wood fencing, mature trees, and a detached white vinyl-sided structure - 10809 150 Street, Edmonton, AB
Floor plan - 10809 150 Street, Edmonton, AB
Single-story exterior with light-colored siding, a dark metal roof, and a concrete walkway leading to the entrance - 10809 150 Street, Edmonton, AB
Front exterior featuring a light-colored siding, a dark roof, and a wooden privacy fence - 10809 150 Street, Edmonton, AB
Street-level perspective featuring mature trees, paved sidewalk, and a manicured green space - 10809 150 Street, Edmonton, AB
Expansive greenspace with mature trees and paved walking paths - 10809 150 Street, Edmonton, AB
Kitchen featuring wood cabinetry and stainless steel appliances - 10809 150 Street, Edmonton, AB
Kitchen featuring wood-finish flooring, dark countertops, and light-toned cabinetry - 10809 150 Street, Edmonton, AB
Kitchen area featuring wood cabinetry, dark countertops, and a stainless steel dishwasher - 10809 150 Street, Edmonton, AB
Kitchen featuring wood cabinetry, stainless steel appliances, dark stone-finish countertops, and wood-finish flooring - 10809 150 Street, Edmonton, AB
Kitchenette with a wood-finish countertop, stainless steel refrigerator, and wood-finish flooring - 10809 150 Street, Edmonton, AB
Kitchen featuring wood cabinetry, dark countertops, a stainless steel sink, a stainless steel dishwasher, and a window with blinds - 10809 150 Street, Edmonton, AB
Living area featuring wood-finish flooring, a ceiling fan with integrated lighting, and crown molding - 10809 150 Street, Edmonton, AB
Living room featuring wood-finish flooring, a large picture window, and a ceiling fan with integrated lighting - 10809 150 Street, Edmonton, AB
Spacious living area featuring wood-finish flooring, a large window overlooking mature trees, and crown molding - 10809 150 Street, Edmonton, AB
Spacious room featuring wood-finish flooring, a ceiling fan with integrated lighting, and a window with dark drapery - 10809 150 Street, Edmonton, AB
Bedroom featuring a ceiling fan with integrated lighting, wood-finish flooring, and a multi-toned accent wall - 10809 150 Street, Edmonton, AB
Room featuring wood-finish flooring, a ceiling fan, and a window with white trim - 10809 150 Street, Edmonton, AB
Dedicated room featuring extensive built-in shelving, a large window with exterior greenery, hard-surface flooring, and a flush-mount ceiling light - 10809 150 Street, Edmonton, AB
Bathroom featuring a dark wood-finish vanity with an integrated white sink and a lighted mirror - 10809 150 Street, Edmonton, AB
Bathtub with a decorative stained glass window and light-toned tile surround - 10809 150 Street, Edmonton, AB
Dedicated laundry area featuring exposed ceiling joists and utility piping - 10809 150 Street, Edmonton, AB
Bedroom featuring a drop ceiling, white walls, and a feature wall in orange - 10809 150 Street, Edmonton, AB
Room featuring wood-finish flooring, light-toned walls, and a drop ceiling with recessed lighting - 10809 150 Street, Edmonton, AB
Bathroom featuring a framed mirror, white vanity with integrated sink, toilet, and a shower with a frosted glass panel - 10809 150 Street, Edmonton, AB
Side yard area featuring a built-in outdoor enclosure - 10809 150 Street, Edmonton, AB
Dedicated animal enclosure with a wood frame and mesh siding, featuring a translucent roof panel - 10809 150 Street, Edmonton, AB
Rear yard featuring a chicken coop with a white-framed window, a covered run, and mature trees providing shade - 10809 150 Street, Edmonton, AB
Expansive backyard featuring a manicured lawn, a raised wooden deck with railings and ramp, and a stone-edged garden bed - 10809 150 Street, Edmonton, AB
Expansive backyard featuring a detached garage with vinyl siding, a wooden privacy fence, raised garden beds, and a wood-finish deck with privacy lattice - 10809 150 Street, Edmonton, AB
Expansive backyard featuring a raised garden bed, wood fencing, mature trees, and a detached white vinyl-sided structure - 10809 150 Street, Edmonton, AB
Floor plan - 10809 150 Street, Edmonton, AB
  • Advertising
Rent Today. Own Tomorrow.
Explore our Rent-to-own Path to Homeownership™ designed to help you become a homeowner.
10809 150 Street, Edmonton, AB, T5P 1R6
$390,000

3 Beds

2 Baths

Property Information:

Welcome to this incredible home across the street from Ken Newman Park! With three large gardens for growing vegetables and a fully permitted chicken coop, experience the convenience of the city with a cozy homestead vibe. Enjoy fruit from the cherry and apple trees or berries from the saskatoons and haskap shrubs. There is a lilac tree and perennials such as day lilies and peonies, so something is almost always in bloom in the warmer months. The garage is huge (25x27) wired for 120V and 240V power with a large workbench, welding table, and 9-foot ceilings. The house has two bedrooms upstairs with a full bathroom, bright kitchen, and patio doors overlooking the backyard. The basement is fully developed with an additional bedroom, full bath, large furnace room, and two separate living spaces. The neighbourhood is less than a 10-minute drive from downtown and even closer to many shops and restaurants on 124th street. This is an ideal first-time home or investment property! Come check it out!

Building Features:

  • Floor Space: 80 Metre

Property Features:

  • Amenities Features: Deck
  • Appliances: Dryer, Garage Control, Garage Opener, Microwave Hood Fan, Refrigerator, Stove-Electric, Washer
  • Architectural Style: Bungalow
  • Basement: Full, Finished
  • Basement Development: Fully Finished
  • Basement Type: Full
  • Building Type: Detached Single Family
  • Built in: 1955
  • Community Features: Deck
  • Exterior Features: Back Lane, Fenced, Flat Site, Fruit Trees/Shrubs, Paved Lane, Playground Nearby, Private Setting, Shopping Nearby, Treed Lot, Vegetable Garden
  • Floor Space (approx): 80 Square Metres
  • Flooring: Laminate Flooring, Linoleum
  • Foundation Details: Concrete Perimeter
  • Heating: Forced Air-1, Natural Gas
  • Lot Shape: Rectangular
  • Lot Size: 680.79 Square Metres
  • Parking Features: Double Garage Detached, Over Sized
  • Road Access: See Remarks
  • Roof: Asphalt Shingles
  • Site Influences: Back Lane, Fenced, Flat Site, Fruit Trees/Shrubs, Paved Lane, Playground Nearby, Private Setting, Shopping Nearby, Treed Lot, Vegetable Garden
  • Zoning: Zone 21

Courtesy of: MaxWell Progressive

Data was last updated 2026-07-08 at 02:00

The data relating to real estate for sale on this web site comes in part from the Internet Data exchange (“IDX”) program of the REALTORS® Association of Edmonton. IDX information is provided exclusively for consumers' personal, non-commercial use and may not be used for any purpose other than to identify prospective properties consumers may be interested in purchasing. The data on this website is deemed reliable but is not guaranteed accurate by the REALTORS® Association of Edmonton. Information deemed reliable but not guaranteed.

Copyright 2026 by the REALTORS® Association of Edmonton. All Rights Reserved. Data is deemed reliable but is not guaranteed accurate by the REALTORS® Association of Edmonton.

QuickQuoteTM Powered by RPS

Location of 10809 150 Street, Edmonton, AB, T5P 1R6

Demographic Information of 10809 150 Street, Edmonton, AB, T5P 1R6

Life Stage

Midlife Families

Employment Type

Blue Collar/Primary, Blue Collar/Service Sector

Average Household Income

$126,736.32

Average Number of Children

1.76

Household Population

Household Structure

Age of Population

Education

Education Level

No certificate/diploma/degree

22.25 %

High school certificate or equivalent

33.73 %

Apprenticeship trade certificate/diploma

10.91 %

College/non-university certificate

18.52 %

University certificate (below bachelor)

0.23 %

University Degree

14.35 %

Commuter

Travel To Work

By Car

85.55 %

By Public Transit

5.19 %

By Walking

3.16 %

By Bicycle

1.12 %

By Other Methods

4.98 %

Cultural Diversity

Knowledge of Official Language

Mother Tongue

Building Information

Building Type

Apartments (Low and High Rise)

7.84 %

Houses

92.16 %

Own Vs. Rent