Button CopyPathCircle CloseCircle Left ArrowArrow Down Icon GreyClosecirclecircleBurger
  • Advertising

99 Marquis Cove SE, Calgary, AB, T3M 1Y1

MLS® # A2307254
House For Sale In Mahogany, Calgary, Alberta
$999,900 QuickQuoteTM: Not Available

3+2 Beds

4 Baths

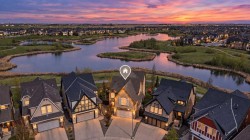
99 Marquis Cove Se, Calgary, AB - Outdoor With View
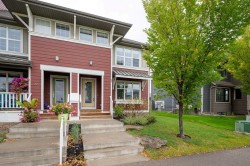
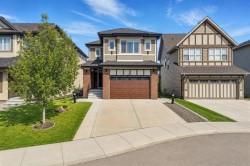
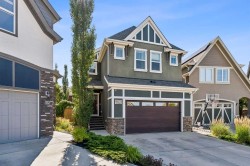
99 Marquis Cove Se, Calgary, AB - Outdoor With Facade
99 Marquis Cove Se, Calgary, AB - Indoor Photo Showing Other Room
99 Marquis Cove Se, Calgary, AB - Indoor
99 Marquis Cove Se, Calgary, AB - Indoor Photo Showing Other Room
99 Marquis Cove Se, Calgary, AB - Indoor Photo Showing Living Room With Fireplace
99 Marquis Cove Se, Calgary, AB - Indoor Photo Showing Living Room
99 Marquis Cove Se, Calgary, AB - Indoor Photo Showing Kitchen With Upgraded Kitchen
99 Marquis Cove Se, Calgary, AB - Indoor Photo Showing Kitchen With Stainless Steel Kitchen
99 Marquis Cove Se, Calgary, AB - Indoor Photo Showing Other Room
99 Marquis Cove Se, Calgary, AB - Indoor Photo Showing Laundry Room
99 Marquis Cove Se, Calgary, AB - Outdoor With Exterior
99 Marquis Cove Se, Calgary, AB - Indoor Photo Showing Bedroom
99 Marquis Cove Se, Calgary, AB - Indoor
99 Marquis Cove Se, Calgary, AB -  Photo Showing Other Room
99 Marquis Cove Se, Calgary, AB - Indoor Photo Showing Bedroom
99 Marquis Cove Se, Calgary, AB - Indoor Photo Showing Bathroom
99 Marquis Cove Se, Calgary, AB - Indoor Photo Showing Bedroom
99 Marquis Cove Se, Calgary, AB - Indoor Photo Showing Bathroom
99 Marquis Cove Se, Calgary, AB - Indoor Photo Showing Bedroom
99 Marquis Cove Se, Calgary, AB - Indoor Photo Showing Other Room
99 Marquis Cove Se, Calgary, AB - Indoor
99 Marquis Cove Se, Calgary, AB - Indoor Photo Showing Kitchen With Stainless Steel Kitchen With Upgraded Kitchen
99 Marquis Cove Se, Calgary, AB - Indoor Photo Showing Kitchen
99 Marquis Cove Se, Calgary, AB - Indoor Photo Showing Dining Room
99 Marquis Cove Se, Calgary, AB - Indoor Photo Showing Bedroom
99 Marquis Cove Se, Calgary, AB - Indoor Photo Showing Bathroom
99 Marquis Cove Se, Calgary, AB - Outdoor With Exterior
99 Marquis Cove Se, Calgary, AB - Outdoor
99 Marquis Cove Se, Calgary, AB -  With View
99 Marquis Cove Se, Calgary, AB - Outdoor With View
99 Marquis Cove Se, Calgary, AB - Other
Virtual Tour
99 Marquis Cove Se, Calgary, AB  - Outdoor With View
99 Marquis Cove Se, Calgary, AB  - Outdoor With Facade
99 Marquis Cove Se, Calgary, AB  - Indoor Photo Showing Other Room
99 Marquis Cove Se, Calgary, AB - Indoor
99 Marquis Cove Se, Calgary, AB - Indoor Photo Showing Other Room
99 Marquis Cove Se, Calgary, AB - Indoor Photo Showing Living Room With Fireplace
99 Marquis Cove Se, Calgary, AB - Indoor Photo Showing Living Room
99 Marquis Cove Se, Calgary, AB - Indoor Photo Showing Kitchen With Upgraded Kitchen
99 Marquis Cove Se, Calgary, AB - Indoor Photo Showing Kitchen With Stainless Steel Kitchen
99 Marquis Cove Se, Calgary, AB - Indoor Photo Showing Other Room
99 Marquis Cove Se, Calgary, AB - Indoor Photo Showing Laundry Room
99 Marquis Cove Se, Calgary, AB - Outdoor With Exterior
99 Marquis Cove Se, Calgary, AB - Indoor Photo Showing Bedroom
99 Marquis Cove Se, Calgary, AB - Indoor
99 Marquis Cove Se, Calgary, AB -  Photo Showing Other Room
99 Marquis Cove Se, Calgary, AB - Indoor Photo Showing Bedroom
99 Marquis Cove Se, Calgary, AB - Indoor Photo Showing Bathroom
99 Marquis Cove Se, Calgary, AB - Indoor Photo Showing Bedroom
99 Marquis Cove Se, Calgary, AB - Indoor Photo Showing Bathroom
99 Marquis Cove Se, Calgary, AB - Indoor Photo Showing Bedroom
99 Marquis Cove Se, Calgary, AB - Indoor Photo Showing Other Room
99 Marquis Cove Se, Calgary, AB - Indoor
99 Marquis Cove Se, Calgary, AB - Indoor Photo Showing Kitchen With Stainless Steel Kitchen With Upgraded Kitchen
99 Marquis Cove Se, Calgary, AB - Indoor Photo Showing Kitchen
99 Marquis Cove Se, Calgary, AB - Indoor Photo Showing Dining Room
99 Marquis Cove Se, Calgary, AB - Indoor Photo Showing Bedroom
99 Marquis Cove Se, Calgary, AB - Indoor Photo Showing Bathroom
99 Marquis Cove Se, Calgary, AB - Outdoor With Exterior
99 Marquis Cove Se, Calgary, AB - Outdoor
99 Marquis Cove Se, Calgary, AB -  With View
99 Marquis Cove Se, Calgary, AB - Outdoor With View
99 Marquis Cove Se, Calgary, AB - Other
  • Advertising
Are you a real estate investor?
99 Marquis Cove SE, Calgary, AB, T3M 1Y1
$999,900

5 Beds

4 Baths

Property Information:

Tucked away in one of Mahogany’s most desirable pockets, this beautifully appointed WALKOUT HOME offers over 3,400 SQ. FT. OF ELEVATED LIVING with NO REAR NEIGHBOURS and an oversized lot. Quietly positioned steps from the wetlands and moments from the lake, this is a rare blend of privacy, prestige, and lifestyle.Designed for elegant everyday living, the main level showcases soaring ceilings, expansive windows, NEW LUXURY VINYL PLANK FLOORING (2025), and a statement fireplace anchoring the living space. The chef-inspired kitchen is beautifully appointed with granite surfaces, premium stainless steel appliances, built-in wall oven, a gas cooktop, BRAND NEW CHIMNEY HOOD FAN AND DISHWASHER (2026), a walk-in pantry, and a generous island designed for effortless entertaining.Upstairs, a spacious bonus room and three well-proportioned bedrooms provide thoughtful separation for family living. The primary suite overlooks the rear green space and features a walk-in dressing room along with a spa-inspired FIVE-PIECE ENSUITE complete with dual vanities and a deep soaker tub. BRAND NEW CARPET (2026) adds fresh comfort throughout the upper level and basement bedrooms.The fully developed walkout lower level adds tremendous versatility with a private TWO-BEDROOM ILLEGAL SUITE, ideal for extended family, guests, nanny quarters, or additional flexibility.As a resident of Mahogany, you enjoy exclusive access to one of Calgary’s premier lake communities, featuring private beaches, tennis courts, clubhouse amenities, boutique shopping, dining, schools, and miles of scenic pathways—a truly distinguished offering in an award-winning community.

Inclusions: N/A

Building Features:

  • Total Finished Area: 2479.18

Property Features:

  • Architectural Style: 2 Storey
  • Built in: 2013
  • Construction Materials: Concrete
  • Cooling: None
  • Exterior Features: Balcony, Private Entrance
  • Fireplace Features: Family Room, Gas
  • Floor Space (approx): 2479.18 Square Feet
  • Flooring: Carpet, Ceramic Tile, Hardwood, Vinyl
  • Foundation Details: Poured Concrete
  • Heating: Forced Air, Natural Gas
  • Interior Features: Ceiling Fan(s), Closet Organizers, Kitchen Island, Pantry, Separate Entrance
  • Levels: Two
  • Lot Size: 4348.00 Square Feet
  • Parking Features: Double Garage Attached
  • Roof: Asphalt Shingle
  • Zoning: R-G
  • No. of Parking Spaces: 4

Courtesy of: Manor Real Estate Ltd.

Data provided by: Calgary Real Estate Board 300 Manning Rd. NE, Calgary, Alberta T2E 8K4
All information displayed is believed to be accurate but is not guaranteed and should be independently verified. No warranties or representations are made of any kind. Copyright© 2021 All Rights Reserved

QuickQuoteTM Powered by RPS
Thinking of Selling?

Start by finding out what your home might be worth in today's market.

Location of 99 Marquis Cove SE, Calgary, AB, T3M 1Y1

Demographic Information of 99 Marquis Cove SE, Calgary, AB, T3M 1Y1

Life Stage

Young Families

Employment Type

Mixed

Average Household Income

$155,992.03

Average Number of Children

1.80

Household Population

Household Structure

Age of Population

Education

Education Level

No certificate/diploma/degree

6.91 %

High school certificate or equivalent

23.12 %

Apprenticeship trade certificate/diploma

8.85 %

College/non-university certificate

24.12 %

University certificate (below bachelor)

2.27 %

University Degree

34.73 %

Commuter

Travel To Work

By Car

91.08 %

By Public Transit

2.52 %

By Walking

2.29 %

By Bicycle

0.07 %

By Other Methods

4.04 %

Cultural Diversity

Knowledge of Official Language

Mother Tongue

Building Information

Building Type

Apartments (Low and High Rise)

13.21 %

Houses

86.79 %

Own Vs. Rent