Button CopyPathCircle CloseCircle Left ArrowArrow Down Icon GreyClosecirclecircleBurger
  • Advertising

8 Hawkfield Crescent NW, Calgary, AB, T3G 1Z5

MLS® # A2339371
House For Sale In Hawkwood, Calgary, Alberta
$649,900 QuickQuoteTM: $574K - $726K

3+2 Beds

4 Baths

8 Hawkfield Crescent Nw, Calgary, AB
  • Advertising

MULTIMEDIA

Are you a real estate investor?
8 Hawkfield Crescent NW, Calgary, AB, T3G 1Z5
$649,900

5 Beds

4 Baths

Property Information:

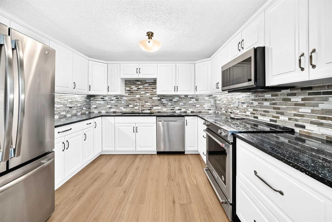
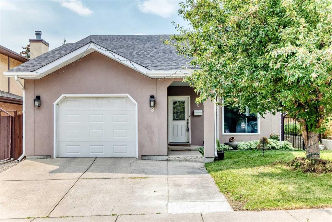
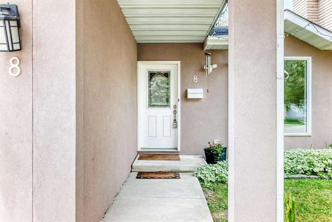
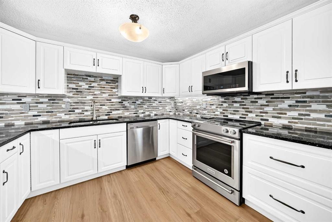
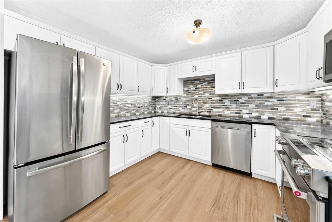
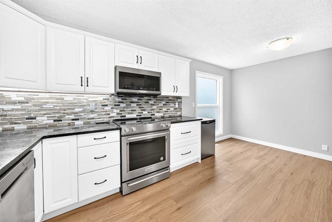
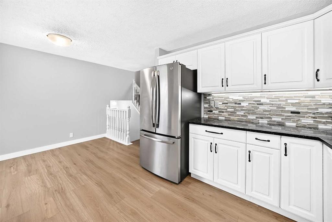
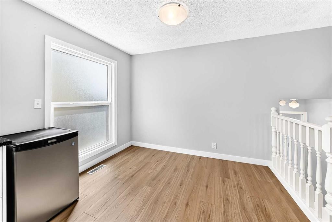
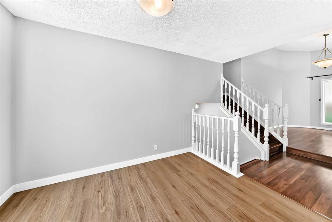
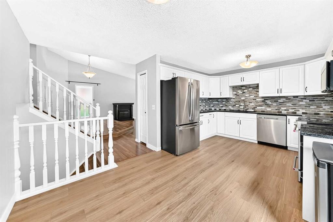
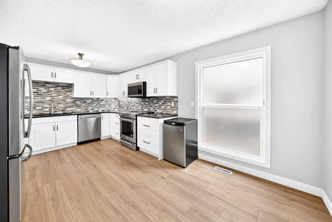
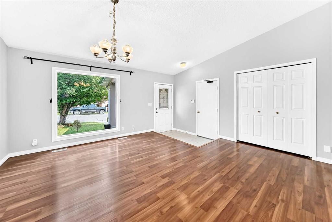
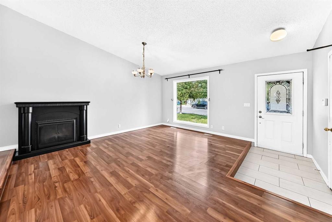

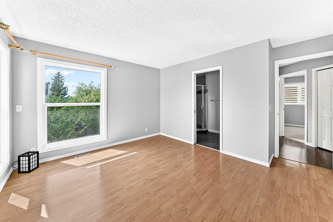
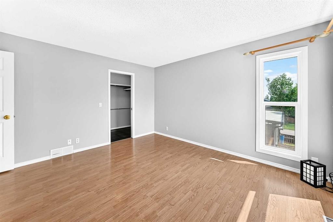
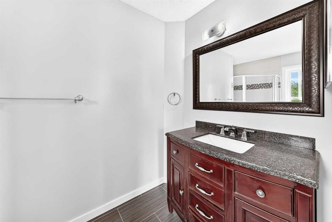
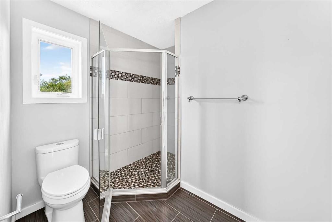
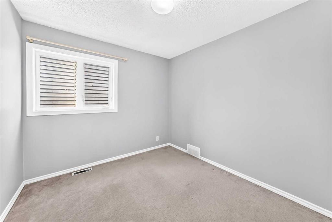
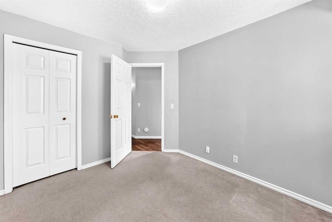
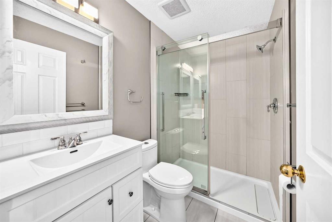
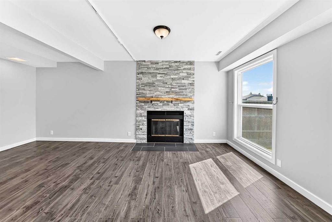
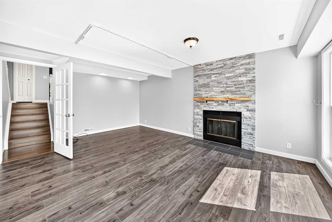
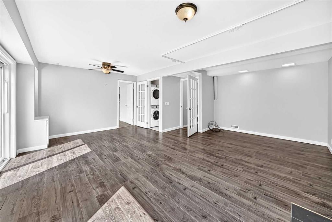
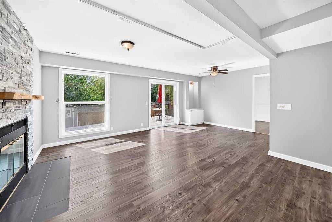
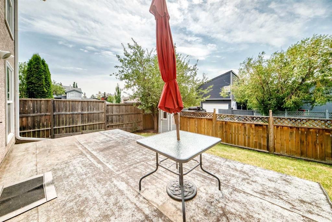
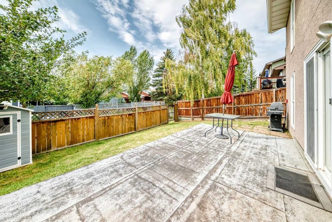
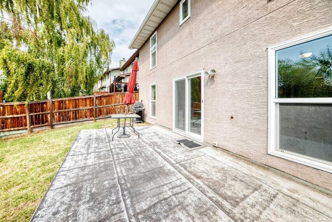
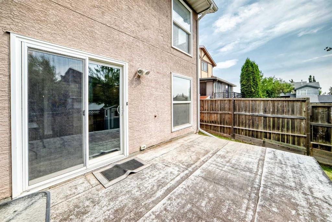
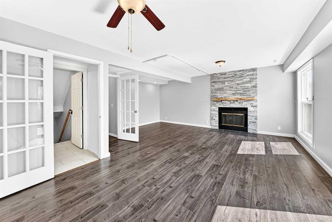
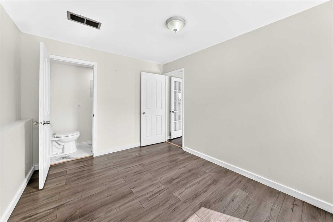
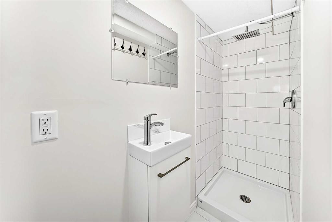
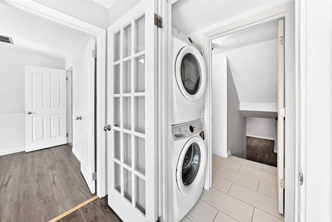
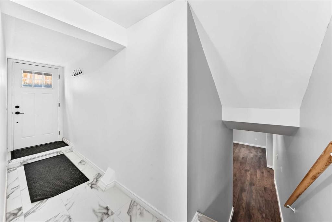
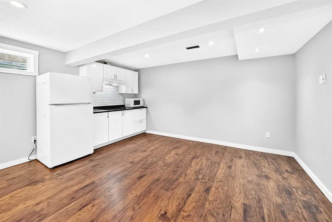
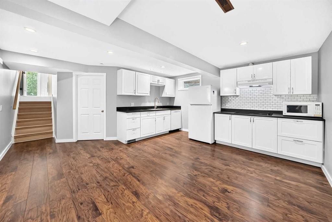
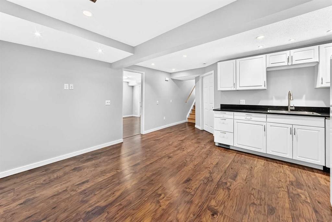
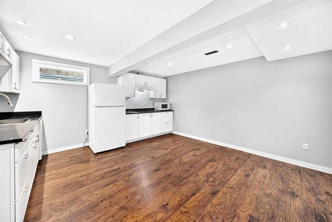
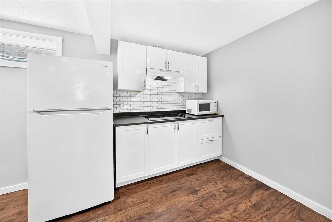
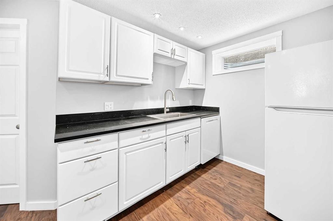
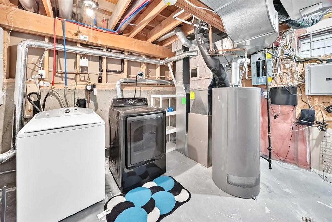
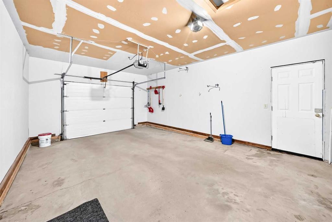
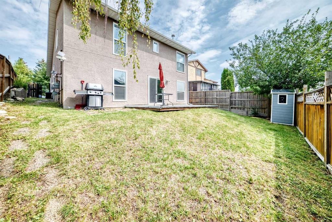
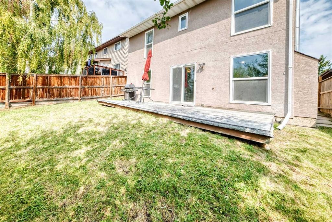
*OPEN HOUSE ON SUNDAY SEPTEMBER 20 BETWEEN 2:00 PM TO 4:00 PM* AMAZING VALUE DETACHED FAMILY HOME!! Check out this lovely property with total of 5 bedrooms, 4 full bathrooms and a walkout lower level opening to a sunny southwest-facing backyard! Tucked away on a quiet crescent, this spacious home offers a flexible layout with plenty of room for a growing or multi-generational family. The location provides convenient access to public transit, Crowfoot Shopping Centre, restaurants, Safeway, Co-op, Crowfoot YMCA with Arena, Crowfoot Library, cinemas, cafés, shopping and recreation, along with quick access to Stoney Trail. Step inside to a bright, open living and dining area highlighted by vaulted ceilings and an electric fireplace. The home offers four bedrooms above grade & one large bedroom below grade. There is total of three en-suite bathrooms plus anther 3 pieces full bathroom and a functional layout designed for everyday living. An oversized single insulated attached garage provides added convenience year-round. A separate side entrance provides access to the basement levels, where you'll find a lovely kitchenette, flex space and the spacious bedroom with a walk-in closet and en-suite bathroom. The walkout level features a generous family room with additional space that could be used as a home office, gym or recreation area, along with sliding door having direct access to the southwest-facing backyard & a wood burning fireplace . Numerous updates have been completed over the years, including fresh paint, new flooring, an updated kitchen with quartz countertops on main level & a beautiful kitchenette in basement level & all updated full bathrooms. CHECK THIS FOLLOWING LIST OF RENOVATION THROUGH YEARS: No Poly B plumbing since all plumbing and furnace & Exterior Stucco were updated in 2012. New roofing was installed in 2019, windows and patio doors in 2021, and a new hot water tank in 2025. With five bedrooms, four full bathrooms, multiple living spaces, a walkout lower level and a convenient northwest location, this home offers an impressive combination of space, functionality and value. This is a move-in ready home and quick possession is available. No More Searching . Book your private tour and do not miss out!!!

Inclusions: Electric fireplace on main level. Ceiling Fan on lower level. One fridge & one dishwasher in basement. Shed in backyard.

Building Features:

  • Total Finished Area: 1923.30

Property Features:

  • Architectural Style: 4 Level Split
  • Built in: 1983
  • Construction Materials: Stucco, Wood Frame
  • Cooling: None
  • Exterior Features: Private Yard
  • Fireplace Features: Electric, Family Room, Living Room, Stone, Wood Burning
  • Floor Space (approx): 1923.30 Square Feet
  • Flooring: Carpet, Ceramic Tile, Laminate, Vinyl
  • Foundation Details: Poured Concrete
  • Heating: Forced Air, Natural Gas
  • Interior Features: No Animal Home, No Smoking Home, Separate Entrance, Vaulted Ceiling(s)
  • Levels: 4 Level Split
  • Lot Size: 4434.00 Square Feet
  • Parking Features: Concrete Driveway, Garage Door Opener, Insulated, On Street, Oversized, Single Garage Attached
  • Roof: Asphalt Shingle
  • Zoning: R-C1
  • No. of Parking Spaces: 3

Courtesy of: CIR Realty

Data provided by: Calgary Real Estate Board 300 Manning Rd. NE, Calgary, Alberta T2E 8K4
All information displayed is believed to be accurate but is not guaranteed and should be independently verified. No warranties or representations are made of any kind. Copyright© 2021 All Rights Reserved

QuickQuoteTM Powered by RPS

Location of 8 Hawkfield Crescent NW, Calgary, AB, T3G 1Z5

Demographic Information of 8 Hawkfield Crescent NW, Calgary, AB, T3G 1Z5

Life Stage

Middle-Aged with Teens

Employment Type

Service Sector/White Collar

Average Household Income

$160,201.29

Average Number of Children

1.83

Household Population

Household Structure

Age of Population

Education

Education Level

No certificate/diploma/degree

7.7 %

High school certificate or equivalent

26.69 %

Apprenticeship trade certificate/diploma

7.33 %

College/non-university certificate

19.7 %

University certificate (below bachelor)

2.6 %

University Degree

35.98 %

Commuter

Travel To Work

By Car

85.19 %

By Public Transit

1.11 %

By Walking

3.4 %

By Bicycle

0.97 %

By Other Methods

9.33 %

Cultural Diversity

Knowledge of Official Language

Mother Tongue

Building Information

Building Type

Apartments (Low and High Rise)

12.76 %

Houses

87.24 %

Own Vs. Rent