Button CopyPathCircle CloseCircle Left ArrowArrow Down Icon GreyClosecirclecircleBurger
  • Advertising

748 Archwood Road SE, Calgary, AB, T2J 1C2

MLS® # A2315154
House For Sale In Acadia, Calgary, Alberta
$620,000 QuickQuoteTM: $614K - $733K

2+1 Beds

1 Bath

748 Archwood Road Se, Calgary, AB
  • Advertising
Are you a real estate investor?
748 Archwood Road SE, Calgary, AB, T2J 1C2
$620,000

3 Beds

1 Bath

Property Information:

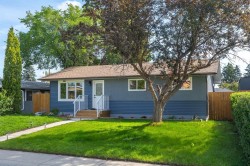
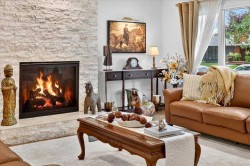
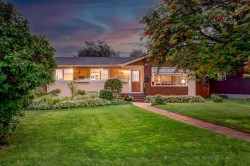
Welcome to this beautifully maintained 3-bedroom home, ideally situated on one of the best streets in the highly sought-after community of Acadia. Tucked away on a quiet cul-de-sac with minimal traffic, this property offers a peaceful setting while still providing exceptional access to Southland Drive, Deerfoot Trail, shopping, schools, and everyday amenities. Inside, the home showcases tasteful updates throughout, blending modern comfort with timeless charm. The bright and functional kitchen features granite countertops, modern stainless steel appliances, and excellent workspace for both everyday living and entertaining. Updated windows throughout the home enhance both efficiency and natural light, creating a warm and inviting atmosphere. The comfortable living room is anchored by a cozy fireplace, making it the perfect place to relax and unwind. The beautifully updated bathroom offers a touch of luxury with heated floors and dual shower heads. The dining area flows seamlessly onto the large private rear deck, creating an ideal setup for summer BBQs, outdoor dining, and entertaining guests. The finished basement offers a large additional space, perfect for a family rec area, home gym or office, and would be perfect for adding an additional bedroom. Outside, you’ll find an expansive backyard with convenient lane access, offering endless possibilities for gardening, play space, additional parking options, or future customization. The oversized detached double garage is another incredible feature of the home, and provides added convenience, storage, and protection from the elements year-round. This is an incredible opportunity to own a move-in-ready home in one of Calgary’s most established and desirable communities.

Inclusions: N/A

Building Features:

  • Total Finished Area: 885.00

Property Features:

  • Architectural Style: Bungalow
  • Built in: 1966
  • Construction Materials: Vinyl Siding, Wood Frame
  • Cooling: None
  • Exterior Features: Private Yard
  • Fireplace Features: Electric
  • Floor Space (approx): 885.00 Square Feet
  • Flooring: Hardwood, Laminate, Tile
  • Foundation Details: Poured Concrete
  • Heating: Forced Air, Natural Gas
  • Interior Features: No Animal Home, No Smoking Home
  • Levels: One
  • Lot Size: 6178.00 Square Feet
  • Parking Features: Double Garage Detached, Oversized
  • Roof: Asphalt Shingle
  • Zoning: R-CG
  • No. of Parking Spaces: 2

Courtesy of: CIR Realty

Data provided by: Calgary Real Estate Board 300 Manning Rd. NE, Calgary, Alberta T2E 8K4
All information displayed is believed to be accurate but is not guaranteed and should be independently verified. No warranties or representations are made of any kind. Copyright© 2021 All Rights Reserved

QuickQuoteTM Powered by RPS

Location of 748 Archwood Road SE, Calgary, AB, T2J 1C2

Demographic Information of 748 Archwood Road SE, Calgary, AB, T2J 1C2

Life Stage

Nearly Retired

Employment Type

Service Sector/White Collar

Average Household Income

$133,379.64

Average Number of Children

1.58

Household Population

Household Structure

Age of Population

Education

Education Level

No certificate/diploma/degree

13.25 %

High school certificate or equivalent

34.26 %

Apprenticeship trade certificate/diploma

16.06 %

College/non-university certificate

18.36 %

University certificate (below bachelor)

0.27 %

University Degree

17.8 %

Commuter

Travel To Work

By Car

91.82 %

By Public Transit

4.35 %

By Walking

0.6 %

By Bicycle

0.0 %

By Other Methods

3.23 %

Cultural Diversity

Knowledge of Official Language

Mother Tongue

Building Information

Building Type

Apartments (Low and High Rise)

0.03 %

Houses

99.97 %

Own Vs. Rent