Button CopyPathCircle CloseCircle Left ArrowArrow Down Icon GreyClosecirclecircleBurger
  • Advertising

7 Signature Mews SW, Calgary, AB, T3H 2V6

MLS® # A2323821
House For Sale In Signal Hill, Calgary, Alberta
$950,000 QuickQuoteTM: $882K - $1.1M

4+1 Beds

4 Baths

7 Signature Mews Sw, Calgary, AB
  • Advertising
Are you a real estate investor?
7 Signature Mews SW, Calgary, AB, T3H 2V6
$950,000

5 Beds

4 Baths

Property Information:

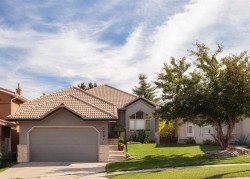
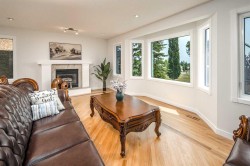
Tucked at the end of a quiet cul-de-sac in sought-after Signature Mews, this beautifully maintained two-storey offers 3,000 sq. ft. of total living space across three levels, ideally situated in one of Signal Hill's most convenient pockets, minutes from West Side Recreation Centre, Westhills shopping, top-rated schools, and quick access to Stoney Trail. This is the kind of street where kids play outside and neighbours actually know each other.From the moment you step inside, the layout just makes sense. The living room sits off the entry and flows naturally into the dining room, a generous space made for long dinners with family and friends. The kitchen has been thoughtfully updated with a Bosch glass cooktop, quartz countertops, new cabinetry, and a window that looks out over the south-facing backyard. It opens seamlessly into the great room, where the fireplace anchors the space and large southwest-facing windows flood the main floor with natural light.Upstairs, four bedrooms give a growing family room to breathe. The primary suite features large windows and a beautifully updated ensuite—the kind you actually want to come home to at the end of a long day. Three additional bedrooms and a full 5-piece bathroom complete the upper level.The fully developed walk-out basement adds even more versatility. A fifth bedroom and 3-piece bathroom make it ideal for guests, while the recreation room is wide open for whatever the family needs—a kids' playroom, a media room, or both. The walk-out opens to a landscaped yard with a south-facing deck, patio, and gas BBQ hookups. City views are visible from the family room and the deck above. Poly-B plumbing has been professionally removed, triple pane windows replaced in 2022, interior freshly painted in 2025, and the home also features two gas fireplaces, main floor laundry, stucco and brick exterior, clay tile roof, a high-efficiency furnace, and two hot water tanks. Genuinely cared for, and move-in ready. This home is a must see!

Inclusions: 2 Dishwasher, 2 Fridge

Building Features:

  • Total Finished Area: 2128.17

Property Features:

  • Architectural Style: 2 Storey
  • Built in: 1991
  • Construction Materials: Brick, Stucco, Wood Frame
  • Cooling: None
  • Exterior Features: Playground, Private Entrance, Private Yard
  • Fireplace Features: Basement, Gas, Great Room
  • Floor Space (approx): 2128.17 Square Feet
  • Flooring: Carpet, Vinyl
  • Foundation Details: Poured Concrete
  • Heating: Forced Air, Natural Gas
  • Interior Features: Built-in Features, Central Vacuum, No Animal Home, No Smoking Home
  • Levels: Two
  • Lot Size: 5704.00 Square Feet
  • Parking Features: Double Garage Attached
  • Roof: Clay Tile
  • Zoning: R-CG
  • No. of Parking Spaces: 4

Courtesy of: RE/MAX Complete Realty

Data provided by: Calgary Real Estate Board 300 Manning Rd. NE, Calgary, Alberta T2E 8K4
All information displayed is believed to be accurate but is not guaranteed and should be independently verified. No warranties or representations are made of any kind. Copyright© 2021 All Rights Reserved

QuickQuoteTM Powered by RPS

Location of 7 Signature Mews SW, Calgary, AB, T3H 2V6

Demographic Information of 7 Signature Mews SW, Calgary, AB, T3H 2V6

Life Stage

Middle-Aged with Teens

Employment Type

Service Sector/White Collar

Average Household Income

$184,128.68

Average Number of Children

1.81

Household Population

Household Structure

Age of Population

Education

Education Level

No certificate/diploma/degree

10.89 %

High school certificate or equivalent

25.37 %

Apprenticeship trade certificate/diploma

5.87 %

College/non-university certificate

14.74 %

University certificate (below bachelor)

1.72 %

University Degree

41.41 %

Commuter

Travel To Work

By Car

87.2 %

By Public Transit

5.01 %

By Walking

0.0 %

By Bicycle

0.68 %

By Other Methods

7.11 %

Cultural Diversity

Knowledge of Official Language

Mother Tongue

Building Information

Building Type

Apartments (Low and High Rise)

18.12 %

Houses

81.88 %

Own Vs. Rent