Button CopyPathCircle CloseCircle Left ArrowArrow Down Icon GreyClosecirclecircleBurger
  • Advertising

62 Wexford Crescent SW, Calgary, AB, T3H 0H1

MLS® # A2347537
House For Sale In West Springs, Calgary, Alberta
$1,749,000 QuickQuoteTM: $1.6M - $1.9M

3+1 Beds

4 Baths

62 Wexford Crescent Sw, Calgary, AB
  • Advertising

MULTIMEDIA

62 Wexford Crescent SW, Calgary, AB, T3H 0H1
$1,749,000

4 Beds

4 Baths

Property Information:

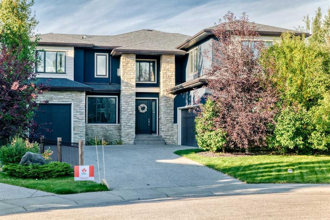
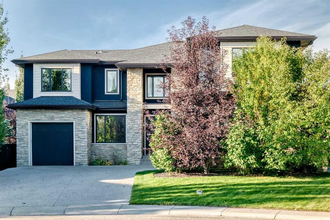
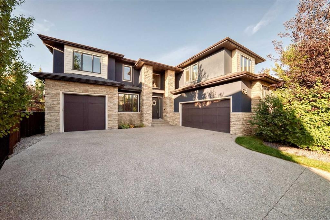
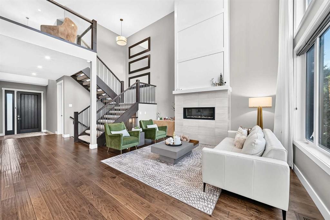
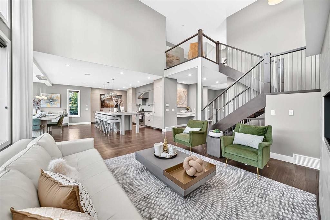
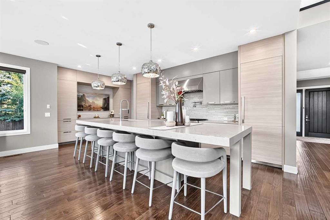
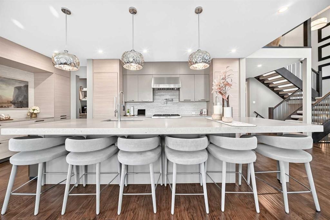
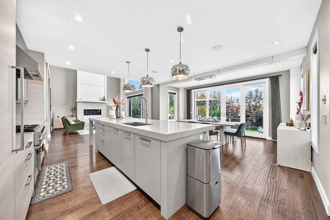
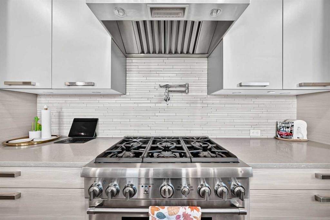
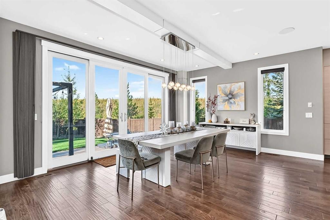
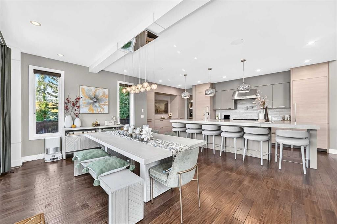
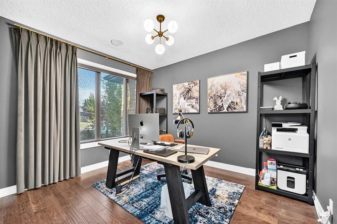
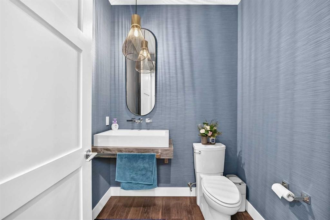
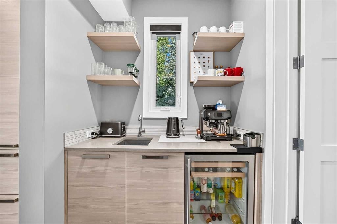
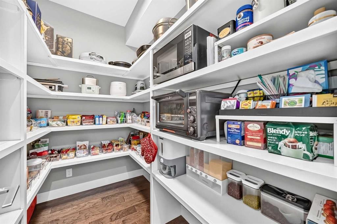
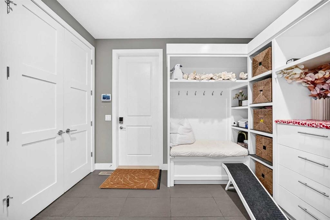
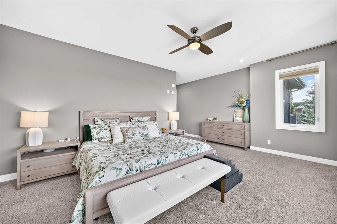
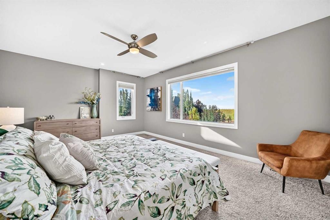
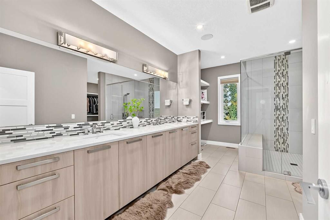
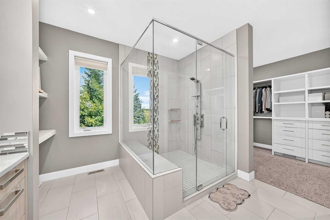
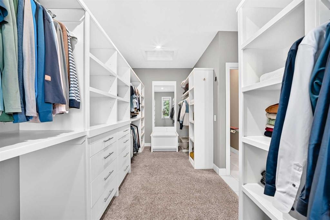
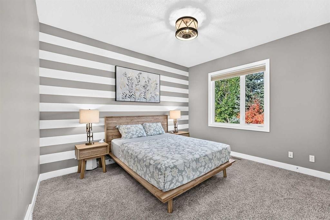
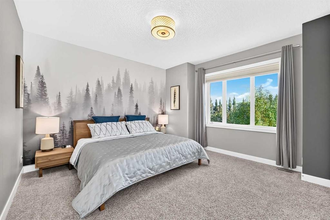
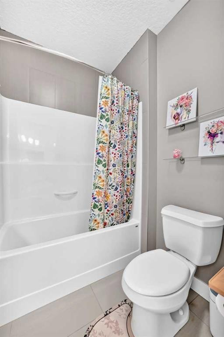
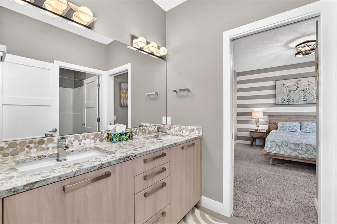
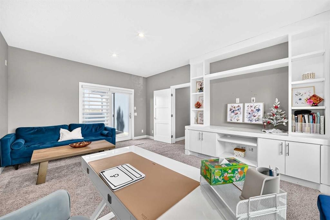
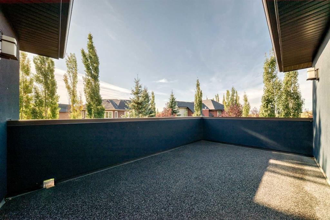
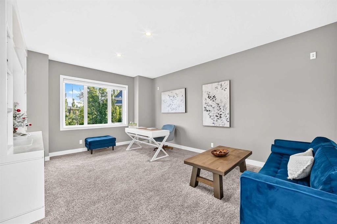
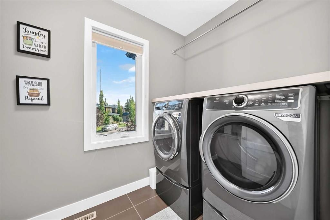
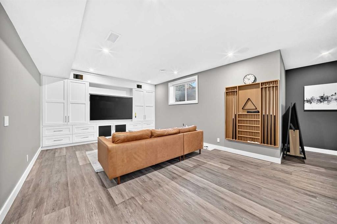
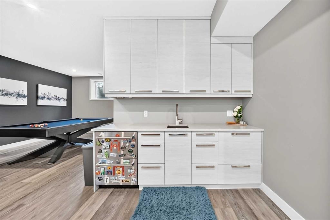
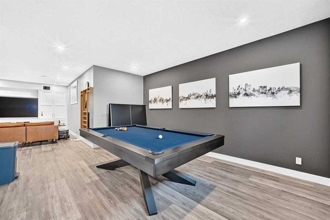
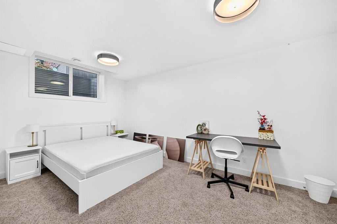
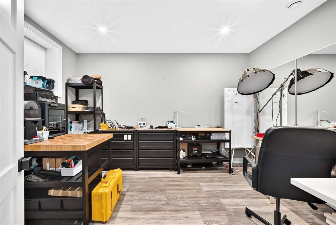
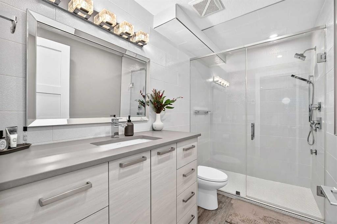
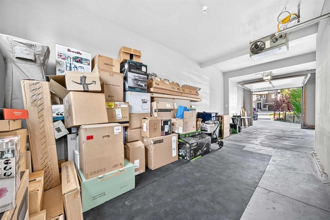
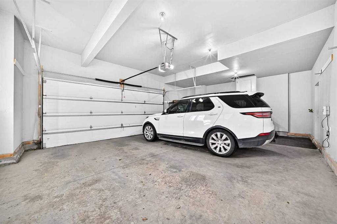
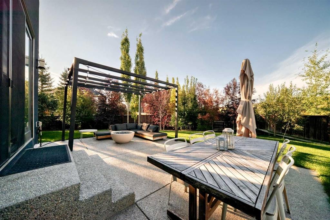
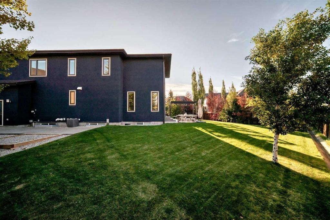
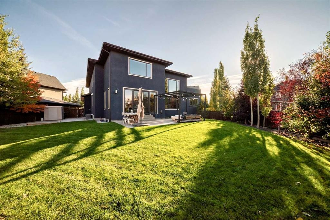
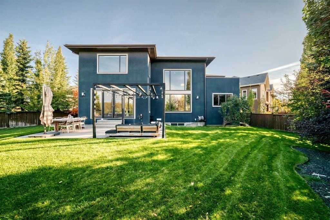
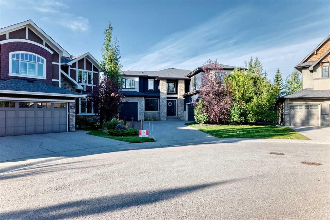
Discover exceptional space, thoughtful design and a private setting in Wentworth. Situated on a generous 0.26-acre pie-shaped lot with rocky mountain view, this distinctive home offers over 3,400 sq. ft. above grade, a fully developed basement, 4 bedrooms and 3.5 bathrooms.A bright foyer welcomes you into an open main floor designed for both everyday living and entertaining. The spacious front office provides a dedicated workspace with abundant natural light, while the great room features floor-to-ceiling windows and a striking tiled fireplace overlooking the landscaped backyard. The kitchen brings together an oversized island, extensive custom cabinetry, a butler’s pantry and high-end appliances. An adjoining dining area opens through oversized double sliding doors to a private concrete patio and southwest-facing backyard, with no neighbours directly behind. A mudroom with built-in lockers and a powder room complete the main level.A custom open-riser staircase leads to an inviting upper-floor sitting area. The generous primary retreat features a spa-inspired ensuite and spacious walk-in closets. Two additional bedrooms share a connecting bathroom, while the upper-floor laundry room offers ample counter and storage space. A separate bonus room with built-in cabinetry opens onto a private rooftop patio of approximately 200 sq. ft.—a distinctive setting for morning coffee or unwinding at the end of the day.The finished lower level extends the living space with 9-foot ceilings, in-floor heating and a large recreation room accessed through an oversized custom barn door. One bedroom, one flex room, a full bathroom and additional storage complete this level.The garage space is another standout feature: an oversized double garage plus a separate heated tandem garage with a 9-foot door, offering flexibility for vehicles, equipment, hobbies and storage.Combining luxurious living with the convenience of Wentworth, this exceptional home offers access to highly regarded schools, established shopping and dining amenities, nearby parks and green spaces, and convenient transportation routes connecting you to downtown Calgary and the mountains.

Inclusions: None

Building Features:

  • Air Conditioning: Yes
  • Total Finished Area: 3443.50

Property Features:

  • Architectural Style: 2 Storey
  • Built in: 2013
  • Construction Materials: Stucco, Wood Frame
  • Cooling: Central Air
  • Exterior Features: Balcony
  • Fireplace Features: Gas
  • Floor Space (approx): 3443.50 Square Feet
  • Flooring: Carpet, Hardwood, Tile
  • Foundation Details: Poured Concrete
  • Heating: Forced Air
  • Interior Features: Bar, Built-in Features, Ceiling Fan(s), Granite Counters, No Smoking Home
  • Levels: Two
  • Lot Size: 11108.00 Square Feet
  • Parking Features: Boat, Heated Garage, Insulated, Quad or More Attached, RV Garage
  • Roof: Asphalt
  • Zoning: R-G
  • No. of Parking Spaces: 6

Courtesy of: Homecare Realty Ltd.

Data provided by: Calgary Real Estate Board 300 Manning Rd. NE, Calgary, Alberta T2E 8K4
All information displayed is believed to be accurate but is not guaranteed and should be independently verified. No warranties or representations are made of any kind. Copyright© 2021 All Rights Reserved

QuickQuoteTM Powered by RPS

Location of 62 Wexford Crescent SW, Calgary, AB, T3H 0H1

Demographic Information of 62 Wexford Crescent SW, Calgary, AB, T3H 0H1

Life Stage

Young Families

Employment Type

Mixed

Average Household Income

$284,000.00

Average Number of Children

1.98

Household Population

Household Structure

Age of Population

Education

Education Level

No certificate/diploma/degree

11.12 %

High school certificate or equivalent

18.02 %

Apprenticeship trade certificate/diploma

2.45 %

College/non-university certificate

13.11 %

University certificate (below bachelor)

3.87 %

University Degree

51.42 %

Commuter

Travel To Work

By Car

86.56 %

By Public Transit

5.78 %

By Walking

2.23 %

By Bicycle

0.0 %

By Other Methods

5.43 %

Cultural Diversity

Knowledge of Official Language

Mother Tongue

Building Information

Building Type

Apartments (Low and High Rise)

3.54 %

Houses

96.46 %

Own Vs. Rent