Button CopyPathCircle CloseCircle Left ArrowArrow Down Icon GreyClosecirclecircleBurger

615 50 Avenue SW, Calgary, AB, T2S 1H6

MLS® # A2327323
House For Sale In Windsor Park, Calgary, Alberta
$815,000 QuickQuoteTM: $731K - $980K

3+0 Beds

3 Baths

615 50 Avenue Sw, Calgary, AB
Virtual Tour
615 50 Avenue Sw, Calgary, AB
  • Advertising

MULTIMEDIA

Are you a real estate investor?
615 50 Avenue SW, Calgary, AB, T2S 1H6
$815,000

3 Beds

3 Baths

Property Information:

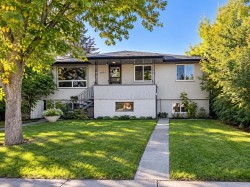
Welcome to this perfect inner-city home in the highly desirable community of Windsor Park, offering 1,966 square feet of beautifully developed above-grade living space. Situated in an unbeatable location, this stunning side-by-side semi-detached property is just steps away from excellent schools, Elbow River Pathways, parks, golfing, transit, and Britannia Plaza (Lina's Italian Market, Native Tongues, Village Ice Cream, Monogram Coffee, Sunterra Market & more).The bright and open main floor welcomes you with soaring 9-foot ceilings and gorgeous hardwood and tile flooring throughout. A front den offers the perfect space for a quiet home office or reading nook. Move through to the spacious living room, featuring a cozy gas fireplace flanked by elegant built-in shelving, pot lighting, and large windows that flood the space with natural light. The kitchen is beautifully appointed with sleek cabinetry, an expansive island with premium granite countertops, a corner pantry, and stainless-steel appliances, including a refrigerator ice line (not currently hooked up). Adjacent to the kitchen, a sunny dining area provides access out to the fully fenced, south-facing backyard, complete with a concrete patio and raised garden beds perfect for summer enjoyment.An elegant staircase with a stainless-steel handrail leads to the thoughtfully designed upper level. The generous primary suite acts as a private oasis, boasting vaulted ceilings, a ceiling fan, a massive south-facing window, dual walk-in closets, and an attached five-piece ensuite bath complete with a double granite vanity, an oversized jet tub, and a separate shower. This level is completed by two additional well-sized bedrooms, a central four-piece bathroom, a dedicated laundry room with a premium Samsung washer and dryer, and a built-in granite desk unit that provides a fantastic secondary workspace.The full, unfinished basement offers massive potential to customize your dream layout, with high ceilings, an existing bathroom rough-in and plenty of empty storage space. Notable mechanical upgrades include central air conditioning, a Carrier furnace that has been meticulously serviced yearly, and a hot water tank replaced in 2021.Completing this exceptional property is a detached double garage featuring professional epoxy flooring and a premium sliding shelf system, with lawn care equipment optionally included. Don't miss your chance to own this Windsor Park gem.

Inclusions: Alarm Hardware As-Is, Lawnmower, Leaf Blower, Weed Whipper, Nest Thermostat

Building Features:

  • Air Conditioning: Yes
  • Total Finished Area: 1966.00

Property Features:

  • Architectural Style: 2 Storey, Side by Side
  • Built in: 2010
  • Construction Materials: Stucco, Wood Frame
  • Cooling: Central Air
  • Exterior Features: Private Yard
  • Fireplace Features: Gas, Living Room
  • Floor Space (approx): 1966.00 Square Feet
  • Flooring: Carpet, Ceramic Tile, Hardwood
  • Foundation Details: Poured Concrete
  • Heating: Forced Air
  • Interior Features: Bathroom Rough-in, Bookcases, Built-in Features, Ceiling Fan(s), Double Vanity, Granite Counters, High Ceilings, Jetted Tub, Kitchen Island, Open Floorplan, Pantry, Recessed Lighting, Sump Pump(s), Vaulted Ceiling(s), Walk-In Closet(s)
  • Levels: Two
  • Lot Size: 3003.00 Square Feet
  • Parking Features: Alley Access, Double Garage Detached, Garage Door Opener, Insulated
  • Roof: Asphalt Shingle
  • Zoning: R-CG
  • No. of Parking Spaces: 2

Data provided by: Calgary Real Estate Board 300 Manning Rd. NE, Calgary, Alberta T2E 8K4
All information displayed is believed to be accurate but is not guaranteed and should be independently verified. No warranties or representations are made of any kind. Copyright© 2021 All Rights Reserved

QuickQuoteTM Powered by RPS

Location of 615 50 Avenue SW, Calgary, AB, T2S 1H6

Demographic Information of 615 50 Avenue SW, Calgary, AB, T2S 1H6

Life Stage

Older Families

Employment Type

Service Sector/White Collar

Average Household Income

$164,478.47

Average Number of Children

1.68

Household Population

Household Structure

Age of Population

Education

Education Level

No certificate/diploma/degree

7.63 %

High school certificate or equivalent

24.57 %

Apprenticeship trade certificate/diploma

8.69 %

College/non-university certificate

15.11 %

University certificate (below bachelor)

2.52 %

University Degree

41.48 %

Commuter

Travel To Work

By Car

78.74 %

By Public Transit

7.42 %

By Walking

9.24 %

By Bicycle

2.21 %

By Other Methods

2.39 %

Cultural Diversity

Knowledge of Official Language

Mother Tongue

Building Information

Building Type

Apartments (Low and High Rise)

30.24 %

Houses

69.76 %

Own Vs. Rent