Button CopyPathCircle CloseCircle Left ArrowArrow Down Icon GreyClosecirclecircleBurger
  • Advertising

55 Aspen Meadows Green SW, Calgary, AB, T3H 5J9

MLS® # A2311077
House For Sale In Aspen Woods, Calgary, Alberta
$1,170,000 QuickQuoteTM: Not Available

3+1 Beds

4 Baths

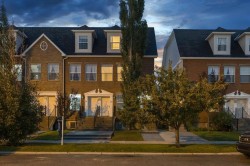
55 Aspen Meadows Green Sw, Calgary, AB - Outdoor With Facade
55 Aspen Meadows Green Sw, Calgary, AB - Indoor Photo Showing Kitchen With Upgraded Kitchen
55 Aspen Meadows Green Sw, Calgary, AB - Indoor Photo Showing Kitchen With Stainless Steel Kitchen With Double Sink With Upgraded Kitchen
55 Aspen Meadows Green Sw, Calgary, AB - Indoor Photo Showing Kitchen With Upgraded Kitchen
55 Aspen Meadows Green Sw, Calgary, AB - Indoor Photo Showing Kitchen With Stainless Steel Kitchen With Double Sink With Upgraded Kitchen
55 Aspen Meadows Green Sw, Calgary, AB - Indoor Photo Showing Kitchen With Double Sink With Upgraded Kitchen
55 Aspen Meadows Green Sw, Calgary, AB - Indoor Photo Showing Kitchen With Upgraded Kitchen
55 Aspen Meadows Green Sw, Calgary, AB - Indoor Photo Showing Living Room
55 Aspen Meadows Green Sw, Calgary, AB - Indoor
55 Aspen Meadows Green Sw, Calgary, AB - Indoor Photo Showing Living Room With Fireplace
55 Aspen Meadows Green Sw, Calgary, AB - Indoor Photo Showing Living Room
55 Aspen Meadows Green Sw, Calgary, AB - Indoor Photo Showing Living Room With Fireplace
55 Aspen Meadows Green Sw, Calgary, AB - Indoor Photo Showing Living Room
55 Aspen Meadows Green Sw, Calgary, AB - Indoor Photo Showing Bathroom
55 Aspen Meadows Green Sw, Calgary, AB - Indoor Photo Showing Other Room
55 Aspen Meadows Green Sw, Calgary, AB - Indoor Photo Showing Bedroom
55 Aspen Meadows Green Sw, Calgary, AB - Indoor Photo Showing Bathroom
55 Aspen Meadows Green Sw, Calgary, AB - Indoor
55 Aspen Meadows Green Sw, Calgary, AB - Indoor Photo Showing Bedroom
55 Aspen Meadows Green Sw, Calgary, AB - Indoor Photo Showing Other Room
55 Aspen Meadows Green Sw, Calgary, AB - Indoor Photo Showing Bathroom
55 Aspen Meadows Green Sw, Calgary, AB - Indoor
55 Aspen Meadows Green Sw, Calgary, AB - Indoor Photo Showing Other Room
55 Aspen Meadows Green Sw, Calgary, AB - Indoor
55 Aspen Meadows Green Sw, Calgary, AB - Indoor Photo Showing Kitchen
55 Aspen Meadows Green Sw, Calgary, AB - Indoor
55 Aspen Meadows Green Sw, Calgary, AB - Indoor Photo Showing Office
55 Aspen Meadows Green Sw, Calgary, AB - Indoor
55 Aspen Meadows Green Sw, Calgary, AB - Indoor Photo Showing Bathroom
55 Aspen Meadows Green Sw, Calgary, AB - Indoor Photo Showing Garage
55 Aspen Meadows Green Sw, Calgary, AB - Outdoor
55 Aspen Meadows Green Sw, Calgary, AB - Outdoor With Exterior
55 Aspen Meadows Green Sw, Calgary, AB - Indoor Photo Showing Other Room
55 Aspen Meadows Green Sw, Calgary, AB - Outdoor With Deck Patio Veranda With Exterior
55 Aspen Meadows Green Sw, Calgary, AB - Outdoor With Deck Patio Veranda
55 Aspen Meadows Green Sw, Calgary, AB - Outdoor With Deck Patio Veranda With Exterior
55 Aspen Meadows Green Sw, Calgary, AB  - Outdoor With Facade
55 Aspen Meadows Green Sw, Calgary, AB  - Indoor Photo Showing Kitchen With Upgraded Kitchen
55 Aspen Meadows Green Sw, Calgary, AB  - Indoor Photo Showing Kitchen With Stainless Steel Kitchen With Double Sink With Upgraded Kitchen
55 Aspen Meadows Green Sw, Calgary, AB  - Indoor Photo Showing Kitchen With Upgraded Kitchen
55 Aspen Meadows Green Sw, Calgary, AB - Indoor Photo Showing Kitchen With Upgraded Kitchen
55 Aspen Meadows Green Sw, Calgary, AB - Indoor Photo Showing Kitchen With Stainless Steel Kitchen With Double Sink With Upgraded Kitchen
55 Aspen Meadows Green Sw, Calgary, AB - Indoor Photo Showing Kitchen With Double Sink With Upgraded Kitchen
55 Aspen Meadows Green Sw, Calgary, AB - Indoor Photo Showing Kitchen With Upgraded Kitchen
55 Aspen Meadows Green Sw, Calgary, AB - Indoor Photo Showing Living Room
55 Aspen Meadows Green Sw, Calgary, AB - Indoor
55 Aspen Meadows Green Sw, Calgary, AB - Indoor Photo Showing Living Room With Fireplace
55 Aspen Meadows Green Sw, Calgary, AB - Indoor Photo Showing Living Room
55 Aspen Meadows Green Sw, Calgary, AB - Indoor Photo Showing Living Room With Fireplace
55 Aspen Meadows Green Sw, Calgary, AB - Indoor Photo Showing Living Room
55 Aspen Meadows Green Sw, Calgary, AB - Indoor Photo Showing Bathroom
55 Aspen Meadows Green Sw, Calgary, AB - Indoor Photo Showing Other Room
55 Aspen Meadows Green Sw, Calgary, AB - Indoor Photo Showing Bedroom
55 Aspen Meadows Green Sw, Calgary, AB - Indoor Photo Showing Bathroom
55 Aspen Meadows Green Sw, Calgary, AB - Indoor
55 Aspen Meadows Green Sw, Calgary, AB - Indoor Photo Showing Bedroom
55 Aspen Meadows Green Sw, Calgary, AB - Indoor Photo Showing Other Room
55 Aspen Meadows Green Sw, Calgary, AB - Indoor Photo Showing Bathroom
55 Aspen Meadows Green Sw, Calgary, AB - Indoor
55 Aspen Meadows Green Sw, Calgary, AB - Indoor Photo Showing Other Room
55 Aspen Meadows Green Sw, Calgary, AB - Indoor
55 Aspen Meadows Green Sw, Calgary, AB - Indoor Photo Showing Kitchen
55 Aspen Meadows Green Sw, Calgary, AB - Indoor
55 Aspen Meadows Green Sw, Calgary, AB - Indoor Photo Showing Office
55 Aspen Meadows Green Sw, Calgary, AB - Indoor
55 Aspen Meadows Green Sw, Calgary, AB - Indoor Photo Showing Bathroom
55 Aspen Meadows Green Sw, Calgary, AB - Indoor Photo Showing Garage
55 Aspen Meadows Green Sw, Calgary, AB - Outdoor
55 Aspen Meadows Green Sw, Calgary, AB - Outdoor With Exterior
55 Aspen Meadows Green Sw, Calgary, AB - Indoor Photo Showing Other Room
55 Aspen Meadows Green Sw, Calgary, AB - Outdoor With Deck Patio Veranda With Exterior
55 Aspen Meadows Green Sw, Calgary, AB - Outdoor With Deck Patio Veranda
55 Aspen Meadows Green Sw, Calgary, AB - Outdoor With Deck Patio Veranda With Exterior
  • Advertising
Are you a real estate investor?
55 Aspen Meadows Green SW, Calgary, AB, T3H 5J9
$1,170,000

4 Beds

4 Baths

Property Information:

Luxury Brownstone in Prestigious Aspen Woods.Nestled on a quiet cul-de-sac in the highly sought-after community of Calgary’s Aspen Woods, this exceptional custom-built Brownstone seamlessly blends timeless architecture with refined urban transitional design. Meticulously maintained and extensively upgraded, this stunning home offers luxurious living in an elegant suburban setting. Designed for both everyday comfort and upscale entertaining, the home features central air conditioning, hardwood flooring, granite countertops, instant hot water, in-floor heating, water softener and filtration systems, built-in speakers, California shutters, and a heated garage. The chef-inspired kitchen serves as the heart of the home, showcasing an oversized island, dual sinks, gleaming granite countertops, premium stainless steel appliances, a 5-burner gas cooktop, built-in wall oven and microwave, a spacious pantry, and seamless access to the formal dining room. The bright and expansive family room impresses with soaring 12-foot ceilings, abundant natural light from its sunny south exposure, and direct access to a full-width deck overlooking the beautifully landscaped, treed backyard. Upstairs, the luxurious primary retreat features a cozy fireplace, an expansive designer walk-in closet, and a spa-inspired 5-piece ensuite complete with dual vanities, a soaker tub, and an oversized glass shower with dual shower heads. This level also offers two additional spacious bedrooms, a full bathroom, a dedicated home office or study, and a convenient upper-floor laundry room.The fully developed walk-out basement expands the living space with a large recreation room, wet bar with dishwasher and wine fridge, fourth bedroom, and additional bathroom—perfect for guests and entertaining. Sliding patio doors open onto a covered patio and private south-facing backyard oasis surrounded by mature trees. A screened-in hot tub (negotiable) further enhances the outdoor experience. Thoughtfully designed to maximize indoor-outdoor living, the home features all three levels above grade, a walk-out basement, retractable deck awning, covered patio, and a charming enclosed front sunroom for year-round enjoyment..Additional architectural details include vaulted, coffered, and tray ceilings, a curved staircase with iron spindles, three fireplaces, built-in shelving, architectural columns, light maple flooring, and a built-in sound system. Everyday comfort is enhanced with a built-in vacuum system, humidifier, ceiling fans, and custom energy-efficient shutters throughout. The oversized double attached garage is heated, while the well-designed mudroom includes built-in benches, cubbies, and a convenient pet washing station. Located minutes from top-rated schools including Webber Academy, Rundle College, Calgary Academy, and Ernest Manning High School, this exceptional property also offers quick access to Bow Trail, downtown Calgary, and is within walking distance to the LRT.

Inclusions: N/A

Building Features:

  • Air Conditioning: Yes
  • Total Finished Area: 2684.00

Property Features:

  • Architectural Style: 2 Storey
  • Built in: 2005
  • Construction Materials: Wood Frame
  • Cooling: Central Air
  • Exterior Features: Private Yard
  • Fireplace Features: Gas
  • Floor Space (approx): 2684.00 Square Feet
  • Flooring: Carpet, Hardwood, Tile
  • Foundation Details: Poured Concrete
  • Heating: Forced Air
  • Interior Features: Central Vacuum, Closet Organizers
  • Levels: Two
  • Lot Size: 4058.00 Square Feet
  • Parking Features: Double Garage Attached
  • Roof: Asphalt Shingle
  • Zoning: R-G
  • No. of Parking Spaces: 4

Courtesy of: RE/MAX West Real Estate

Data provided by: Calgary Real Estate Board 300 Manning Rd. NE, Calgary, Alberta T2E 8K4
All information displayed is believed to be accurate but is not guaranteed and should be independently verified. No warranties or representations are made of any kind. Copyright© 2021 All Rights Reserved

QuickQuoteTM Powered by RPS
Thinking of Selling?

Start by finding out what your home might be worth in today's market.

Location of 55 Aspen Meadows Green SW, Calgary, AB, T3H 5J9

Demographic Information of 55 Aspen Meadows Green SW, Calgary, AB, T3H 5J9

Life Stage

Middle-Aged with Teens

Employment Type

White Collar

Average Household Income

$271,480.30

Average Number of Children

1.87

Household Population

Household Structure

Age of Population

Education

Education Level

No certificate/diploma/degree

9.86 %

High school certificate or equivalent

22.07 %

Apprenticeship trade certificate/diploma

2.03 %

College/non-university certificate

13.37 %

University certificate (below bachelor)

2.03 %

University Degree

50.64 %

Commuter

Travel To Work

By Car

79.03 %

By Public Transit

9.16 %

By Walking

0.0 %

By Bicycle

0.19 %

By Other Methods

11.62 %

Cultural Diversity

Knowledge of Official Language

Mother Tongue

Building Information

Building Type

Apartments (Low and High Rise)

1.52 %

Houses

98.48 %

Own Vs. Rent