Button CopyPathCircle CloseCircle Left ArrowArrow Down Icon GreyClosecirclecircleBurger
  • Advertising

53 Falchurch Road NE, Calgary, AB, T3J 1G6

MLS® # A2325544
House For Sale In Falconridge, Calgary, Alberta
$414,900 QuickQuoteTM: $393K - $478K

3+1 Beds

3 Baths

53 Falchurch Road Ne, Calgary, AB
Virtual Tour
53 Falchurch Road Ne, Calgary, AB
  • Advertising
Rent Today. Own Tomorrow.
Explore our Rent-to-own Path to Homeownership™ designed to help you become a homeowner.
53 Falchurch Road NE, Calgary, AB, T3J 1G6
$414,900

4 Beds

3 Baths

Property Information:

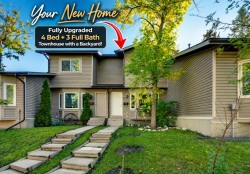
Welcome to 53 Falchurch Road NE – A Beautifully Family Home in the Heart of Falconridge. Proudly presenting this exceptionally well-maintained semi-detached residence offering approximately 1,200 sq. ft. of thoughtfully designed living space in one of Northeast Calgary’s most convenient and family-oriented communities. Combining modern upgrades, functional design, and an outstanding location, this move-in-ready home presents an excellent opportunity for first-time homebuyers, growing families, and savvy investors alike. From the moment you arrive, you’ll appreciate the pride of ownership showcased throughout the property. The bright and inviting interior is enhanced with numerous pot lights that create a warm and welcoming ambiance across the main living areas. Designed with both style and practicality in mind, the upgraded kitchen serves as the heart of the home and features elegant quartz countertops, stainless steel appliances, a chimney-style hood fan, ceiling-height cabinetry, and additional pantry storage, offering ample space for all your culinary and organizational needs. The home offers 4 generously sized bedrooms and 2.5 well-appointed bathrooms, providing comfortable accommodations for families of all sizes. The thoughtfully designed washrooms feature modern vanities complemented by oversized banks of drawers, delivering exceptional storage and everyday convenience. Stackable laundry facilities further enhance the efficient use of space while maintaining functionality and comfort throughout the home. Step outside to enjoy the benefits of a fully concrete parking pad, providing extensive off-street parking and low-maintenance upkeep. Whether hosting guests or accommodating multiple vehicles, the exterior setup offers practicality rarely found in homes within this price range. Location is where this property truly shines. Perfectly situated in a quiet and established neighborhood, residents enjoy unparalleled access to a wide range of amenities. Falshire Park is located just steps from your front door, providing green space, playgrounds, and recreational opportunities for the entire family. Public transit and Terry Fox School are only a short three-minute walk away, making daily commutes and school drop-offs exceptionally convenient. Bishop McNally High School is just minutes away, while nearby plaza, restaurants, grocery stores, medical services, and everyday conveniences ensure all essential amenities are within easy reach. Commuters will appreciate the quick access to major transportation corridors, including Stoney Trail and Deerfoot Trail, allowing seamless travel throughout Calgary. YYC International Airport is approximately a 10-minute drive away, making this location especially attractive for frequent travelers and professionals seeking accessibility without compromising residential comfort. A remarkable opportunity to own a home that delivers both lifestyle and long-term value.

Inclusions: GAZZEBO; STORAGE SHED LOCATED AT THE BACKYARD; WATER PURIFIER IN THE KITCHEN

Building Features:

  • Total Finished Area: 1212.65

Property Features:

  • Architectural Style: 2 Storey, Side by Side
  • Built in: 1980
  • Construction Materials: Concrete, Vinyl Siding, Wood Frame
  • Cooling: None
  • Exterior Features: None
  • Floor Space (approx): 1212.65 Square Feet
  • Flooring: Carpet
  • Foundation Details: Poured Concrete
  • Heating: Forced Air
  • Interior Features: No Animal Home, No Smoking Home
  • Levels: Two
  • Lot Size: 2977.00 Square Feet
  • Parking Features: Parking Pad
  • Roof: Asphalt Shingle
  • Zoning: R-CG
  • No. of Parking Spaces: 4

Courtesy of: Coldwell Banker YAD Realty

Data provided by: Calgary Real Estate Board 300 Manning Rd. NE, Calgary, Alberta T2E 8K4
All information displayed is believed to be accurate but is not guaranteed and should be independently verified. No warranties or representations are made of any kind. Copyright© 2021 All Rights Reserved

QuickQuoteTM Powered by RPS

Location of 53 Falchurch Road NE, Calgary, AB, T3J 1G6

Demographic Information of 53 Falchurch Road NE, Calgary, AB, T3J 1G6

Life Stage

Midlife Families

Employment Type

Blue Collar/Primary, Blue Collar/Service Sector

Average Household Income

$93,291.20

Average Number of Children

1.98

Household Population

Household Structure

Age of Population

Education

Education Level

No certificate/diploma/degree

23.7 %

High school certificate or equivalent

37.13 %

Apprenticeship trade certificate/diploma

4.99 %

College/non-university certificate

17.26 %

University certificate (below bachelor)

0.41 %

University Degree

16.51 %

Commuter

Travel To Work

By Car

84.35 %

By Public Transit

12.89 %

By Walking

0.3 %

By Bicycle

0.0 %

By Other Methods

2.46 %

Cultural Diversity

Knowledge of Official Language

Mother Tongue

Building Information

Building Type

Apartments (Low and High Rise)

7.51 %

Houses

92.49 %

Own Vs. Rent