Button CopyPathCircle CloseCircle Left ArrowArrow Down Icon GreyClosecirclecircleBurger
  • Advertising

428 Queen Anne Way SE, Calgary, AB, T2J 4R9

MLS® # A2313556
House For Sale In Queensland, Calgary, Alberta
$799,900 QuickQuoteTM: Not Available

2+2 Beds

3 Baths

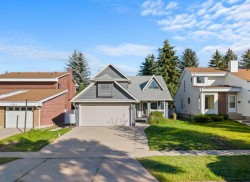
428 Queen Anne Way Se, Calgary, AB - Outdoor
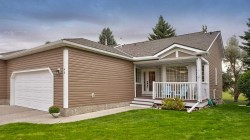
428 Queen Anne Way Se, Calgary, AB - Outdoor With View
428 Queen Anne Way Se, Calgary, AB - Outdoor
428 Queen Anne Way Se, Calgary, AB - Indoor Photo Showing Kitchen With Upgraded Kitchen
428 Queen Anne Way Se, Calgary, AB - Indoor
428 Queen Anne Way Se, Calgary, AB - Indoor Photo Showing Kitchen With Upgraded Kitchen
428 Queen Anne Way Se, Calgary, AB - Indoor Photo Showing Kitchen With Double Sink With Upgraded Kitchen
428 Queen Anne Way Se, Calgary, AB - Indoor Photo Showing Kitchen With Upgraded Kitchen
428 Queen Anne Way Se, Calgary, AB - Indoor
428 Queen Anne Way Se, Calgary, AB - Indoor Photo Showing Living Room With Fireplace
428 Queen Anne Way Se, Calgary, AB - Indoor Photo Showing Living Room
428 Queen Anne Way Se, Calgary, AB - Indoor
428 Queen Anne Way Se, Calgary, AB - Indoor Photo Showing Bedroom
428 Queen Anne Way Se, Calgary, AB - Indoor
428 Queen Anne Way Se, Calgary, AB - Indoor Photo Showing Bedroom
428 Queen Anne Way Se, Calgary, AB - Indoor Photo Showing Other Room
428 Queen Anne Way Se, Calgary, AB - Indoor Photo Showing Bedroom
428 Queen Anne Way Se, Calgary, AB - Indoor
428 Queen Anne Way Se, Calgary, AB - Indoor Photo Showing Bathroom
428 Queen Anne Way Se, Calgary, AB - Indoor With Storage
428 Queen Anne Way Se, Calgary, AB - Indoor Photo Showing Bedroom
428 Queen Anne Way Se, Calgary, AB - Indoor Photo Showing Bathroom
428 Queen Anne Way Se, Calgary, AB - Indoor
428 Queen Anne Way Se, Calgary, AB - Indoor Photo Showing Other Room
428 Queen Anne Way Se, Calgary, AB - Indoor Photo Showing Bedroom
428 Queen Anne Way Se, Calgary, AB - Indoor Photo Showing Bathroom
428 Queen Anne Way Se, Calgary, AB - Indoor Photo Showing Bedroom
428 Queen Anne Way Se, Calgary, AB - Indoor With Storage
428 Queen Anne Way Se, Calgary, AB - Indoor Photo Showing Garage
428 Queen Anne Way Se, Calgary, AB - Outdoor With Exterior
428 Queen Anne Way Se, Calgary, AB - Outdoor With Deck Patio Veranda With Exterior
428 Queen Anne Way Se, Calgary, AB - Outdoor With Exterior
428 Queen Anne Way Se, Calgary, AB - Other
428 Queen Anne Way Se, Calgary, AB  - Outdoor
428 Queen Anne Way Se, Calgary, AB  - Outdoor With View
428 Queen Anne Way Se, Calgary, AB  - Outdoor
428 Queen Anne Way Se, Calgary, AB - Indoor Photo Showing Kitchen With Upgraded Kitchen
428 Queen Anne Way Se, Calgary, AB - Indoor
428 Queen Anne Way Se, Calgary, AB - Indoor Photo Showing Kitchen With Upgraded Kitchen
428 Queen Anne Way Se, Calgary, AB - Indoor Photo Showing Kitchen With Double Sink With Upgraded Kitchen
428 Queen Anne Way Se, Calgary, AB - Indoor Photo Showing Kitchen With Upgraded Kitchen
428 Queen Anne Way Se, Calgary, AB - Indoor
428 Queen Anne Way Se, Calgary, AB - Indoor Photo Showing Living Room With Fireplace
428 Queen Anne Way Se, Calgary, AB - Indoor Photo Showing Living Room
428 Queen Anne Way Se, Calgary, AB - Indoor
428 Queen Anne Way Se, Calgary, AB - Indoor Photo Showing Bedroom
428 Queen Anne Way Se, Calgary, AB - Indoor
428 Queen Anne Way Se, Calgary, AB - Indoor Photo Showing Bedroom
428 Queen Anne Way Se, Calgary, AB - Indoor Photo Showing Other Room
428 Queen Anne Way Se, Calgary, AB - Indoor Photo Showing Bedroom
428 Queen Anne Way Se, Calgary, AB - Indoor
428 Queen Anne Way Se, Calgary, AB - Indoor Photo Showing Bathroom
428 Queen Anne Way Se, Calgary, AB - Indoor With Storage
428 Queen Anne Way Se, Calgary, AB - Indoor Photo Showing Bedroom
428 Queen Anne Way Se, Calgary, AB - Indoor Photo Showing Bathroom
428 Queen Anne Way Se, Calgary, AB - Indoor
428 Queen Anne Way Se, Calgary, AB - Indoor Photo Showing Other Room
428 Queen Anne Way Se, Calgary, AB - Indoor Photo Showing Bedroom
428 Queen Anne Way Se, Calgary, AB - Indoor Photo Showing Bathroom
428 Queen Anne Way Se, Calgary, AB - Indoor Photo Showing Bedroom
428 Queen Anne Way Se, Calgary, AB - Indoor With Storage
428 Queen Anne Way Se, Calgary, AB - Indoor Photo Showing Garage
428 Queen Anne Way Se, Calgary, AB - Outdoor With Exterior
428 Queen Anne Way Se, Calgary, AB - Outdoor With Deck Patio Veranda With Exterior
428 Queen Anne Way Se, Calgary, AB - Outdoor With Exterior
428 Queen Anne Way Se, Calgary, AB - Other
  • Advertising
Are you a real estate investor?
428 Queen Anne Way SE, Calgary, AB, T2J 4R9
$799,900

4 Beds

3 Baths

Property Information:

Welcome to this exceptionally renovated 4-bedroom - 3 Bathroom home situated on a premium corner lot in the established community of Queensland. Thoughtfully upgraded throughout, this home blends modern design with timeless comfort and You’ll feel it the second you walk through the door with Its Inviting atmosphere, highlighted by natural Light, recessed lighting, high vaulted ceilings, beautiful kitchen, Walk in Pantry and extras like built in Speakers and Security System. to name a few. On the main floor, the spacious primary retreat with a striking feature wall truly stands out! Thespa Inspired ensuite features a walk-in glass shower, deep soaker tub, a double vanity withelegant finishes and a dream walk-in closet. Paired with a second bedroom and a seamless flowfrom the kitchen to the living room, which is filled with bright south-facing sunlight. The fullydeveloped lower level creates the perfect gathering space, complete with a stylish wet bar and cozy lounge area ideal for hosting family & friends. Finishing off the basement with 2 fullbedrooms, laundry and storage.Step outside to your covered outdoor oasis, a peaceful extension of the home- perfect forenjoying Calgary’s summer evenings. The expansive corner lot provides additional yard spacefor recreation and outdoor living, all enclosed by a brand-new fully fenced backyard with anoversized double gate for easy trailer or small equipment access.The home’s exterior showcases Hardie board siding, providing exceptional durability along witha clean, upscale aesthetics designed to stand the test of time. Inside all major appliances,drywall, windows, spray foam insulation, HVAC, hot water tank, plumbing pipes, electricalwiring, and roof have been updated within the past two years offering peace of mind andmodern efficiency. Those hot Alberta summers are no match for the recently installed central AC!Families, car enthusiasts and hobbyists will appreciate the rare garage configuration that offer's adouble oversized detached garage plus a single attached garage, both featuring durable epoxyfloors. The single attached garage offer's the added convenience of a functional boot room entryinto the home. With its proximity located just a short walk from a dog park, Fish Creek Provincial Park, schools,pathways and everyday amenities, this home delivers the perfect balance of nature,convenience, and refined living in one of Calgary’s most welcoming communities. Beautifully upgraded, perfectly located, and thoughtfully designed, this is a rare opportunity toown a truly standout home in Queensland.

Inclusions: N/A

Building Features:

  • Air Conditioning: Yes
  • Total Finished Area: 1204.00

Property Features:

  • Architectural Style: Bungalow
  • Built in: 1976
  • Construction Materials: Wood Frame
  • Cooling: Central Air
  • Exterior Features: Covered Courtyard, Private Entrance, Private Yard
  • Fireplace Features: Electric
  • Floor Space (approx): 1204.00 Square Feet
  • Flooring: Carpet, Hardwood, Tile
  • Foundation Details: Poured Concrete
  • Heating: Forced Air, Natural Gas
  • Interior Features: Bar, Built-in Features, Closet Organizers, Double Vanity, Kitchen Island, Open Floorplan, Pantry, Recessed Lighting, Walk-In Closet(s), Wet Bar, Wired for Sound
  • Irregular: Yes
  • Levels: One
  • Lot Size: 5382.00 Square Feet
  • Parking Features: Alley Access, Double Garage Detached, Driveway, Paved, Single Garage Attached
  • Roof: Asphalt Shingle
  • Zoning: R-CG
  • No. of Parking Spaces: 3

Courtesy of: Grassroots Realty Group

Data provided by: Calgary Real Estate Board 300 Manning Rd. NE, Calgary, Alberta T2E 8K4
All information displayed is believed to be accurate but is not guaranteed and should be independently verified. No warranties or representations are made of any kind. Copyright© 2021 All Rights Reserved

QuickQuoteTM Powered by RPS
Thinking of Selling?

Start by finding out what your home might be worth in today's market.

Location of 428 Queen Anne Way SE, Calgary, AB, T2J 4R9

Demographic Information of 428 Queen Anne Way SE, Calgary, AB, T2J 4R9

Life Stage

Midlife Families

Employment Type

Service Sector/White Collar

Average Household Income

$127,136.50

Average Number of Children

1.68

Household Population

Household Structure

Age of Population

Education

Education Level

No certificate/diploma/degree

15.13 %

High school certificate or equivalent

25.16 %

Apprenticeship trade certificate/diploma

9.83 %

College/non-university certificate

25.55 %

University certificate (below bachelor)

0.67 %

University Degree

23.65 %

Commuter

Travel To Work

By Car

86.38 %

By Public Transit

4.12 %

By Walking

0.39 %

By Bicycle

0.0 %

By Other Methods

9.11 %

Cultural Diversity

Knowledge of Official Language

Mother Tongue

Building Information

Building Type

Apartments (Low and High Rise)

11.2 %

Houses

88.8 %

Own Vs. Rent