Button CopyPathCircle CloseCircle Left ArrowArrow Down Icon GreyClosecirclecircleBurger
  • Advertising

39 Nolanfield Crescent NW, Calgary, AB, T3R 0L7

MLS® # A2318890
House For Sale In Nolan Hill, Calgary, Alberta
$825,000 QuickQuoteTM: $702K - $854K

3+1 Beds

4 Baths

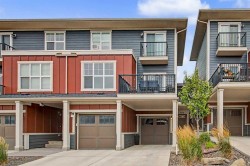
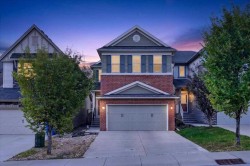
39 Nolanfield Crescent Nw, Calgary, AB - Outdoor
39 Nolanfield Crescent Nw, Calgary, AB - Indoor Photo Showing Other Room
39 Nolanfield Crescent Nw, Calgary, AB - Indoor
39 Nolanfield Crescent Nw, Calgary, AB - Indoor Photo Showing Kitchen With Upgraded Kitchen
39 Nolanfield Crescent Nw, Calgary, AB - Indoor Photo Showing Living Room With Fireplace
39 Nolanfield Crescent Nw, Calgary, AB - Indoor Photo Showing Living Room
39 Nolanfield Crescent Nw, Calgary, AB - Indoor Photo Showing Kitchen With Stainless Steel Kitchen With Upgraded Kitchen
39 Nolanfield Crescent Nw, Calgary, AB - Indoor Photo Showing Kitchen With Upgraded Kitchen
39 Nolanfield Crescent Nw, Calgary, AB - Indoor With Fireplace
39 Nolanfield Crescent Nw, Calgary, AB - Indoor Photo Showing Dining Room
39 Nolanfield Crescent Nw, Calgary, AB - Indoor Photo Showing Kitchen With Stainless Steel Kitchen With Upgraded Kitchen
39 Nolanfield Crescent Nw, Calgary, AB - Indoor
39 Nolanfield Crescent Nw, Calgary, AB - Indoor Photo Showing Other Room
39 Nolanfield Crescent Nw, Calgary, AB - Indoor Photo Showing Living Room
39 Nolanfield Crescent Nw, Calgary, AB - Indoor Photo Showing Bedroom
39 Nolanfield Crescent Nw, Calgary, AB - Indoor Photo Showing Bathroom
39 Nolanfield Crescent Nw, Calgary, AB - Indoor Photo Showing Bedroom
39 Nolanfield Crescent Nw, Calgary, AB - Indoor Photo Showing Office
39 Nolanfield Crescent Nw, Calgary, AB - Indoor Photo Showing Bathroom
39 Nolanfield Crescent Nw, Calgary, AB - Indoor Photo Showing Laundry Room
39 Nolanfield Crescent Nw, Calgary, AB - Indoor Photo Showing Living Room
39 Nolanfield Crescent Nw, Calgary, AB - Indoor Photo Showing Bedroom
39 Nolanfield Crescent Nw, Calgary, AB - Indoor Photo Showing Bathroom
39 Nolanfield Crescent Nw, Calgary, AB - Outdoor With Deck Patio Veranda With Exterior
39 Nolanfield Crescent Nw, Calgary, AB - Outdoor With Deck Patio Veranda
39 Nolanfield Crescent Nw, Calgary, AB - Outdoor With Backyard
39 Nolanfield Crescent Nw, Calgary, AB - Outdoor With Deck Patio Veranda
39 Nolanfield Crescent Nw, Calgary, AB - Outdoor With Deck Patio Veranda With Exterior
39 Nolanfield Crescent Nw, Calgary, AB - Outdoor
39 Nolanfield Crescent Nw, Calgary, AB - Outdoor With Body Of Water With Deck Patio Veranda With View
39 Nolanfield Crescent Nw, Calgary, AB - Outdoor With View
39 Nolanfield Crescent Nw, Calgary, AB  - Outdoor
39 Nolanfield Crescent Nw, Calgary, AB  - Indoor Photo Showing Other Room
39 Nolanfield Crescent Nw, Calgary, AB - Indoor
39 Nolanfield Crescent Nw, Calgary, AB - Indoor Photo Showing Kitchen With Upgraded Kitchen
39 Nolanfield Crescent Nw, Calgary, AB - Indoor Photo Showing Living Room With Fireplace
39 Nolanfield Crescent Nw, Calgary, AB - Indoor Photo Showing Living Room
39 Nolanfield Crescent Nw, Calgary, AB - Indoor Photo Showing Kitchen With Stainless Steel Kitchen With Upgraded Kitchen
39 Nolanfield Crescent Nw, Calgary, AB - Indoor Photo Showing Kitchen With Upgraded Kitchen
39 Nolanfield Crescent Nw, Calgary, AB - Indoor With Fireplace
39 Nolanfield Crescent Nw, Calgary, AB - Indoor Photo Showing Dining Room
39 Nolanfield Crescent Nw, Calgary, AB - Indoor Photo Showing Kitchen With Stainless Steel Kitchen With Upgraded Kitchen
39 Nolanfield Crescent Nw, Calgary, AB - Indoor
39 Nolanfield Crescent Nw, Calgary, AB - Indoor Photo Showing Other Room
39 Nolanfield Crescent Nw, Calgary, AB - Indoor Photo Showing Living Room
39 Nolanfield Crescent Nw, Calgary, AB - Indoor Photo Showing Bedroom
39 Nolanfield Crescent Nw, Calgary, AB - Indoor Photo Showing Bathroom
39 Nolanfield Crescent Nw, Calgary, AB - Indoor Photo Showing Bedroom
39 Nolanfield Crescent Nw, Calgary, AB - Indoor Photo Showing Office
39 Nolanfield Crescent Nw, Calgary, AB - Indoor Photo Showing Bathroom
39 Nolanfield Crescent Nw, Calgary, AB - Indoor Photo Showing Laundry Room
39 Nolanfield Crescent Nw, Calgary, AB - Indoor Photo Showing Living Room
39 Nolanfield Crescent Nw, Calgary, AB - Indoor Photo Showing Bedroom
39 Nolanfield Crescent Nw, Calgary, AB - Indoor Photo Showing Bathroom
39 Nolanfield Crescent Nw, Calgary, AB - Outdoor With Deck Patio Veranda With Exterior
39 Nolanfield Crescent Nw, Calgary, AB - Outdoor With Deck Patio Veranda
39 Nolanfield Crescent Nw, Calgary, AB - Outdoor With Backyard
39 Nolanfield Crescent Nw, Calgary, AB - Outdoor With Deck Patio Veranda
39 Nolanfield Crescent Nw, Calgary, AB - Outdoor With Deck Patio Veranda With Exterior
39 Nolanfield Crescent Nw, Calgary, AB - Outdoor
39 Nolanfield Crescent Nw, Calgary, AB - Outdoor With Body Of Water With Deck Patio Veranda With View
39 Nolanfield Crescent Nw, Calgary, AB - Outdoor With View
  • Advertising
Are you a real estate investor?
39 Nolanfield Crescent NW, Calgary, AB, T3R 0L7
$825,000

4 Beds

4 Baths

Property Information:

Perfectly situated on a quiet street and nestled on an oversized, west backing pie lot, this fully developed, upgraded home provides the perfect balance of modern finishes with timeless design. Offering 2,700+ square feet of total developed living space, every corner has been considered for functionality and connection. Step inside to discover rich hardwood flooring, 9' ceilings, elegant lighting and a thoughtful open floor plan. The Living Room is anchored by a beautiful gas fireplace, creating a warm and inviting atmosphere to relax & entertain. The Chef-Inspired Kitchen will impress with granite countertops, premium DACOR appliances (to include a gas cooktop, wall oven and dishwasher), plus a centre Island with above cooktop stainless steel range hood, built-in spice rack and utensil storage. An abundance of additional, upgraded storage solutions within the cabinetry include pull out drawers and built-in wine rack. A convenient walk-through Pantry allows for effortless grocery deliveries and easy organization. A Mudroom with access to the Sideyard & wall-papered Powder Room completes this Main Level. The spacious Bonus Room on the Upper Level is the perfect extension of the home’s living space, offering endless versatility whether envisioning a cozy Family Movie Room, a dedicated Children’s Play Space, Home Office, Fitness Area or simply a quiet Retreat. The Primary Bedroom overlooking the lush Backyard offers space for large furniture with a luxurious En-Suite to include a soaker tub, separate sinks with storage, a dedicated make-up vanity, a separate glass shower & a walk-in closet. Bedrooms #2 & #3, a 4 Piece Bathroom & upper Laundry Room (with new washer & dryer in 2025) completes this Upper Level. The Fully Finished Lower Level provides a Family/REC Room, Bedroom #4, another 4 Piece Bath, Utility Room & separate Storage Room. Outside, the sunny west Backyard has been designed with entertaining & relaxation in mind. The yard features a composite Deck with 3 exterior gas lines, a lower Patio with Pergola, mature landscaping with many trees, storage shed, and dog run, all set within the expansive pie shaped lot with underground sprinklers. Recent updates provide peace of mind and lasting value to include: new roof shingles and exterior siding (2024), hot water tank (2023), refrigerator (2023), air conditioning (2021), washer & dryer (2025), a cork plank upper staircase, refreshed walk-through Pantry and the addition of the lower Patio, Pergola and underground sprinklers. With an array of amenities close at hand, including the lake & pathways, shopping, restaurants, parks and schools, this is an opportunity not to be missed, offering a lifestyle so many have been waiting for.

Inclusions: INCLUDED: TV Wall Mount in Primary Bedroom, Window Blinds with Rods & Curtains, Pergola, Outdoor Storage Shed, Small Wall Cabinet in Dining Room, Water Softener sold AS IS (not in use), Underground Sprinklers

Building Features:

  • Air Conditioning: Yes
  • Total Finished Area: 2066.29

Property Features:

  • Architectural Style: 2 Storey
  • Built in: 2014
  • Construction Materials: Stone, Vinyl Siding
  • Cooling: Central Air
  • Exterior Features: Dog Run, Private Yard
  • Fireplace Features: Gas
  • Floor Space (approx): 2066.29 Square Feet
  • Flooring: Carpet, Ceramic Tile, Cork, Hardwood
  • Foundation Details: Poured Concrete
  • Heating: Forced Air
  • Interior Features: High Ceilings, Kitchen Island, No Smoking Home, Open Floorplan, Pantry, Soaking Tub, Storage, Walk-In Closet(s)
  • Levels: Two
  • Lot Size: 5597.00 Square Feet
  • Parking Features: Double Garage Attached, Driveway, Garage Faces Front
  • Roof: Asphalt Shingle
  • Zoning: R-G
  • No. of Parking Spaces: 4

Courtesy of: RE/MAX Realty Professionals

Data provided by: Calgary Real Estate Board 300 Manning Rd. NE, Calgary, Alberta T2E 8K4
All information displayed is believed to be accurate but is not guaranteed and should be independently verified. No warranties or representations are made of any kind. Copyright© 2021 All Rights Reserved

QuickQuoteTM Powered by RPS

Location of 39 Nolanfield Crescent NW, Calgary, AB, T3R 0L7

Demographic Information of 39 Nolanfield Crescent NW, Calgary, AB, T3R 0L7

Life Stage

Young Families

Employment Type

Mixed

Average Household Income

$146,327.87

Average Number of Children

1.85

Household Population

Household Structure

Age of Population

Education

Education Level

No certificate/diploma/degree

8.05 %

High school certificate or equivalent

21.62 %

Apprenticeship trade certificate/diploma

5.39 %

College/non-university certificate

17.21 %

University certificate (below bachelor)

1.88 %

University Degree

45.86 %

Commuter

Travel To Work

By Car

87.09 %

By Public Transit

5.9 %

By Walking

3.27 %

By Bicycle

0.0 %

By Other Methods

3.74 %

Cultural Diversity

Knowledge of Official Language

Mother Tongue

Building Information

Building Type

Apartments (Low and High Rise)

16.55 %

Houses

83.45 %

Own Vs. Rent