Button CopyPathCircle CloseCircle Left ArrowArrow Down Icon GreyClosecirclecircleBurger
  • Advertising

37 Royal Oak Plaza NW, Calgary, AB, T3G 0B3

MLS® # A2317770
Townhouse For Sale In Royal Oak, Calgary, Alberta
$464,900 QuickQuoteTM: Not Available

2+0 Beds

3 Baths

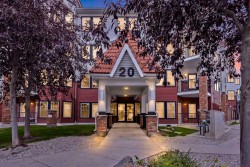
37 Royal Oak Plaza Nw, Calgary, AB - Outdoor
37 Royal Oak Plaza Nw, Calgary, AB - Indoor Photo Showing Other Room
37 Royal Oak Plaza Nw, Calgary, AB - Indoor Photo Showing Living Room With Fireplace
37 Royal Oak Plaza Nw, Calgary, AB - Indoor With Fireplace
37 Royal Oak Plaza Nw, Calgary, AB - Indoor Photo Showing Living Room
37 Royal Oak Plaza Nw, Calgary, AB - Indoor Photo Showing Other Room
37 Royal Oak Plaza Nw, Calgary, AB - Indoor With Fireplace
37 Royal Oak Plaza Nw, Calgary, AB - Indoor Photo Showing Kitchen
37 Royal Oak Plaza Nw, Calgary, AB - Indoor Photo Showing Kitchen With Double Sink
37 Royal Oak Plaza Nw, Calgary, AB - Indoor Photo Showing Dining Room
37 Royal Oak Plaza Nw, Calgary, AB - Indoor Photo Showing Other Room
37 Royal Oak Plaza Nw, Calgary, AB - Indoor
37 Royal Oak Plaza Nw, Calgary, AB - Indoor Photo Showing Laundry Room
37 Royal Oak Plaza Nw, Calgary, AB - Indoor Photo Showing Bedroom
37 Royal Oak Plaza Nw, Calgary, AB - Indoor Photo Showing Bathroom
37 Royal Oak Plaza Nw, Calgary, AB - Indoor With Storage
37 Royal Oak Plaza Nw, Calgary, AB - Indoor
37 Royal Oak Plaza Nw, Calgary, AB - Indoor Photo Showing Bedroom
37 Royal Oak Plaza Nw, Calgary, AB - Indoor Photo Showing Bathroom
37 Royal Oak Plaza Nw, Calgary, AB - Outdoor With Deck Patio Veranda With Exterior
37 Royal Oak Plaza Nw, Calgary, AB - Outdoor With Exterior
37 Royal Oak Plaza Nw, Calgary, AB - Outdoor With Deck Patio Veranda
37 Royal Oak Plaza Nw, Calgary, AB - Outdoor
37 Royal Oak Plaza Nw, Calgary, AB - Other
Matterport
37 Royal Oak Plaza Nw, Calgary, AB  - Outdoor
37 Royal Oak Plaza Nw, Calgary, AB  - Indoor Photo Showing Other Room
37 Royal Oak Plaza Nw, Calgary, AB  - Indoor Photo Showing Living Room With Fireplace
37 Royal Oak Plaza Nw, Calgary, AB - Indoor Photo Showing Living Room With Fireplace
37 Royal Oak Plaza Nw, Calgary, AB - Indoor With Fireplace
37 Royal Oak Plaza Nw, Calgary, AB - Indoor Photo Showing Living Room
37 Royal Oak Plaza Nw, Calgary, AB - Indoor Photo Showing Other Room
37 Royal Oak Plaza Nw, Calgary, AB - Indoor With Fireplace
37 Royal Oak Plaza Nw, Calgary, AB - Indoor Photo Showing Kitchen
37 Royal Oak Plaza Nw, Calgary, AB - Indoor Photo Showing Kitchen With Double Sink
37 Royal Oak Plaza Nw, Calgary, AB - Indoor Photo Showing Dining Room
37 Royal Oak Plaza Nw, Calgary, AB - Indoor Photo Showing Other Room
37 Royal Oak Plaza Nw, Calgary, AB - Indoor
37 Royal Oak Plaza Nw, Calgary, AB - Indoor Photo Showing Laundry Room
37 Royal Oak Plaza Nw, Calgary, AB - Indoor Photo Showing Bedroom
37 Royal Oak Plaza Nw, Calgary, AB - Indoor Photo Showing Bathroom
37 Royal Oak Plaza Nw, Calgary, AB - Indoor With Storage
37 Royal Oak Plaza Nw, Calgary, AB - Indoor
37 Royal Oak Plaza Nw, Calgary, AB - Indoor Photo Showing Bedroom
37 Royal Oak Plaza Nw, Calgary, AB - Indoor Photo Showing Bathroom
37 Royal Oak Plaza Nw, Calgary, AB - Outdoor With Deck Patio Veranda With Exterior
37 Royal Oak Plaza Nw, Calgary, AB - Outdoor With Exterior
37 Royal Oak Plaza Nw, Calgary, AB - Outdoor With Deck Patio Veranda
37 Royal Oak Plaza Nw, Calgary, AB - Outdoor
37 Royal Oak Plaza Nw, Calgary, AB - Other
  • Advertising
Are you a real estate investor?
37 Royal Oak Plaza NW, Calgary, AB, T3G 0B3
$464,900

2 Beds

3 Baths

Property Information:

Welcome to this well-maintained, smoke-free and pet-free townhome offering over 1,340 sq.ft. of stylish and functional living space. Located in a convenient and sought-after area, this home shows true pride of ownership throughout. The main level features heated tile flooring in the front entry and garage entry, paired with rich hardwood floors for a warm and inviting feel. The spacious living room impresses with soaring ceilings, a ceiling fan, and a gas fireplace with tile surround and mantle, creating a cozy atmosphere. A garden door leads to one of two private decks, perfect for outdoor relaxation. The kitchen is both functional and welcoming, complete with maple cabinetry, subway tile backsplash, pot drawers, a breakfast bar, and a large dining nook that easily accommodates a full-sized table — ideal for family meals or entertaining. A convenient 2-piece bathroom and main-floor laundry complete this level. The second private deck is just off the kitchen for added outdoor enjoyment. Upstairs, you’ll find two oversized master bedrooms, each with its own 4-piece ensuite bathroom and walk-in closet, offering plenty of space and privacy — a perfect setup for roommates, guests, or a home office arrangement. The partially finished basement includes heated tile at the garage entry and offers additional storage or potential for further development. The home includes a rare three parking spaces — an oversized single attached garage and two more outside. Situated close to schools, bus stops, and shopping centres, this townhome is the perfect blend of comfort, location, and value.With a new dishwasher and many thoughtful upgrades, this is an opportunity you won’t want to miss! New Hot Water Tank has been installed as well.

Inclusions: N/A

Building Features:

  • Total Finished Area: 1342.50

Property Features:

  • Architectural Style: 4 Level Split
  • Association Fee Includes: Amenities of HOA/Condo, Common Area Maintenance, Insurance, Professional Management, Reserve Fund Contributions, Snow Removal, Trash
  • Built in: 2007
  • Condo Fees: $429 Monthly
  • Construction Materials: Brick, Vinyl Siding, Wood Frame
  • Cooling: None
  • Exterior Features: Balcony, Lighting
  • Fireplace Features: Gas, Insert, Living Room, Mantle, Tile
  • Floor Space (approx): 1342.50 Square Feet
  • Flooring: Carpet, Ceramic Tile, Hardwood
  • Foundation Details: Poured Concrete
  • Heating: Fireplace(s), Forced Air, Natural Gas
  • Interior Features: Ceiling Fan(s), Closet Organizers, High Ceilings, No Animal Home, No Smoking Home, Walk-In Closet(s)
  • Levels: 4 Level Split
  • Lot Size: 1840.00 Square Feet
  • Parking Features: Concrete Driveway, Garage Door Opener, Garage Faces Front, Insulated, Oversized, Single Garage Attached
  • Roof: Concrete
  • Utilities: Electricity Connected, Natural Gas Connected, Sewer Connected, Water Connected
  • Water Source: Public
  • Zoning: DC (pre 1P2007)
  • Sewer: Public Sewer
  • No. of Parking Spaces: 3

Courtesy of: CIR Realty

Data provided by: Calgary Real Estate Board 300 Manning Rd. NE, Calgary, Alberta T2E 8K4
All information displayed is believed to be accurate but is not guaranteed and should be independently verified. No warranties or representations are made of any kind. Copyright© 2021 All Rights Reserved

QuickQuoteTM Powered by RPS
Thinking of Selling?

Start by finding out what your home might be worth in today's market.

Location of 37 Royal Oak Plaza NW, Calgary, AB, T3G 0B3

Demographic Information of 37 Royal Oak Plaza NW, Calgary, AB, T3G 0B3

Life Stage

Young Families

Employment Type

Service Sector/White Collar

Average Household Income

$149,517.96

Average Number of Children

1.88

Household Population

Household Structure

Age of Population

Education

Education Level

No certificate/diploma/degree

9.31 %

High school certificate or equivalent

20.09 %

Apprenticeship trade certificate/diploma

5.29 %

College/non-university certificate

15.84 %

University certificate (below bachelor)

2.34 %

University Degree

47.14 %

Commuter

Travel To Work

By Car

80.87 %

By Public Transit

15.05 %

By Walking

0.55 %

By Bicycle

0.0 %

By Other Methods

3.53 %

Cultural Diversity

Knowledge of Official Language

Mother Tongue

Building Information

Building Type

Apartments (Low and High Rise)

2.77 %

Houses

97.23 %

Own Vs. Rent