Button CopyPathCircle CloseCircle Left ArrowArrow Down Icon GreyClosecirclecircleBurger
  • Advertising

2432 Riverstone Road SE, Calgary, AB, T2C 4E2

MLS® # A2344015
House For Sale In Riverbend, Calgary, Alberta
$575,000 QuickQuoteTM: $505K - $603K

3+0 Beds

2 Baths

2432 Riverstone Road Se, Calgary, AB
Virtual Tour
2432 Riverstone Road Se, Calgary, AB
  • Advertising
Rent Today. Own Tomorrow.
Explore our Rent-to-own Path to Homeownership™ designed to help you become a homeowner.
2432 Riverstone Road SE, Calgary, AB, T2C 4E2
$575,000

3 Beds

2 Baths

Property Information:

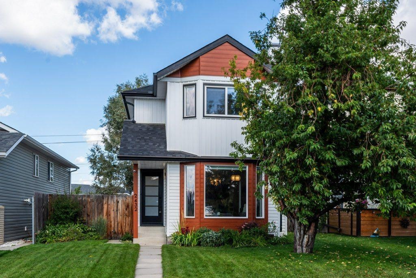
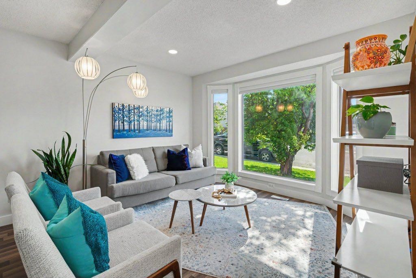
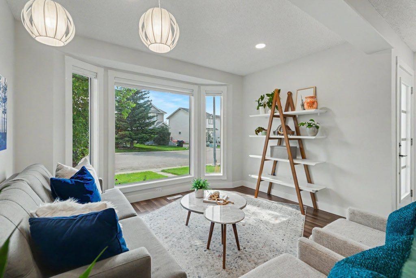
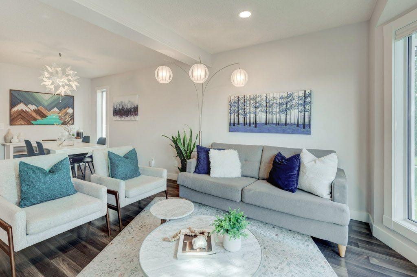
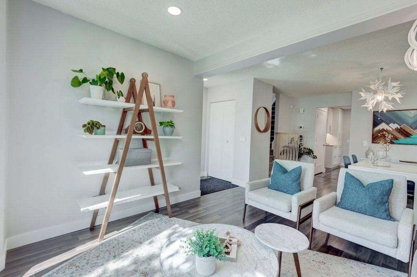
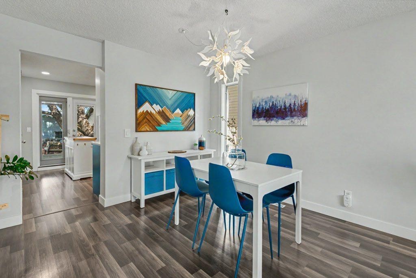
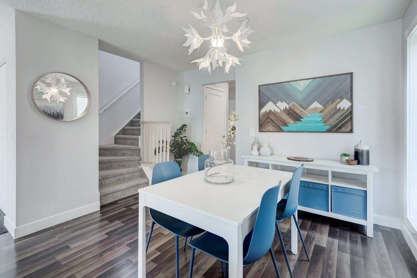
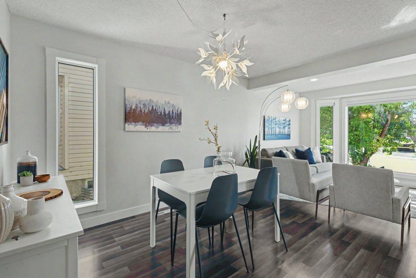
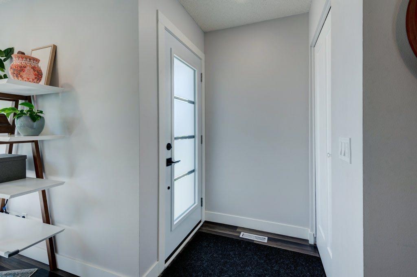
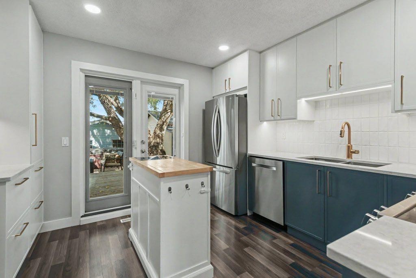
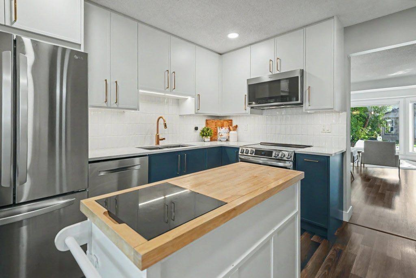
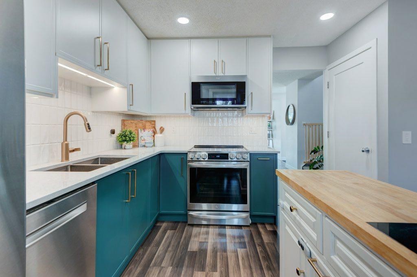
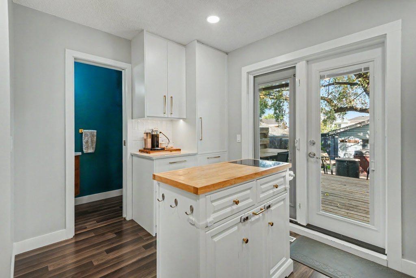
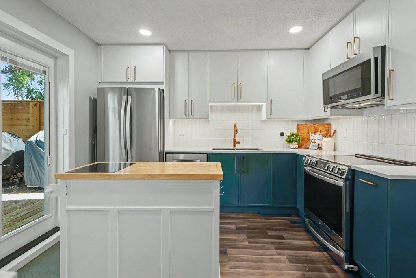
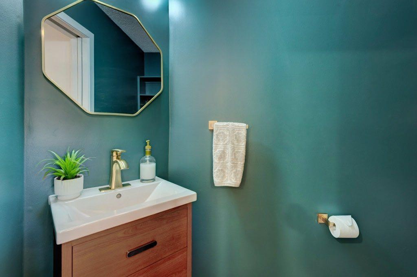
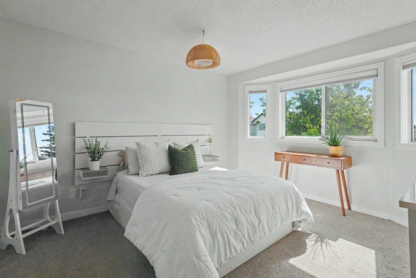
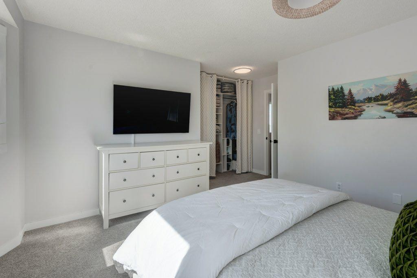
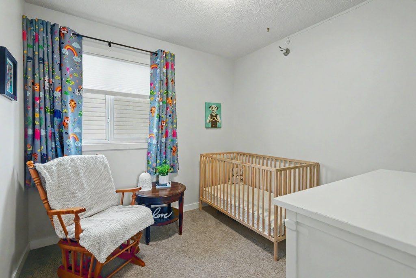
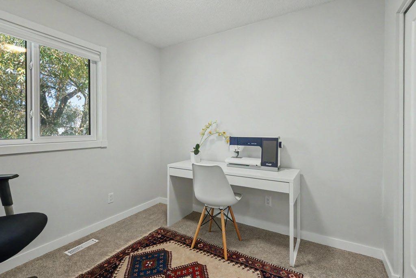
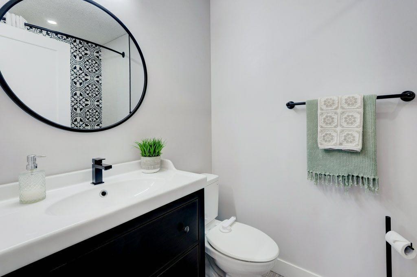
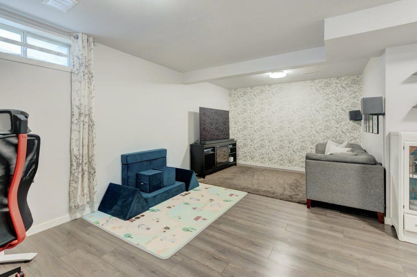
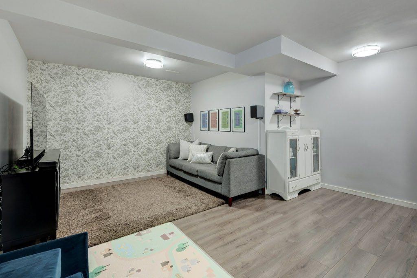
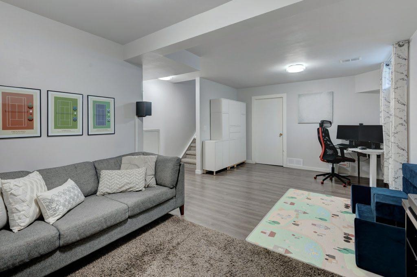
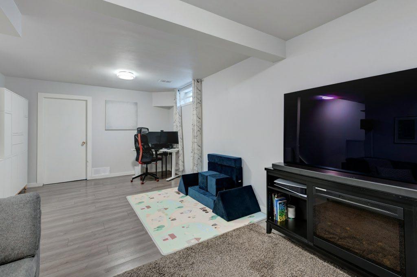
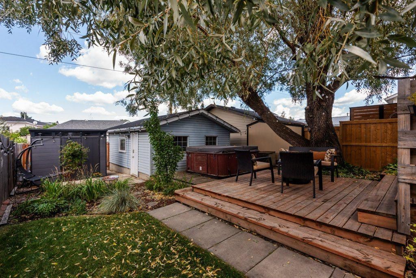
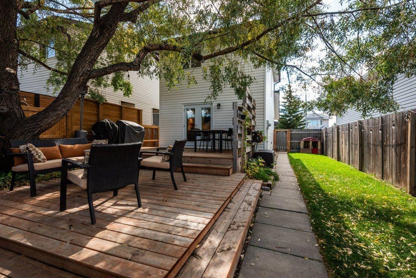
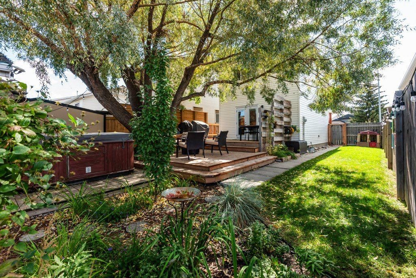
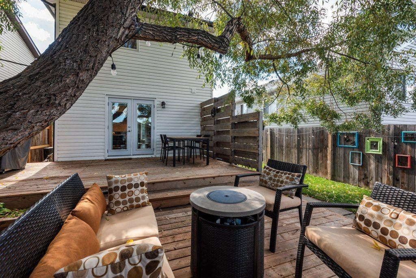
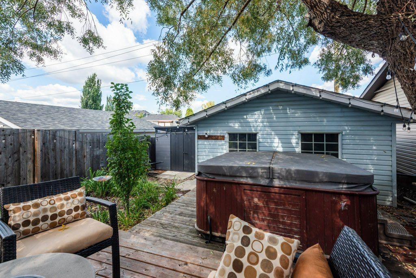
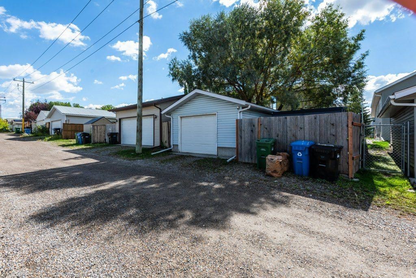
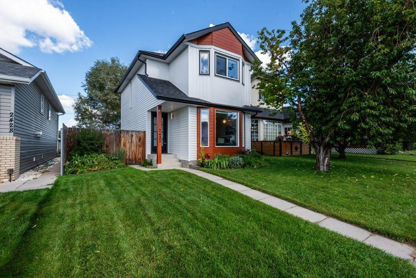
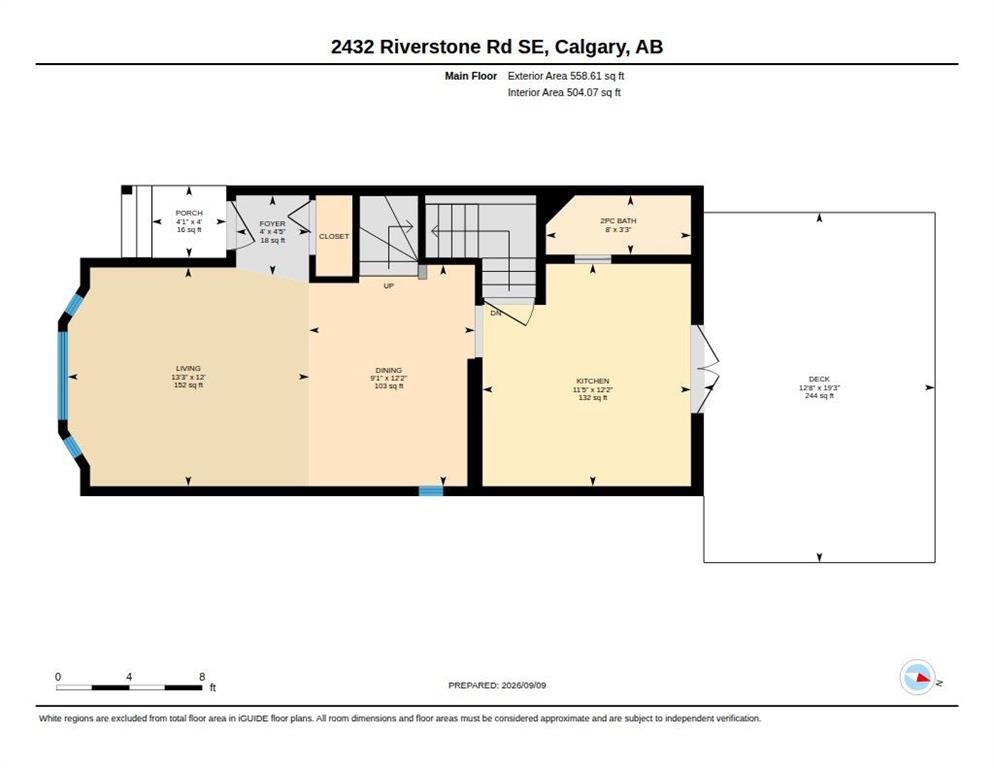
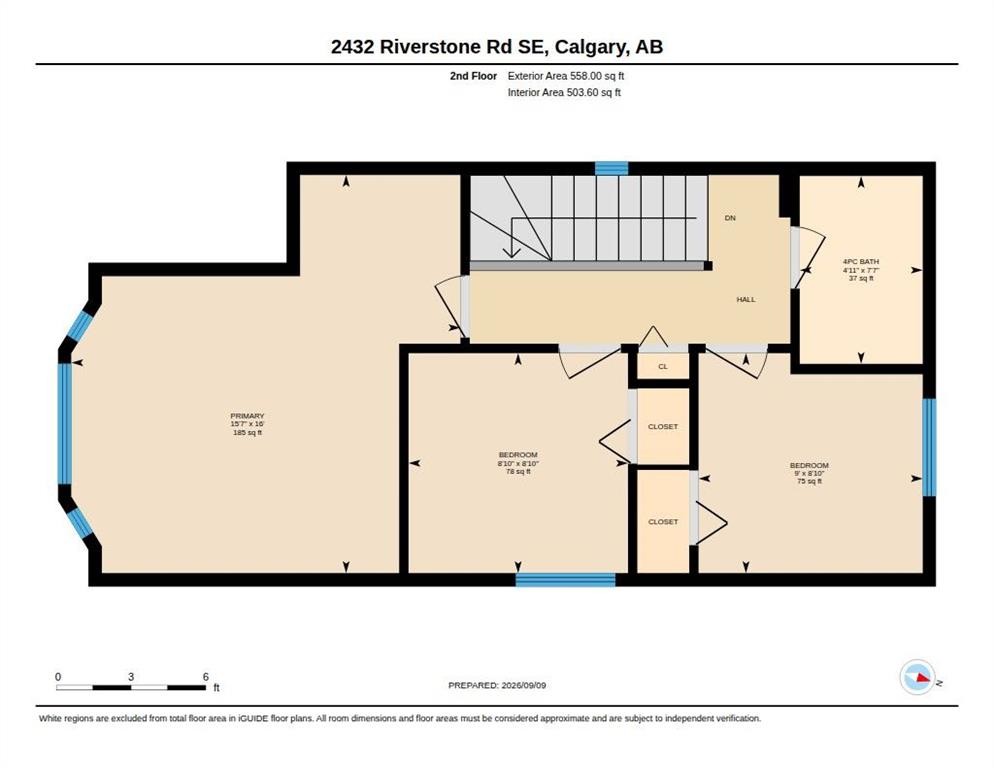
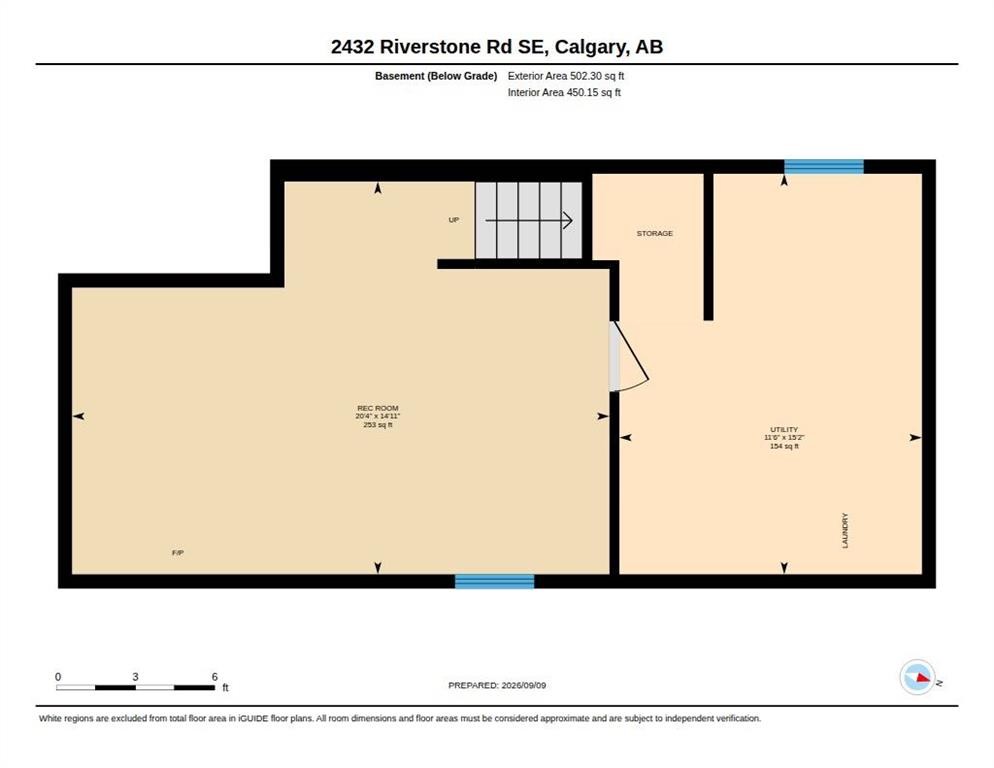
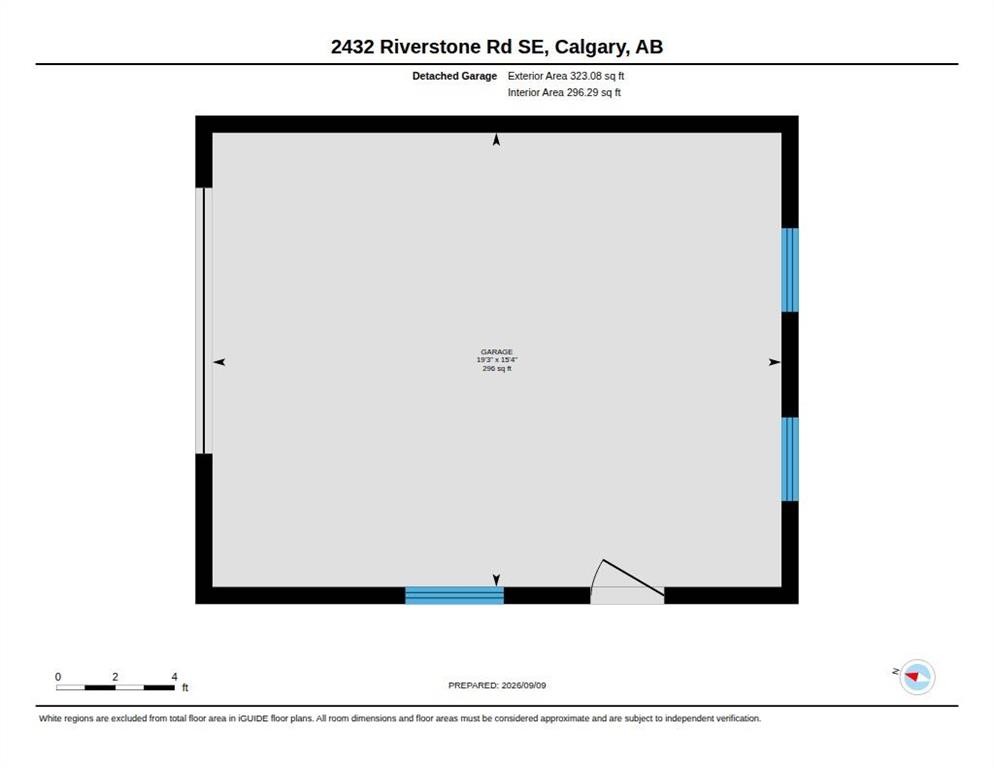
*Cancelled Open House* Welcome to this beautifully renovated home in the heart of Riverbend, where thoughtful updates, natural light and an incredible backyard come together to create a home that is truly move-in ready. Offering 1,116 sq. ft. of living space, three bedrooms, 1.5 bathrooms and a fully developed lower level, this home has been extensively updated with the warmth and functionality a family needs. The main level is bright and inviting, with updated flooring flowing through the spacious living and dining areas and into the stunning new kitchen. Crisp white cabinetry, warm gold accents and a touch of colour on the lower cabinets add personality, while a movable island, pantry and dedicated coffee bar bring plenty of function. Patio doors open directly to the backyard, creating an easy connection between indoor and outdoor living. A convenient two-piece powder room completes the main level. Upstairs, the generous primary bedroom offers a large closet, along with two additional bedrooms and a beautifully updated four-piece bathroom full of personality. Large windows throughout the upper level keep the space bright and welcoming. The lower level provides flexible recreation space ready to adapt to whatever your family needs, along with a spacious storage room. And then there’s the backyard. Mature trees create a private, established setting, while the two-tiered deck offers plenty of room to relax, entertain or enjoy the hot tub. The oversized single garage adds excellent parking and storage. The extensive list of updates includes removal of all Poly-B plumbing, new kitchen, windows, exterior and hot water tank (2023), new roof (2024), new front door (2025), furnace (2022), A/C (2020) and carpet (2021). The location is hard to beat, with easy access to the Bow River pathways and Carburn Park, plus everyday conveniences at Riverbend Shopping Centre and The Market at Quarry Park, including groceries, pharmacy, restaurants, coffee, banking, fitness and more. A beautifully updated home, an amazing backyard and a community that makes everyday living easy.

Inclusions: Hot tub, toilet paper holder upstairs bathroom, shelves in entryway closet, kitchen island, stand up freezer in basement, all plastic shelving in the basement utility room, garden trellises, and master bedroom headboard and frame.

Building Features:

  • Air Conditioning: Yes
  • Total Finished Area: 1116.61

Property Features:

  • Architectural Style: 2 Storey
  • Built in: 1994
  • Construction Materials: Vinyl Siding
  • Cooling: Central Air
  • Exterior Features: Private Yard
  • Floor Space (approx): 1116.61 Square Feet
  • Flooring: Carpet, Laminate, Tile
  • Foundation Details: Poured Concrete
  • Heating: Forced Air
  • Interior Features: No Animal Home, No Smoking Home, Storage
  • Levels: Two
  • Lot Size: 3595.00 Square Feet
  • Parking Features: Single Garage Detached
  • Roof: Asphalt Shingle
  • Zoning: R-CG
  • No. of Parking Spaces: 1

Courtesy of: Real Broker

Data provided by: Calgary Real Estate Board 300 Manning Rd. NE, Calgary, Alberta T2E 8K4
All information displayed is believed to be accurate but is not guaranteed and should be independently verified. No warranties or representations are made of any kind. Copyright© 2021 All Rights Reserved

QuickQuoteTM Powered by RPS

Location of 2432 Riverstone Road SE, Calgary, AB, T2C 4E2

Demographic Information of 2432 Riverstone Road SE, Calgary, AB, T2C 4E2

Life Stage

Midlife Families

Employment Type

Service Sector/White Collar

Average Household Income

$104,345.93

Average Number of Children

1.69

Household Population

Household Structure

Age of Population

Education

Education Level

No certificate/diploma/degree

17.84 %

High school certificate or equivalent

38.37 %

Apprenticeship trade certificate/diploma

14.44 %

College/non-university certificate

17.06 %

University Degree

12.29 %

Commuter

Travel To Work

By Car

83.28 %

By Public Transit

8.78 %

By Walking

3.54 %

By Bicycle

0.04 %

By Other Methods

4.36 %

Cultural Diversity

Knowledge of Official Language

Mother Tongue

Building Information

Building Type

Apartments (Low and High Rise)

11.46 %

Houses

88.54 %

Own Vs. Rent