Button CopyPathCircle CloseCircle Left ArrowArrow Down Icon GreyClosecirclecircleBurger
  • Advertising

2430 28 Avenue SW, Calgary, AB, T2T 1K9

MLS® # A2327454
House For Sale In Richmond, Calgary, Alberta
$879,000 QuickQuoteTM: $847K - $1.1M

3+1 Beds

4 Baths

2430 28 Avenue Sw, Calgary, AB
  • Advertising

Open House

  • Sun Jul. 12 11:00 AM - 2:00 PM
Are you a real estate investor?
2430 28 Avenue SW, Calgary, AB, T2T 1K9
$879,000

4 Beds

4 Baths

Property Information:


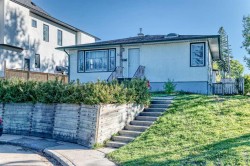
*OPEN HOUSE SUNDAY JULY 12, 11-2pm* Stunning 4-bedroom custom home, offering over 2920 sqft of total developed space in the desirable inner-city community of Richmond / Marda Loop. Arrive home to a gas heated garage and walk through your low maintenance landscaped yard into a luxury home with 10’ foot ceilings and stunning hardwood floors throughout. The ultimate modern lifestyle with all the location benefits of a huge greenspace behind and only a few minutes walk to trendy Marda Loop shopping and restaurants. A quick drive to downtown, or hop on the Max Yellow rapid transit line. The main floor features a striking open-concept floorplan featuring a spacious foyer, a substantial private office, and a convenient 2-piece powder room. The highlight is the remarkable kitchen, dining, and living space adorned with a captivating 3-sided gas fireplace, perfect for cozy gatherings. The hardwood flooring throughout complements the home's modern aesthetic, paired elegantly with a beautiful wooden staircase. The sleek and contemporary kitchen boasts stainless steel appliances, built-in details and a sizable island, ideal for both meal preparation and entertaining. Upstairs, the high ceilings accentuate the three bedrooms, a well-appointed 5-piece bathroom and laundry room. The impressive primary bedroom retreat includes a 5-piece ensuite, a spacious walk-in closet, and large windows offering plenty of natural light and scenic views of the adjacent park. Indulge in the opulent ensuite complete with a jetted soaker tub, dual sinks, a steam shower, heated floors and a water closet for added comfort. The fully finished lower level features a 4th bedroom with an adjacent 4-piece bathroom, easy clean LVP flooring, spacious rec room and a stylish wet bar with a convenient bar fridge. Outside, the tranquil backyard oasis provides a private escape with a hot tub, deck, pergola and direct access to the heated detached double garage. Notable features and upgrades include new Tankless On-demand hot water, an ICF concrete foundation (for additional warmth), insulated piping and CENTRAL A/C. Only a short walk to Richmond Elementary School, playground, outdoor hockey rink and community garden. Don't miss this rare opportunity to own a bespoke luxury home in an amazing inner-city community.

Inclusions: Hot Tub, Pergola

Building Features:

  • Air Conditioning: Yes
  • Total Finished Area: 2011.00

Property Features:

  • Architectural Style: 2 Storey, Side by Side
  • Built in: 2011
  • Construction Materials: Stucco
  • Cooling: Central Air
  • Exterior Features: Other, Private Yard
  • Fireplace Features: Gas
  • Floor Space (approx): 2011.00 Square Feet
  • Flooring: Hardwood
  • Foundation Details: ICF Block, Poured Concrete
  • Heating: Forced Air
  • Interior Features: Closet Organizers, Double Vanity, Granite Counters, No Animal Home, No Smoking Home, Storage, Sump Pump(s), Walk-In Closet(s)
  • Levels: Two
  • Lot Size: 3121.00 Square Feet
  • Parking Features: Double Garage Detached, Heated Garage
  • Roof: Asphalt Shingle
  • Zoning: R-CG
  • No. of Parking Spaces: 2

Courtesy of: Real Broker

Data provided by: Calgary Real Estate Board 300 Manning Rd. NE, Calgary, Alberta T2E 8K4
All information displayed is believed to be accurate but is not guaranteed and should be independently verified. No warranties or representations are made of any kind. Copyright© 2021 All Rights Reserved

QuickQuoteTM Powered by RPS

Location of 2430 28 Avenue SW, Calgary, AB, T2T 1K9

Demographic Information of 2430 28 Avenue SW, Calgary, AB, T2T 1K9

Life Stage

Young Couples

Employment Type

Service Sector/White Collar

Average Household Income

$230,732.26

Average Number of Children

1.61

Household Population

Household Structure

Age of Population

Education

Education Level

No certificate/diploma/degree

7.49 %

High school certificate or equivalent

19.12 %

Apprenticeship trade certificate/diploma

5.45 %

College/non-university certificate

15.04 %

University certificate (below bachelor)

3.53 %

University Degree

49.37 %

Commuter

Travel To Work

By Car

78.15 %

By Public Transit

10.38 %

By Walking

4.17 %

By Bicycle

2.13 %

By Other Methods

5.17 %

Cultural Diversity

Knowledge of Official Language

Mother Tongue

Building Information

Building Type

Apartments (Low and High Rise)

19.71 %

Houses

80.29 %

Own Vs. Rent