Button CopyPathCircle CloseCircle Left ArrowArrow Down Icon GreyClosecirclecircleBurger
  • Advertising

181 Tuscarora Place NW, Calgary, AB, T3L 2G1

MLS® # A2309334
House For Sale In Tuscany, Calgary, Alberta
$650,000 QuickQuoteTM: $642K - $767K

3+1 Beds

4 Baths

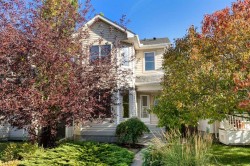
181 Tuscarora Place Nw, Calgary, AB - Outdoor With Facade
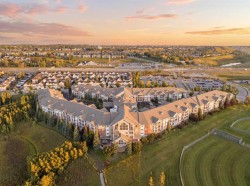
181 Tuscarora Place Nw, Calgary, AB - Outdoor With Exterior
Virtual Tour
181 Tuscarora Place Nw, Calgary, AB  - Outdoor With Facade
181 Tuscarora Place Nw, Calgary, AB  - Outdoor With Exterior
  • Advertising
Are you a real estate investor?
181 Tuscarora Place NW, Calgary, AB, T3L 2G1
$650,000

4 Beds

4 Baths

Property Information:

Welcome to this wonderful family home, nestled in the heart of Tuscany and waiting for your own TLC. This home features 1677 sq ft above grade, and 503 sq ft of basement development, with three bedrooms up, one bedroom in the basement. When entering you are greeted with a desirable open concept, and an abundance of window soaking in all the natural light. Main floor features a spacious kitchen with walk in pantry, laundry, half bathroom, and beautiful dining area. Upper floor has a generous bonus room with oversized window. The primary bedroom includes a walk-in closet, four-piece ensuite and standalone shower. There are two secondary bedrooms along with a four-piece bathroom. Perfectly located on a quiet street in family-friendly Tuscany, near scenic pathways, schools, and transit at Tuscany LRT Station. It also offers quick access to the New Calgary Farmers' Market West, WinSport Canada Olympic Park, Stoney Trail, and Crowchild Trail.

Inclusions: Basement washer/Dryer, and Electric Range.

Building Features:

  • Total Finished Area: 1677.06

Property Features:

  • Architectural Style: 2 Storey
  • Built in: 1998
  • Construction Materials: Concrete, Vinyl Siding, Wood Frame
  • Cooling: None
  • Exterior Features: Other
  • Floor Space (approx): 1677.06 Square Feet
  • Flooring: Carpet, Laminate
  • Foundation Details: Poured Concrete
  • Heating: Forced Air, Natural Gas
  • Interior Features: See Remarks
  • Levels: Two
  • Lot Size: 3885.00 Square Feet
  • Parking Features: Covered, Double Garage Attached, Garage Door Opener
  • Roof: Asphalt Shingle
  • Water Source: Public
  • Zoning: R-CG
  • Sewer: Public Sewer
  • No. of Parking Spaces: 4

Courtesy of: Diamond Realty & Associates Ltd

Data provided by: Calgary Real Estate Board 300 Manning Rd. NE, Calgary, Alberta T2E 8K4
All information displayed is believed to be accurate but is not guaranteed and should be independently verified. No warranties or representations are made of any kind. Copyright© 2021 All Rights Reserved

QuickQuoteTM Powered by RPS

Location of 181 Tuscarora Place NW, Calgary, AB, T3L 2G1

Demographic Information of 181 Tuscarora Place NW, Calgary, AB, T3L 2G1

Life Stage

Young Families

Employment Type

Service Sector/White Collar

Average Household Income

$137,106.59

Average Number of Children

1.71

Household Population

Household Structure

Age of Population

Education

Education Level

No certificate/diploma/degree

11.69 %

High school certificate or equivalent

23.69 %

Apprenticeship trade certificate/diploma

5.71 %

College/non-university certificate

19.25 %

University certificate (below bachelor)

1.44 %

University Degree

38.21 %

Commuter

Travel To Work

By Car

82.09 %

By Public Transit

11.55 %

By Walking

2.99 %

By Bicycle

0.0 %

By Other Methods

3.37 %

Cultural Diversity

Knowledge of Official Language

Mother Tongue

Building Information

Building Type

Apartments (Low and High Rise)

25.71 %

Houses

74.29 %

Own Vs. Rent