Button CopyPathCircle CloseCircle Left ArrowArrow Down Icon GreyClosecirclecircleBurger
  • Advertising

181 Tuscany Valley Green NW, Calgary, AB, T3L 2K4

MLS® # A2327969
House For Sale In Tuscany, Calgary, Alberta
$620,000 QuickQuoteTM: $584K - $711K

3+1 Beds

4 Baths

181 Tuscany Valley Green Nw, Calgary, AB
  • Advertising
Are you a real estate investor?
181 Tuscany Valley Green NW, Calgary, AB, T3L 2K4
$620,000

4 Beds

4 Baths

Property Information:

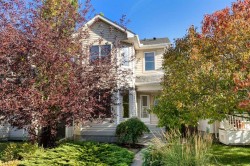
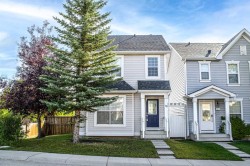
Welcome to this exceptional, fully finished home in the highly sought after community of Tuscany. Thoughtfully upgraded throughout, this move-in-ready home offers over 1,800 square feet of developed living space, central air conditioning, solar panels and an oversized double detached garage; delivering the perfect blend of comfort, efficiency, and everyday functionality. The bright, open concept main floor is enhanced by durable vinyl plank flooring and an abundance of natural light. The inviting living room is anchored by a cozy gas fireplace, creating the perfect space to relax or entertain. The updated kitchen combines style and functionality with stainless steel appliances, granite countertops, white cabinetry and a timeless subway tile backsplash. A spacious dining area and convenient two piece powder room complete the main level. Upstairs, the generous primary retreat offers a walk in closet and a private four piece ensuite. Two additional well sized bedrooms and another full four piece bathroom provide plenty of room for the whole family. The fully developed basement offers incredible versatility. Currently designed as the ultimate children's play space featuring climbing walls and endless opportunities for fun, it can easily be transformed into a recreation or media room to suit your lifestyle. This level also includes a fourth bedroom, a full four piece bathroom, a laundry area and additional storage. Step outside to enjoy the fully landscaped backyard, complete with a spacious deck, pergola, and gas line; an ideal setting for summer entertaining. The oversized double detached garage features new epoxy flooring (2025), adding both style and durability. Enjoy peace of mind with numerous recent upgrades, including shingles (2020), a high-efficiency furnace (2024), central air conditioning (2024) and solar panels (2024), providing improved comfort and energy efficiency. Located just steps from Tuscany's extensive network of walking, cycling, and jogging pathways, and close to excellent schools, parks, shopping and everyday amenities, this exceptional home offers the perfect balance of comfort, convenience, and community. Don't miss your opportunity to own this outstanding home in one of northwest Calgary's most desirable neighbourhoods.

Inclusions: Attached shelving in living room, Dryer (as is, working order but noisy), Bathroom mirrors.

Building Features:

  • Air Conditioning: Yes
  • Total Finished Area: 1310.20

Property Features:

  • Architectural Style: 2 Storey
  • Built in: 2000
  • Construction Materials: Vinyl Siding, Wood Frame
  • Cooling: Full
  • Exterior Features: Balcony, Private Yard
  • Fireplace Features: Gas
  • Floor Space (approx): 1310.20 Square Feet
  • Flooring: Carpet, Linoleum
  • Foundation Details: Poured Concrete
  • Heating: Forced Air
  • Interior Features: Granite Counters, No Smoking Home, Open Floorplan, Pantry, Storage, Walk-In Closet(s)
  • Levels: Two
  • Lot Size: 3089.00 Square Feet
  • Parking Features: Alley Access, Double Garage Detached, Garage Door Opener, Garage Faces Rear, Oversized
  • Roof: Asphalt Shingle
  • Zoning: R-CG
  • No. of Parking Spaces: 2

Courtesy of: RE/MAX Real Estate (Mountain View)

Data provided by: Calgary Real Estate Board 300 Manning Rd. NE, Calgary, Alberta T2E 8K4
All information displayed is believed to be accurate but is not guaranteed and should be independently verified. No warranties or representations are made of any kind. Copyright© 2021 All Rights Reserved

QuickQuoteTM Powered by RPS

Location of 181 Tuscany Valley Green NW, Calgary, AB, T3L 2K4

Demographic Information of 181 Tuscany Valley Green NW, Calgary, AB, T3L 2K4

Life Stage

Middle-Aged with Teens

Employment Type

Service Sector/White Collar

Average Household Income

$195,617.71

Average Number of Children

1.87

Household Population

Household Structure

Age of Population

Education

Education Level

No certificate/diploma/degree

10.68 %

High school certificate or equivalent

20.78 %

Apprenticeship trade certificate/diploma

4.49 %

College/non-university certificate

13.44 %

University certificate (below bachelor)

2.06 %

University Degree

48.56 %

Commuter

Travel To Work

By Car

88.22 %

By Public Transit

6.68 %

By Walking

1.19 %

By Bicycle

0.0 %

By Other Methods

3.91 %

Cultural Diversity

Knowledge of Official Language

Mother Tongue

Building Information

Building Type

Apartments (Low and High Rise)

Houses

100.0 %

Own Vs. Rent