Button CopyPathCircle CloseCircle Left ArrowArrow Down Icon GreyClosecirclecircleBurger
  • Advertising

1727 24 Street SW, Calgary, AB, T3C 1J2

MLS® # A2298758
House For Sale In Shaganappi, Calgary, Alberta
$1,269,000 QuickQuoteTM: Not Available

3+0 Beds

4 Baths

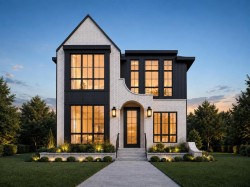
1727 24 Street Sw, Calgary, AB - Outdoor With Facade
1727 24 Street Sw, Calgary, AB - Outdoor
1727 24 Street Sw, Calgary, AB - Indoor
1727 24 Street Sw, Calgary, AB - Indoor Photo Showing Kitchen
1727 24 Street Sw, Calgary, AB - Indoor
1727 24 Street Sw, Calgary, AB - Indoor Photo Showing Living Room
1727 24 Street Sw, Calgary, AB - Indoor Photo Showing Dining Room
1727 24 Street Sw, Calgary, AB - Indoor Photo Showing Living Room With Fireplace
1727 24 Street Sw, Calgary, AB - Indoor Photo Showing Other Room
1727 24 Street Sw, Calgary, AB - Indoor
1727 24 Street Sw, Calgary, AB - Indoor Photo Showing Office
1727 24 Street Sw, Calgary, AB - Indoor
1727 24 Street Sw, Calgary, AB - Indoor Photo Showing Living Room With Fireplace
1727 24 Street Sw, Calgary, AB - Indoor Photo Showing Dining Room
1727 24 Street Sw, Calgary, AB - Indoor Photo Showing Other Room
1727 24 Street Sw, Calgary, AB - Indoor
1727 24 Street Sw, Calgary, AB - Indoor Photo Showing Living Room
1727 24 Street Sw, Calgary, AB - Indoor
1727 24 Street Sw, Calgary, AB - Indoor Photo Showing Bedroom
1727 24 Street Sw, Calgary, AB - Indoor Photo Showing Living Room
1727 24 Street Sw, Calgary, AB - Indoor Photo Showing Bathroom
1727 24 Street Sw, Calgary, AB - Indoor Photo Showing Bedroom
1727 24 Street Sw, Calgary, AB - Indoor Photo Showing Bathroom
1727 24 Street Sw, Calgary, AB - Indoor Photo Showing Laundry Room
1727 24 Street Sw, Calgary, AB - Indoor Photo Showing Other Room
1727 24 Street Sw, Calgary, AB - Indoor With Fireplace
1727 24 Street Sw, Calgary, AB - Indoor
1727 24 Street Sw, Calgary, AB - Indoor Photo Showing Other Room
1727 24 Street Sw, Calgary, AB - Outdoor
1727 24 Street Sw, Calgary, AB - Outdoor With Deck Patio Veranda
1727 24 Street Sw, Calgary, AB - Outdoor
1727 24 Street Sw, Calgary, AB - Other
Virtual Tour
1727 24 Street Sw, Calgary, AB  - Outdoor With Facade
1727 24 Street Sw, Calgary, AB  - Outdoor
1727 24 Street Sw, Calgary, AB - Outdoor
1727 24 Street Sw, Calgary, AB - Indoor
1727 24 Street Sw, Calgary, AB - Indoor Photo Showing Kitchen
1727 24 Street Sw, Calgary, AB - Indoor
1727 24 Street Sw, Calgary, AB - Indoor Photo Showing Living Room
1727 24 Street Sw, Calgary, AB - Indoor Photo Showing Dining Room
1727 24 Street Sw, Calgary, AB - Indoor Photo Showing Living Room With Fireplace
1727 24 Street Sw, Calgary, AB - Indoor Photo Showing Other Room
1727 24 Street Sw, Calgary, AB - Indoor
1727 24 Street Sw, Calgary, AB - Indoor Photo Showing Office
1727 24 Street Sw, Calgary, AB - Indoor
1727 24 Street Sw, Calgary, AB - Indoor Photo Showing Living Room With Fireplace
1727 24 Street Sw, Calgary, AB - Indoor Photo Showing Dining Room
1727 24 Street Sw, Calgary, AB - Indoor Photo Showing Other Room
1727 24 Street Sw, Calgary, AB - Indoor
1727 24 Street Sw, Calgary, AB - Indoor Photo Showing Living Room
1727 24 Street Sw, Calgary, AB - Indoor
1727 24 Street Sw, Calgary, AB - Indoor Photo Showing Bedroom
1727 24 Street Sw, Calgary, AB - Indoor Photo Showing Living Room
1727 24 Street Sw, Calgary, AB - Indoor Photo Showing Bathroom
1727 24 Street Sw, Calgary, AB - Indoor Photo Showing Bedroom
1727 24 Street Sw, Calgary, AB - Indoor Photo Showing Bathroom
1727 24 Street Sw, Calgary, AB - Indoor Photo Showing Laundry Room
1727 24 Street Sw, Calgary, AB - Indoor Photo Showing Other Room
1727 24 Street Sw, Calgary, AB - Indoor With Fireplace
1727 24 Street Sw, Calgary, AB - Indoor
1727 24 Street Sw, Calgary, AB - Indoor Photo Showing Other Room
1727 24 Street Sw, Calgary, AB - Outdoor
1727 24 Street Sw, Calgary, AB - Outdoor With Deck Patio Veranda
1727 24 Street Sw, Calgary, AB - Outdoor
1727 24 Street Sw, Calgary, AB - Other
  • Advertising
Are you a real estate investor?
1727 24 Street SW, Calgary, AB, T3C 1J2
$1,269,000

3 Beds

4 Baths

Property Information:

Stepping into this well-maintained 1912 estate in Shaganappi feels like entering a livable piece of art. High ceilings & marble floors set the stage for an interior where historic soul meets modern precision. With over 3,800 sq.ft of curated living space, the layout was designed to host grand events. As you step in, you're welcomed by dual living spaces and two dining features framed by custom mahogany millwork, an executive office with built-ins, and the warmth of a classic wood-burning fireplace. The daily rhythm revolves around light and luxury. The kitchen is anchored by rich mahogany cabinetry, newer Miele appliances, and vast counters scaled for entertaining. Mornings begin in the primary suite, bathed in east-facing sunlight with direct views of the Calgary skyline before stepping into a custom-built ensuite. While heritage homes often lack modern utility, investments in this home ensure comfortable living with dual laundry setups on both the main and upper floors, alongside newly upgraded bathrooms. The lower level maximizes versatility with a separate entrance, a full bathroom, and a dedicated flex space. A third fireplace warms the mahogany-trimmed rec room, but the true highlight is the custom movable bookcase, which seamlessly swings open to reveal hidden storage and a utility room. Outside, the west-facing yard is a private summer oasis featuring a four-zone irrigation system, a stone patio, and a built-in water feature. Inner-city living usually means fighting for parking, but this property redefines urban convenience with a large garage, a parking pad and a long interlocking brick driveway in front, located less than 10 minutes from downtown. You're encouraged to join the Shaganappi community association for access to the private tennis courts, outdoor rink and community events. Make sure to enjoy the surrounding area by visiting either of the two off-leash parks, exploring the Bow River, and discovering all the conveniences along 17th Ave. To finish it off, take a short 10-minute walk to the C-Train Station where you're only two stops away from Downtown Calgary.

Inclusions: Additional Washer/ Dryer, Stained glass panels in the primary suite

Building Features:

  • Total Finished Area: 2979.00

Property Features:

  • Architectural Style: 2 Storey
  • Built in: 1912
  • Construction Materials: Brick, Stone, Wood Frame, Wood Siding
  • Cooling: None
  • Exterior Features: Courtyard, Garden, Playground, Private Yard
  • Fireplace Features: Electric, Gas, Wood Burning
  • Floor Space (approx): 2979.00 Square Feet
  • Flooring: Carpet, Ceramic Tile, Hardwood, Laminate, Marble, Tile
  • Foundation Details: Poured Concrete
  • Heating: Forced Air, Natural Gas
  • Interior Features: Bookcases, Built-in Features, Central Vacuum, Chandelier, Closet Organizers, Crown Molding, Double Vanity, French Door, High Ceilings, Kitchen Island, No Smoking Home, Soaking Tub, Stone Counters, Storage, Walk-In Closet(s), Wired for Sound
  • Levels: Two
  • Lot Size: 6243.00 Square Feet
  • Parking Features: Additional Parking, Alley Access, Block Driveway, Double Garage Detached, Driveway, Oversized, Parking Pad
  • Roof: Asphalt Shingle
  • Zoning: R-CG
  • No. of Parking Spaces: 6

Courtesy of: The Real Estate District

Data provided by: Calgary Real Estate Board 300 Manning Rd. NE, Calgary, Alberta T2E 8K4
All information displayed is believed to be accurate but is not guaranteed and should be independently verified. No warranties or representations are made of any kind. Copyright© 2021 All Rights Reserved

QuickQuoteTM Powered by RPS
Thinking of Selling?

Start by finding out what your home might be worth in today's market.

Location of 1727 24 Street SW, Calgary, AB, T3C 1J2

Demographic Information of 1727 24 Street SW, Calgary, AB, T3C 1J2

Life Stage

Older Families

Employment Type

Service Sector/White Collar

Average Household Income

$190,730.25

Average Number of Children

1.71

Household Population

Household Structure

Age of Population

Education

Education Level

No certificate/diploma/degree

10.41 %

High school certificate or equivalent

20.95 %

Apprenticeship trade certificate/diploma

5.07 %

College/non-university certificate

16.09 %

University certificate (below bachelor)

2.22 %

University Degree

45.25 %

Commuter

Travel To Work

By Car

79.4 %

By Public Transit

14.75 %

By Walking

2.15 %

By Bicycle

2.43 %

By Other Methods

1.27 %

Cultural Diversity

Knowledge of Official Language

Mother Tongue

Building Information

Building Type

Apartments (Low and High Rise)

48.27 %

Houses

51.73 %

Own Vs. Rent