Button CopyPathCircle CloseCircle Left ArrowArrow Down Icon GreyClosecirclecircleBurger
  • Advertising

163 Cranford Crescent SE, Calgary, AB, T3M 0X9

MLS® # A2342518
House For Sale In Cranston, Calgary, Alberta
$559,000 QuickQuoteTM: $560K - $668K

3+0 Beds

3 Baths

163 Cranford Crescent Se, Calgary, AB
  • Advertising
Rent Today. Own Tomorrow.
Explore our Rent-to-own Path to Homeownership™ designed to help you become a homeowner.
163 Cranford Crescent SE, Calgary, AB, T3M 0X9
$559,000

3 Beds

3 Baths

Property Information:

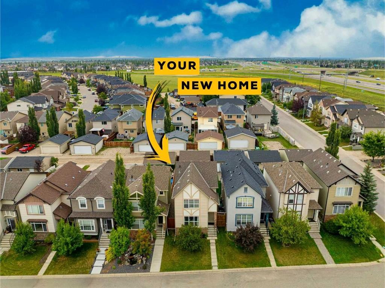
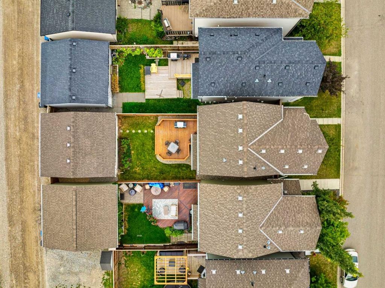
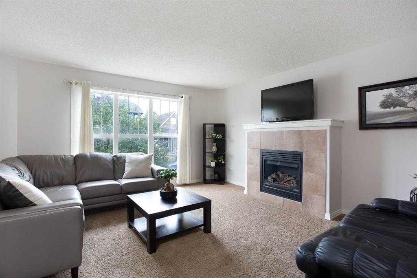
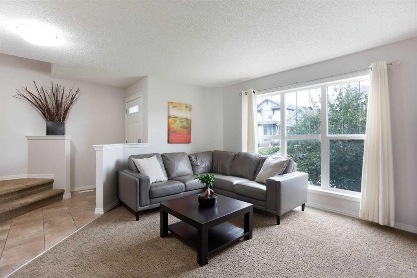
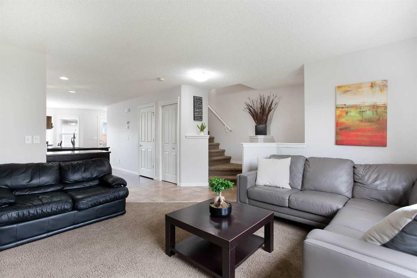
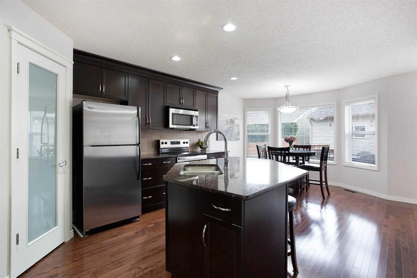
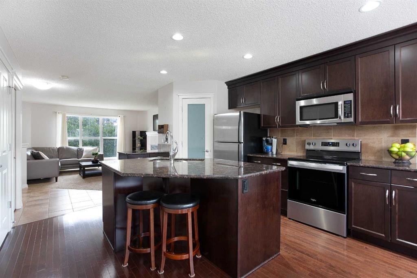
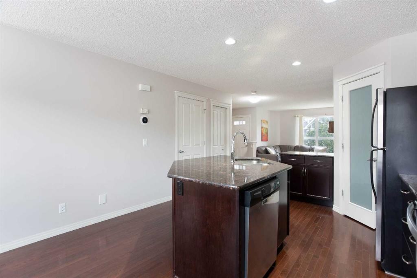
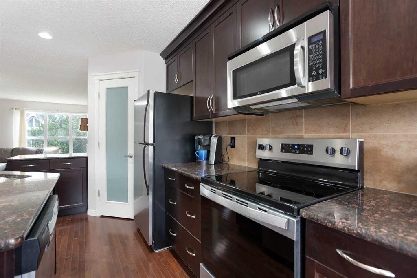
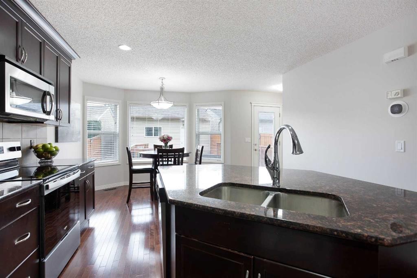
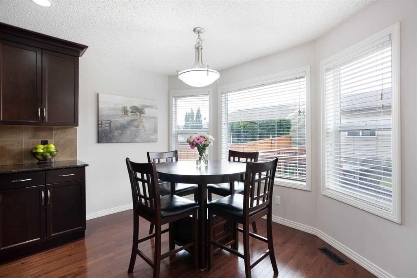
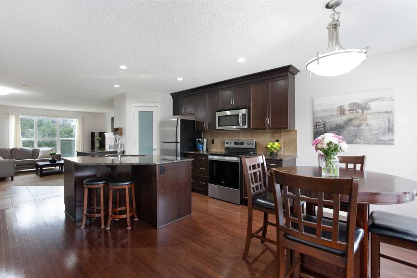
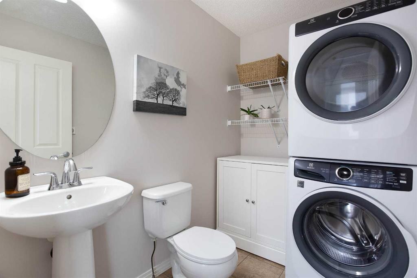
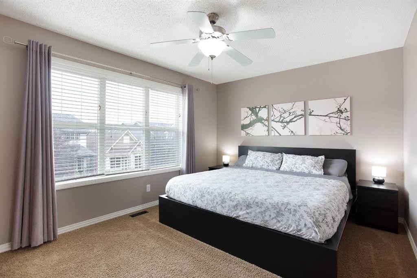
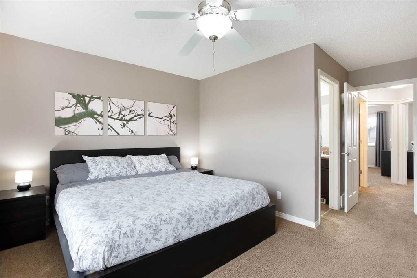
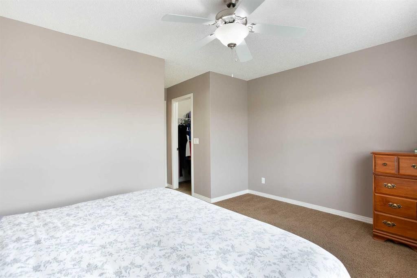
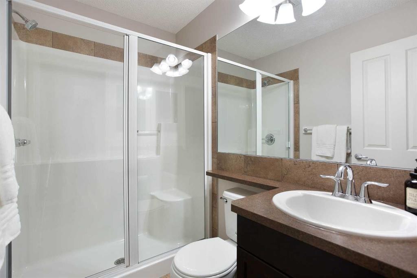
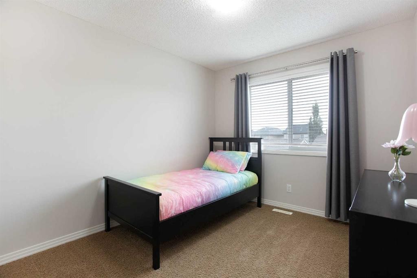
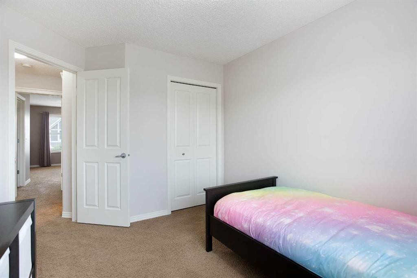
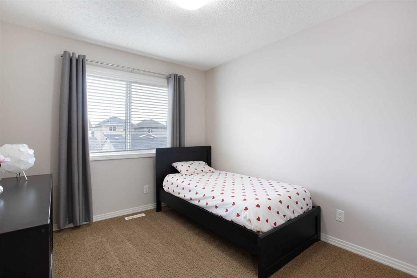
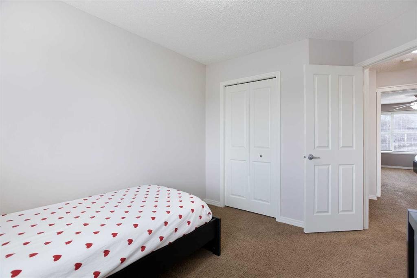
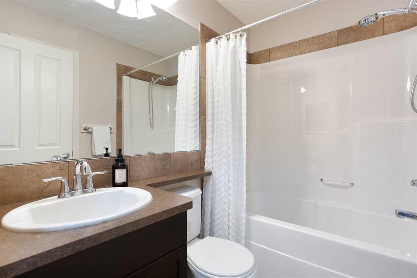
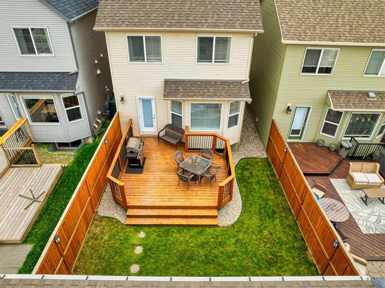
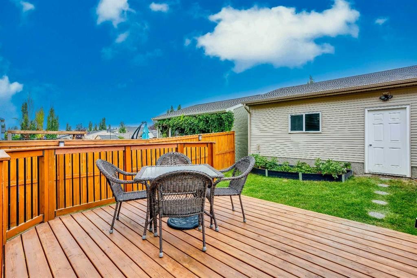
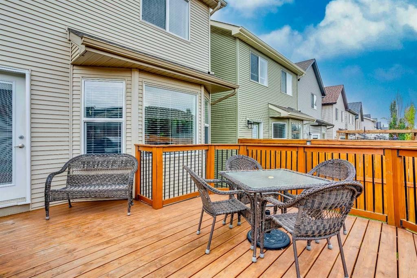
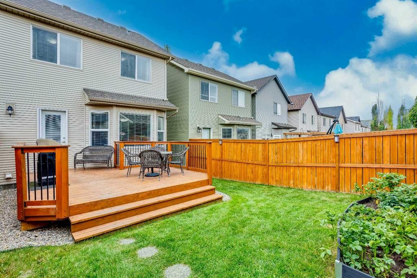
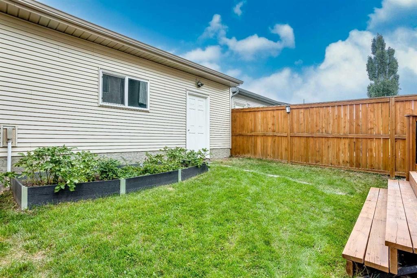
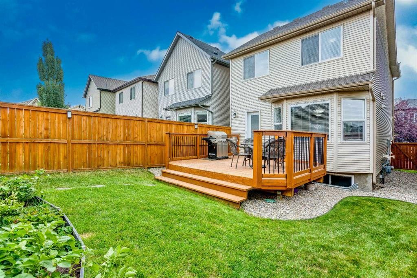
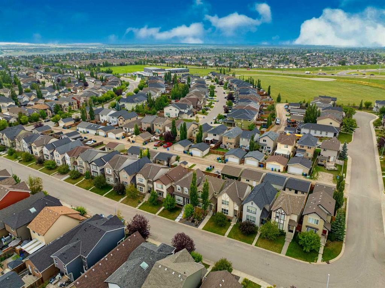
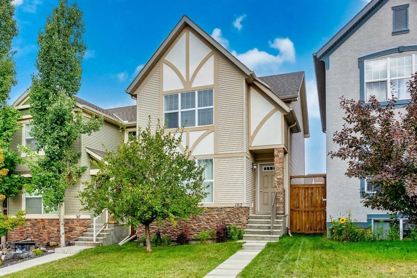
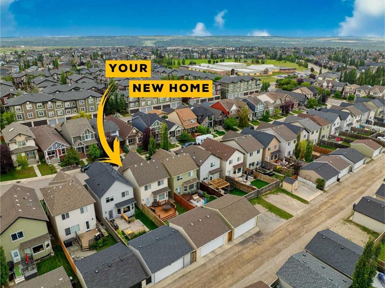
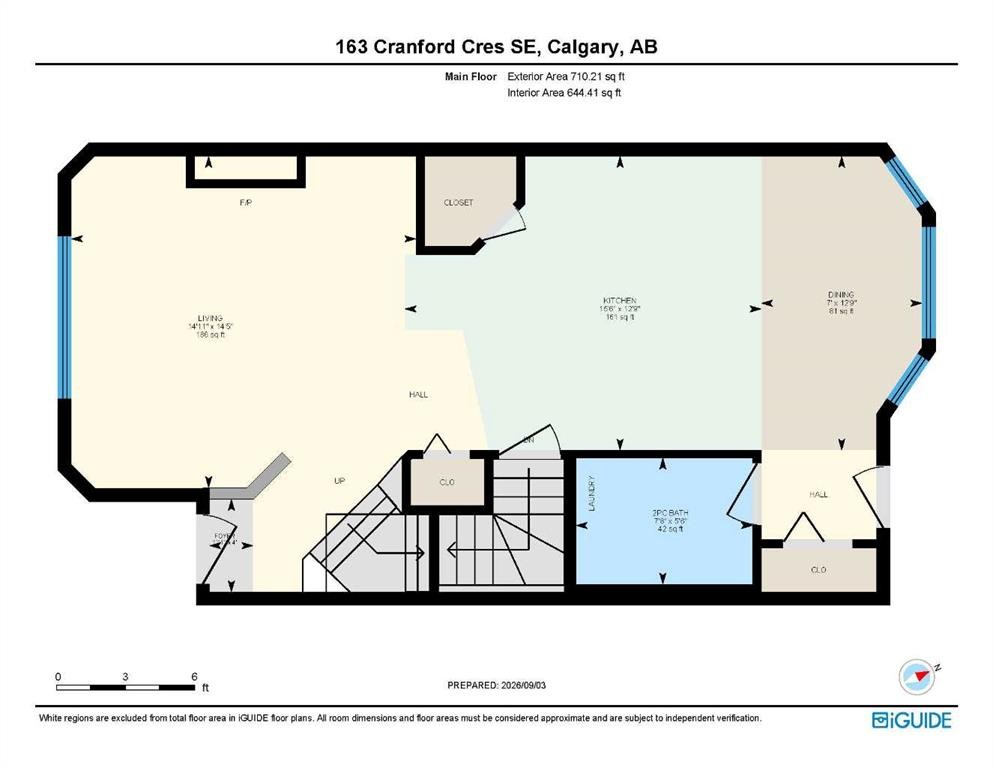
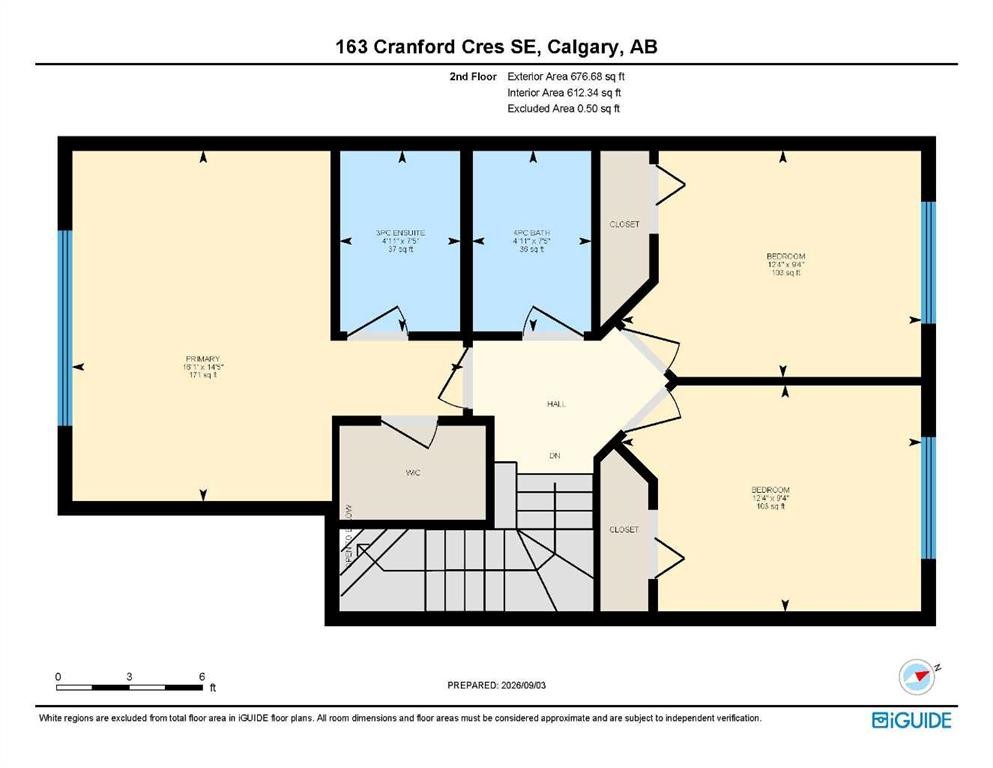
Pride of ownership is evident throughout this incredibly well-cared-for home, ideally located on a beautiful street in the heart of Cranston. Offering nearly 1,400 sq. ft. above grade, 3 bedrooms, 2.5 bathrooms and a large 24' x 22' detached garage, this is a fantastic opportunity in one of southeast Calgary’s most popular communities.The main floor features a bright and inviting layout with large windows and a comfortable flow between the living, dining and kitchen areas. The kitchen offers plenty of cabinetry and counter space along with a central island, creating a functional space for everyday living and entertaining. A convenient half bathroom and main-floor laundry complete this level.Upstairs you’ll find three well-sized bedrooms, including a spacious primary bedroom with a walk-in closet and private ensuite. Two additional bedrooms and a full bathroom complete the upper floor, creating a great layout for families, guests or a home office.The unfinished basement provides plenty of additional space and an excellent opportunity for future development. Whether you envision a recreation room, gym, additional bedroom or office, there is plenty of room to customize the space to suit your needs.Outside, the backyard offers a great space to relax, entertain and enjoy the warmer months, while the 24' x 22' detached garage is a standout feature with plenty of room for vehicles, storage and additional workspace. The home has been exceptionally well cared for and also features a brand-new furnace, providing added peace of mind for the next owner.Cranston is an incredibly family-friendly community with parks, playgrounds, sports fields and an extensive network of pathways throughout the neighbourhood. Families will appreciate having both Sibylla Kiddle School and Our Lady of the Rosary School within the community, along with convenient access to the Cranston Residents Association and its recreational amenities.Fish Creek Provincial Park and the Bow River pathway system are also just minutes away, offering incredible access to walking, biking and year-round outdoor recreation. Grocery stores, restaurants, coffee shops, fitness facilities and everyday services are all close to home, while nearby Seton provides even more shopping and dining along with the South Health Campus and Brookfield Residential YMCA. Quick access to Deerfoot Trail and Stoney Trail makes commuting throughout Calgary easy.With nearly 1,400 sq. ft. above grade, three bedrooms, a large 24' x 22' garage, a brand-new furnace and a fantastic location on a beautiful Cranston street, this home offers an excellent combination of space, condition, convenience and future potential.

Inclusions: Cabinet in laundry room

Building Features:

  • Total Finished Area: 1386.89

Property Features:

  • Architectural Style: 2 Storey
  • Built in: 2011
  • Construction Materials: Vinyl Siding, Wood Frame
  • Cooling: None
  • Exterior Features: Private Yard
  • Fireplace Features: Gas
  • Floor Space (approx): 1386.89 Square Feet
  • Flooring: Carpet, Hardwood, Tile
  • Foundation Details: Poured Concrete
  • Heating: Forced Air
  • Interior Features: Ceiling Fan(s), Granite Counters, Kitchen Island, Pantry, See Remarks, Walk-In Closet(s)
  • Levels: Two
  • Lot Size: 2734.00 Square Feet
  • Parking Features: Double Garage Detached
  • Roof: Asphalt Shingle
  • Zoning: R-G
  • No. of Parking Spaces: 2

Courtesy of: Real Broker

Data provided by: Calgary Real Estate Board 300 Manning Rd. NE, Calgary, Alberta T2E 8K4
All information displayed is believed to be accurate but is not guaranteed and should be independently verified. No warranties or representations are made of any kind. Copyright© 2021 All Rights Reserved

QuickQuoteTM Powered by RPS

Location of 163 Cranford Crescent SE, Calgary, AB, T3M 0X9

Demographic Information of 163 Cranford Crescent SE, Calgary, AB, T3M 0X9

Life Stage

Young Families

Employment Type

Mixed

Average Household Income

$175,610.52

Average Number of Children

1.80

Household Population

Household Structure

Age of Population

Education

Education Level

No certificate/diploma/degree

8.41 %

High school certificate or equivalent

24.91 %

Apprenticeship trade certificate/diploma

7.3 %

College/non-university certificate

19.67 %

University certificate (below bachelor)

2.16 %

University Degree

37.55 %

Commuter

Travel To Work

By Car

93.05 %

By Public Transit

2.22 %

By Walking

1.65 %

By Bicycle

0.6 %

By Other Methods

2.48 %

Cultural Diversity

Knowledge of Official Language

Mother Tongue

Building Information

Building Type

Apartments (Low and High Rise)

10.88 %

Houses

89.12 %

Own Vs. Rent