Button CopyPathCircle CloseCircle Left ArrowArrow Down Icon GreyClosecirclecircleBurger
  • Advertising

1515 21 Avenue SW, Calgary, AB, T2T 0M8

MLS® # A2346849
Townhouse For Sale In Bankview, Calgary, Alberta
$700,000 QuickQuoteTM: $658K - $786K

3+1 Beds

3 Baths

1515 21 Avenue Sw, Calgary, AB
  • Advertising
Are you a real estate investor?
1515 21 Avenue SW, Calgary, AB, T2T 0M8
$700,000

4 Beds

3 Baths

Property Information:

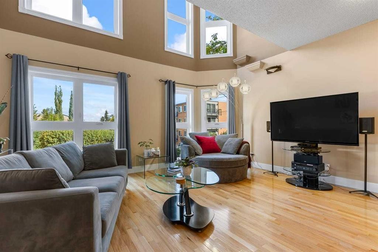
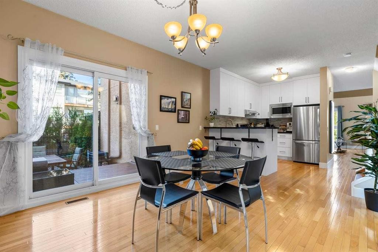
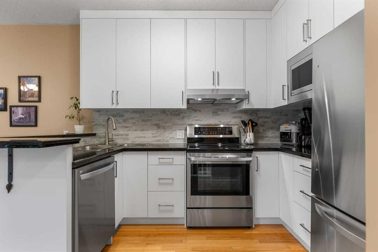
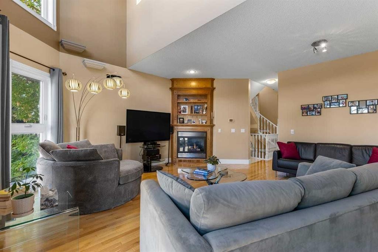
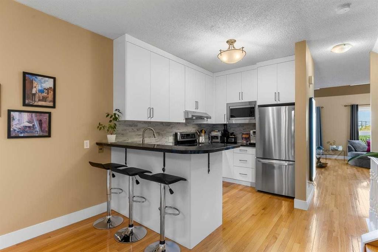
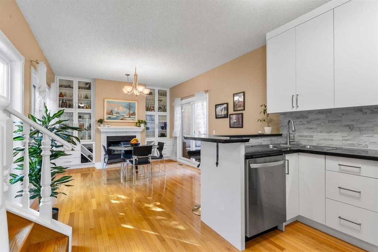
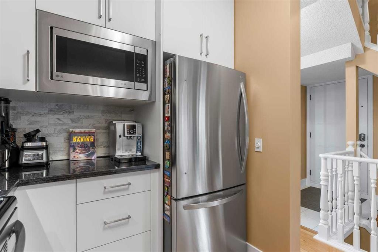
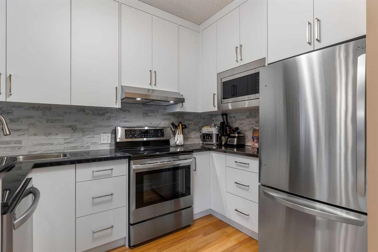
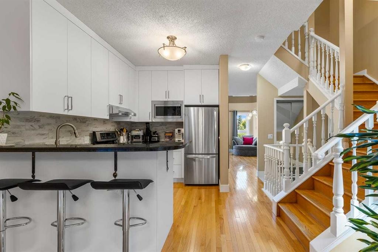
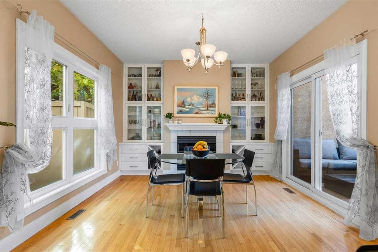
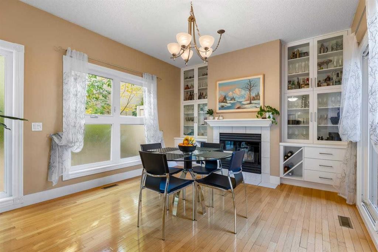
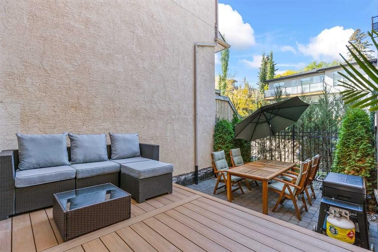
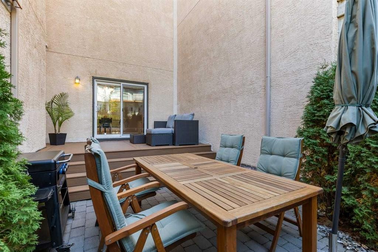
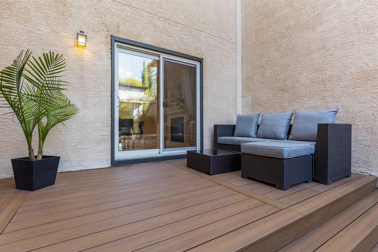
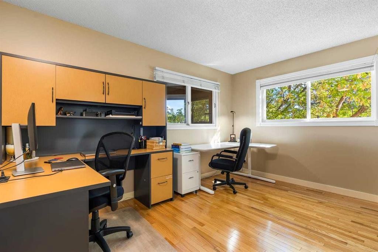
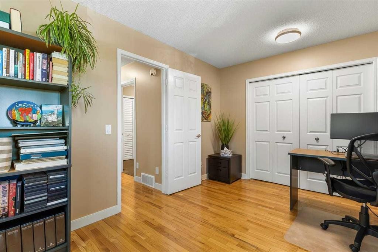
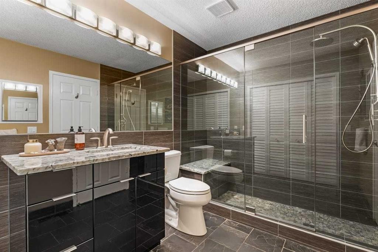
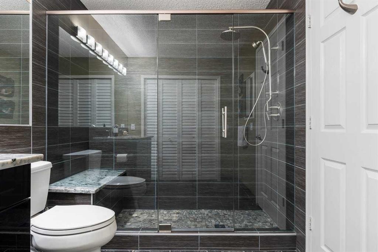
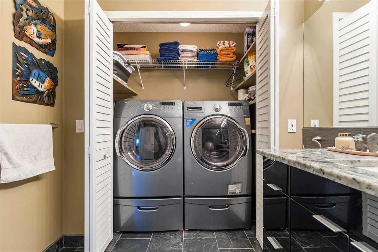
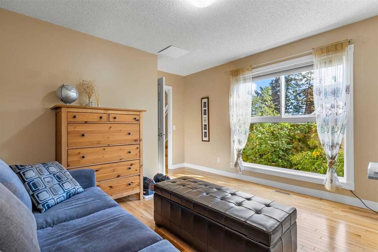
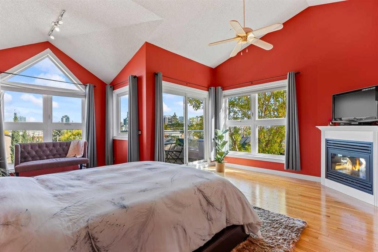
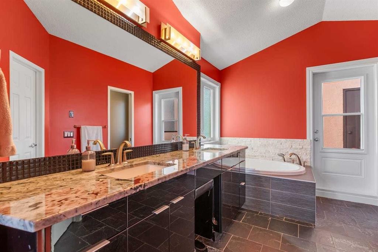
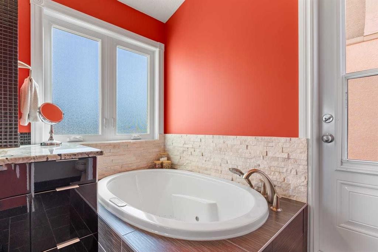
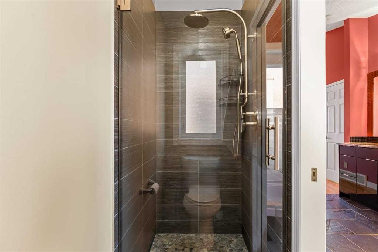
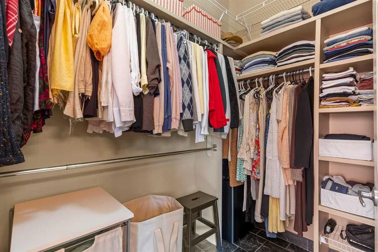
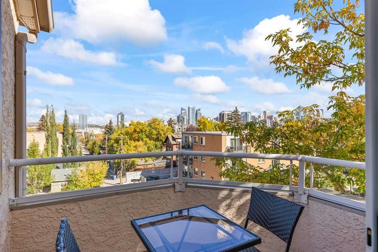
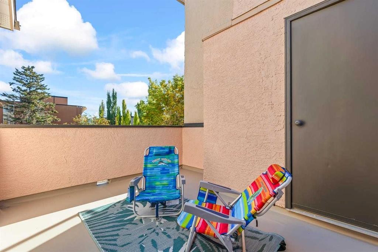
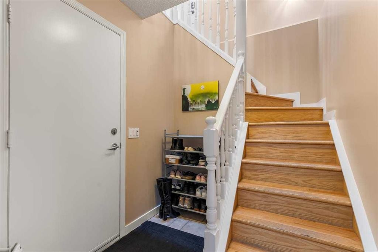
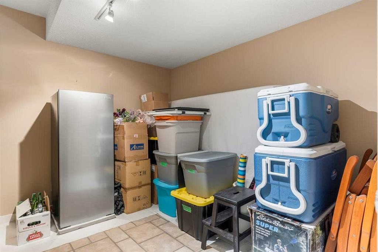
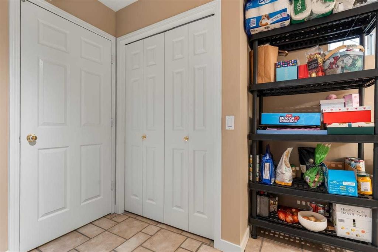
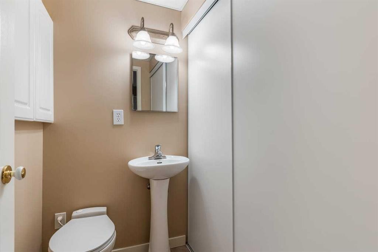
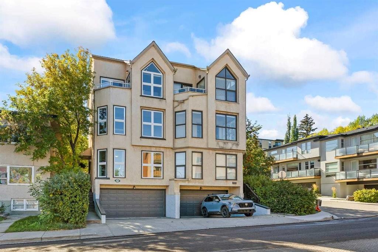
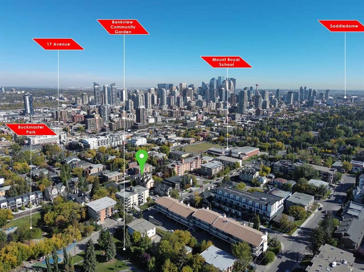
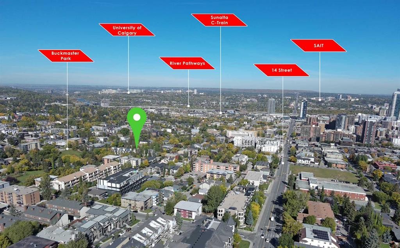
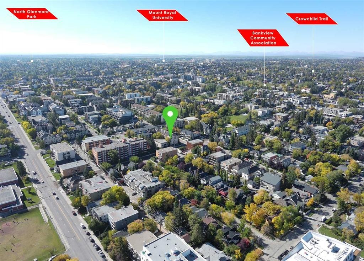
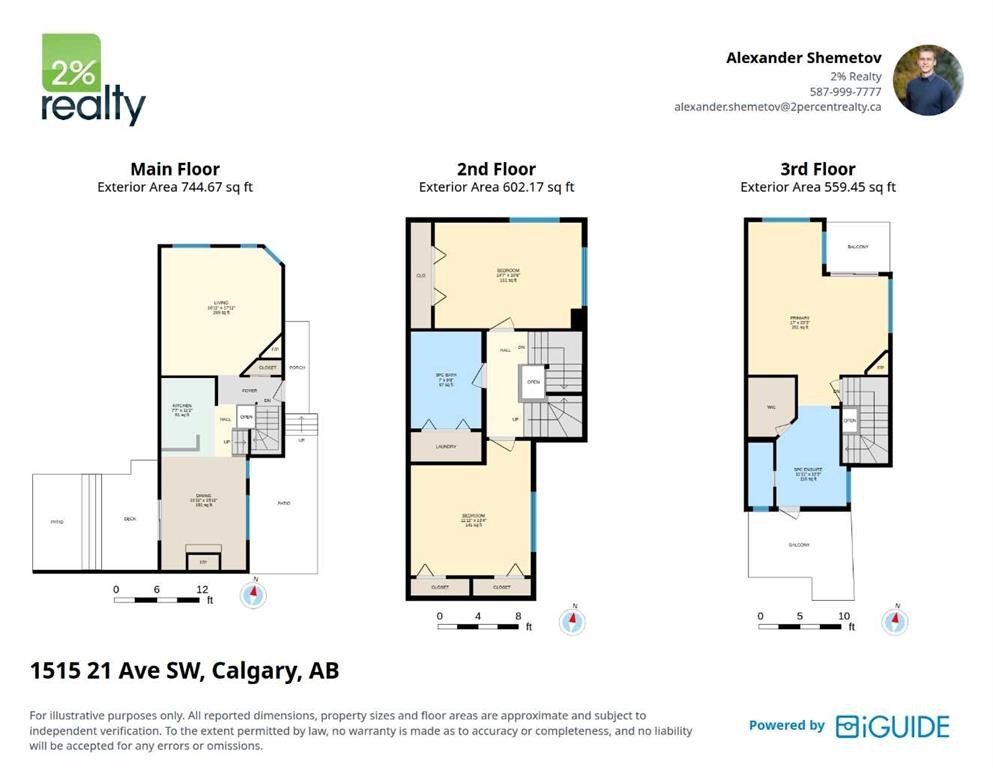
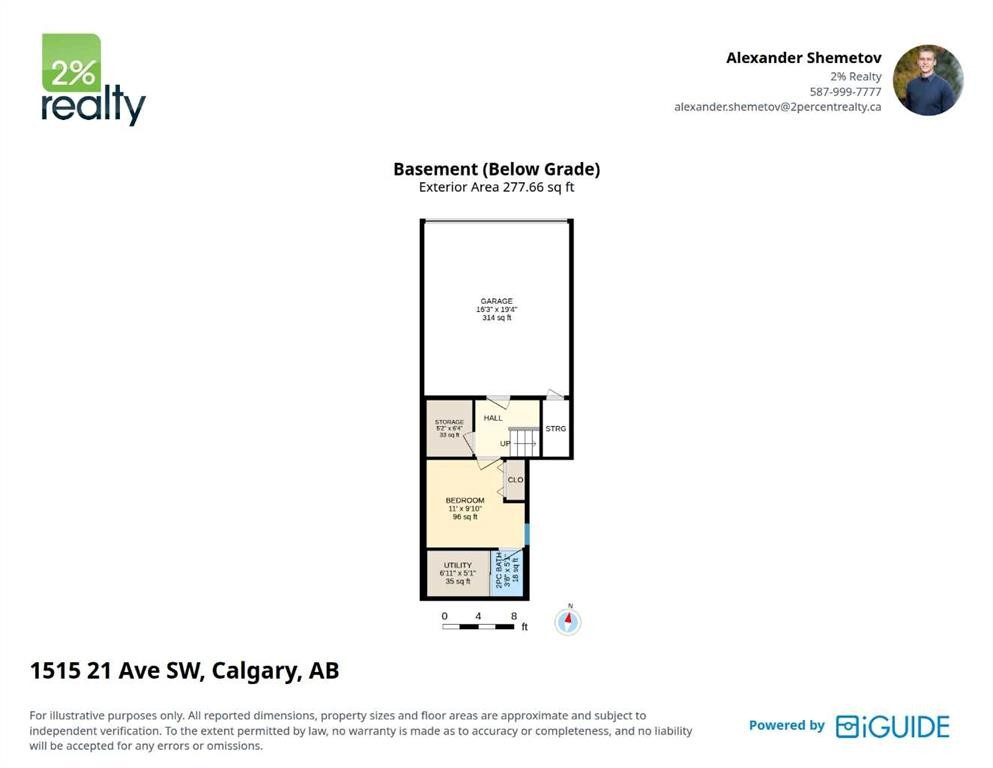
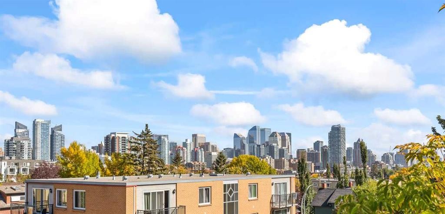
Open House - Sunday, October 4, 2-4PM *** UNOBSTRUCTED CITY VIEWS. ATTACHED GARAGE. THREE FIREPLACES. MULTIPLE OUTDOOR SPACES. ONLY $250/MONTH IN CONDO FEES.Some townhomes are simply a place to live. This one was designed around the way you want to experience the inner city.Set in BANKVIEW, just steps from 17th Avenue SW, this EXECUTIVE 3 STOREY TOWNHOME offers over 1,900 sq. ft. of living space, an ATTACHED DOUBLE GARAGE, and a layout with something special on every level. The main floor features SOARING ceilings, EXPANSIVE windows, TWO gas FIREPLACES, a spacious kitchen with GRANITE COUNTERTOPS and large dining area designed for entertaining.The 2nd level offers two LARGE BEDROOMS and a FULL-SIZE beautifully finished bathroom with GRANITE COUNTERTOPS, convenient in bathroom LAUNDRY and a large TILED walk-in shower with RAIN SHOWERHEAD, handheld shower, built in bench and glass enclosure. The entire third floor is a PRIVATE PRIMARY RETREAT with VAULTED CEILINGS, PANORAMIC WINDOWS that flood the space with NATURAL LIGHT, a FIREPLACE, WALK IN CLOSET and spa inspired ensuite featuring a JETTED SPA TUB with CHROMOTHERAPY and MASSAGE JETS, plus a SEPARATE SHOWER. TWO PRIVATE DURA DECKS, RECOATED IN SEPTEMBER 2026, offer UNBELIEVABLE CITY SKYLINE VIEWS.The FINISHED LOWER LEVEL adds flexible space for a home office, gym, media room or additional bedroom, along with a half bathroom and direct garage access.Outdoor living continues with a PRIVATE BACKYARD featuring a COMPOSITE COURTYARD DECK (2020).Extensively upgraded with OVER $150,000 IN IMPROVEMENTS in the recent years, including TRIPLE-PANE ARGON WINDOWS AND UPDATED DOORS (2016), 60-GALLON Rheem hot water tank (2021), garage door (2022), QUIET BELT-DRIVE GARAGE MOTOR (2026), exterior painting and staining (2026), and professionally serviced fireplaces and high efficiency 96% Lennox furnace installed by Arpi's Industries and professionally cleaned in 2024, including all vents. Additional features include HARDWOOD flooring on all levels, PREMIUM brushed-nickel KOHLER FIXTURES, Kohler sinks and toilets in all bathrooms, sump pump, and a METAL FRONT DOOR. New paint and staining of the front entrance steps and fence (2026).Walk to 17TH AVENUE SW for restaurants, cafés, shops and everyday amenities, with quick access to downtown, the Beltline and surrounding inner-city communities. Quick Commute to SAIT, Mount Royal University, and University of Calgary. Walking Distance to Sunalta C-Train.A RARE INNER CITY HOME WITH SPACE, CHARACTER AND A LAYOUT THAT STANDS OUT.

Inclusions: Portable A/C in the Master Bedroom, Emco Acryline Spa Bath Jacuzzi with Chromotherapy and Massage Jets

Building Features:

  • Air Conditioning: Yes
  • Total Finished Area: 1906.30

Property Features:

  • Architectural Style: 3 Storey
  • Association Fee Includes: Insurance, Reserve Fund Contributions
  • Built in: 1990
  • Condo Fees: $250 Monthly
  • Construction Materials: Stucco, Wood Frame
  • Cooling: None, Other
  • Exterior Features: Balcony, Lighting, Private Entrance
  • Fireplace Features: Gas, Living Room, Master Bedroom
  • Floor Space (approx): 1906.30 Square Feet
  • Flooring: Hardwood, Tile
  • Foundation Details: Poured Concrete
  • Heating: Fireplace(s), Forced Air
  • Interior Features: Granite Counters
  • Levels: Three Or More
  • Parking Features: Additional Parking, Double Garage Attached, Garage Door Opener, Garage Faces Front, Side By Side
  • Roof: Asphalt Shingle
  • Zoning: M-CG d111
  • No. of Parking Spaces: 4

Courtesy of: 2% Realty

Data provided by: Calgary Real Estate Board 300 Manning Rd. NE, Calgary, Alberta T2E 8K4
All information displayed is believed to be accurate but is not guaranteed and should be independently verified. No warranties or representations are made of any kind. Copyright© 2021 All Rights Reserved

QuickQuoteTM Powered by RPS

Location of 1515 21 Avenue SW, Calgary, AB, T2T 0M8

Demographic Information of 1515 21 Avenue SW, Calgary, AB, T2T 0M8

Life Stage

Young Singles

Employment Type

Service Sector/White Collar

Average Household Income

$133,499.66

Average Number of Children

1.47

Household Population

Household Structure

Age of Population

Education

Education Level

No certificate/diploma/degree

7.41 %

High school certificate or equivalent

24.73 %

Apprenticeship trade certificate/diploma

6.2 %

College/non-university certificate

17.91 %

University certificate (below bachelor)

3.28 %

University Degree

40.46 %

Commuter

Travel To Work

By Car

70.69 %

By Public Transit

12.33 %

By Walking

9.98 %

By Bicycle

2.22 %

By Other Methods

4.78 %

Cultural Diversity

Knowledge of Official Language

Mother Tongue

Building Information

Building Type

Apartments (Low and High Rise)

78.88 %

Houses

21.12 %

Own Vs. Rent