Button CopyPathCircle CloseCircle Left ArrowArrow Down Icon GreyClosecirclecircleBurger
  • Advertising

1444 40 Street SW, Calgary, AB, T3C 1W7

MLS® # A2303492
House For Sale In Rosscarrock, Calgary, Alberta
$749,500 QuickQuoteTM: $659K - $802K

3+1 Beds

4 Baths

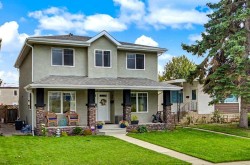
1444 40 Street Sw, Calgary, AB - Outdoor With Deck Patio Veranda With Exterior
1444 40 Street Sw, Calgary, AB - Outdoor With Deck Patio Veranda
1444 40 Street Sw, Calgary, AB - Indoor Photo Showing Other Room
1444 40 Street Sw, Calgary, AB - Indoor Photo Showing Living Room With Fireplace
1444 40 Street Sw, Calgary, AB - Indoor With Fireplace
1444 40 Street Sw, Calgary, AB - Indoor Photo Showing Other Room
1444 40 Street Sw, Calgary, AB - Indoor Photo Showing Office
1444 40 Street Sw, Calgary, AB - Indoor Photo Showing Kitchen With Double Sink
1444 40 Street Sw, Calgary, AB - Indoor Photo Showing Kitchen
1444 40 Street Sw, Calgary, AB - Indoor Photo Showing Other Room
1444 40 Street Sw, Calgary, AB - Indoor Photo Showing Dining Room
1444 40 Street Sw, Calgary, AB - Indoor
1444 40 Street Sw, Calgary, AB - Indoor Photo Showing Kitchen
1444 40 Street Sw, Calgary, AB - Indoor With Storage
1444 40 Street Sw, Calgary, AB - Indoor Photo Showing Laundry Room
1444 40 Street Sw, Calgary, AB - Indoor Photo Showing Bathroom
1444 40 Street Sw, Calgary, AB - Indoor Photo Showing Bedroom
1444 40 Street Sw, Calgary, AB - Indoor Photo Showing Bathroom
1444 40 Street Sw, Calgary, AB - Indoor Photo Showing Bedroom
1444 40 Street Sw, Calgary, AB - Indoor With Storage
1444 40 Street Sw, Calgary, AB - Indoor Photo Showing Bedroom
1444 40 Street Sw, Calgary, AB - Indoor Photo Showing Bathroom
1444 40 Street Sw, Calgary, AB - Indoor
1444 40 Street Sw, Calgary, AB - Indoor Photo Showing Bedroom
1444 40 Street Sw, Calgary, AB - Indoor Photo Showing Bathroom
1444 40 Street Sw, Calgary, AB - Outdoor With Deck Patio Veranda With Exterior
1444 40 Street Sw, Calgary, AB -  With Fireplace With Exterior
1444 40 Street Sw, Calgary, AB - Outdoor With Exterior
1444 40 Street Sw, Calgary, AB - Indoor Photo Showing Garage
1444 40 Street Sw, Calgary, AB - Other
1444 40 Street Sw, Calgary, AB - Outdoor
1444 40 Street Sw, Calgary, AB  - Outdoor With Deck Patio Veranda With Exterior
1444 40 Street Sw, Calgary, AB  - Outdoor With Deck Patio Veranda
1444 40 Street Sw, Calgary, AB  - Indoor Photo Showing Other Room
1444 40 Street Sw, Calgary, AB - Indoor Photo Showing Living Room With Fireplace
1444 40 Street Sw, Calgary, AB - Indoor With Fireplace
1444 40 Street Sw, Calgary, AB - Indoor Photo Showing Other Room
1444 40 Street Sw, Calgary, AB - Indoor Photo Showing Office
1444 40 Street Sw, Calgary, AB - Indoor Photo Showing Kitchen With Double Sink
1444 40 Street Sw, Calgary, AB - Indoor Photo Showing Kitchen
1444 40 Street Sw, Calgary, AB - Indoor Photo Showing Other Room
1444 40 Street Sw, Calgary, AB - Indoor Photo Showing Dining Room
1444 40 Street Sw, Calgary, AB - Indoor
1444 40 Street Sw, Calgary, AB - Indoor Photo Showing Kitchen
1444 40 Street Sw, Calgary, AB - Indoor With Storage
1444 40 Street Sw, Calgary, AB - Indoor Photo Showing Laundry Room
1444 40 Street Sw, Calgary, AB - Indoor Photo Showing Bathroom
1444 40 Street Sw, Calgary, AB - Indoor Photo Showing Bedroom
1444 40 Street Sw, Calgary, AB - Indoor Photo Showing Bathroom
1444 40 Street Sw, Calgary, AB - Indoor Photo Showing Bedroom
1444 40 Street Sw, Calgary, AB - Indoor With Storage
1444 40 Street Sw, Calgary, AB - Indoor Photo Showing Bedroom
1444 40 Street Sw, Calgary, AB - Indoor Photo Showing Bathroom
1444 40 Street Sw, Calgary, AB - Indoor
1444 40 Street Sw, Calgary, AB - Indoor Photo Showing Bedroom
1444 40 Street Sw, Calgary, AB - Indoor Photo Showing Bathroom
1444 40 Street Sw, Calgary, AB - Outdoor With Deck Patio Veranda With Exterior
1444 40 Street Sw, Calgary, AB -  With Fireplace With Exterior
1444 40 Street Sw, Calgary, AB - Outdoor With Exterior
1444 40 Street Sw, Calgary, AB - Indoor Photo Showing Garage
1444 40 Street Sw, Calgary, AB - Other
1444 40 Street Sw, Calgary, AB - Outdoor
  • Advertising
Are you a real estate investor?
1444 40 Street SW, Calgary, AB, T3C 1W7
$749,500

4 Beds

4 Baths

Property Information:

PRIME SOUTH WEST INNER-CITY OPPORTUNITY Welcome to this well-maintained semi-detached home offering over 1,840 sq ft above grade and 2,600+ sq ft of total developed living space a desirable inner city west community close to all AMENITIES. Featuring 3 bedrooms up + 1 down and multiple living areas, this property is ideal for families, investors, or those seeking inner-city convenience with a DOUBLE GARAGE and even a FENCED yard.The main floor offers 9’ ceilings, a bright and functional layout, and a cozy gas fireplace. The kitchen features ample cabinetry and flows seamlessly into the dining and living areas, perfect for everyday living and entertaining. Upstairs, all bedrooms include walk-in closets, with a spacious primary retreat showcasing a 5-piece ensuite.Additional highlights include: NEW FURNACE & HOT WATER TANK, wired-in sound throughout, skylight, projector and screen setup, HRV system, and central vacuum. The fully DEVELOPED basement provides additional living space, a bedroom, and bathroom flexibility.Outside, enjoy a private fenced yard, rear deck with projector setup and gas FIREPLACE, and a double detached garage. Ideally located just minutes to downtown, with quick access to shopping, schools, transit, and major routes.A solid inner-city property with excellent potential, adjacent to a corner lot, and offering flexible possession.

Inclusions: Projector, screen & Amplifier for back deck, 4 wall mounted Black Speakers, ceiling Speakers, TV wall mount in Basement

Building Features:

  • Total Finished Area: 1846.00

Property Features:

  • Architectural Style: 2 Storey, Side by Side
  • Built in: 2006
  • Construction Materials: Vinyl Siding, Wood Frame
  • Cooling: None
  • Exterior Features: Private Yard
  • Fireplace Features: Gas, Outside
  • Floor Space (approx): 1846.00 Square Feet
  • Flooring: Carpet, Hardwood, Tile
  • Foundation Details: Poured Concrete
  • Heating: High Efficiency, Forced Air, Natural Gas
  • Interior Features: Solar Tube(s), Storage, Walk-In Closet(s)
  • Levels: Two
  • Lot Size: 3013.00 Square Feet
  • Parking Features: Alley Access, Double Garage Detached, Garage Door Opener, Garage Faces Rear
  • Roof: Asphalt Shingle
  • Zoning: R-CG
  • No. of Parking Spaces: 2

Courtesy of: CIR Realty

Data provided by: Calgary Real Estate Board 300 Manning Rd. NE, Calgary, Alberta T2E 8K4
All information displayed is believed to be accurate but is not guaranteed and should be independently verified. No warranties or representations are made of any kind. Copyright© 2021 All Rights Reserved

QuickQuoteTM Powered by RPS

Location of 1444 40 Street SW, Calgary, AB, T3C 1W7

Demographic Information of 1444 40 Street SW, Calgary, AB, T3C 1W7

Life Stage

Young Singles

Employment Type

Service Sector

Average Household Income

$128,068.57

Average Number of Children

1.66

Household Population

Household Structure

Age of Population

Education

Education Level

No certificate/diploma/degree

14.47 %

High school certificate or equivalent

30.68 %

Apprenticeship trade certificate/diploma

7.19 %

College/non-university certificate

15.11 %

University certificate (below bachelor)

2.34 %

University Degree

30.21 %

Commuter

Travel To Work

By Car

66.43 %

By Public Transit

26.4 %

By Walking

3.32 %

By Bicycle

0.67 %

By Other Methods

3.18 %

Cultural Diversity

Knowledge of Official Language

Mother Tongue

Building Information

Building Type

Apartments (Low and High Rise)

42.81 %

Houses

57.19 %

Own Vs. Rent