Button CopyPathCircle CloseCircle Left ArrowArrow Down Icon GreyClosecirclecircleBurger

1423 18 Street NE, Calgary, AB, T2V 4V8

MLS® # A2301951
House For Sale In Mayland Heights, Calgary, Alberta
$849,900 QuickQuoteTM: $729K - $870K

2+1 Beds

2 Baths

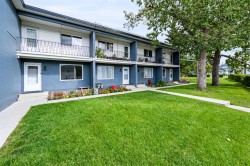
1423 18 Street Ne, Calgary, AB - Outdoor
1423 18 Street Ne, Calgary, AB - Outdoor With Above Ground Pool
1423 18 Street Ne, Calgary, AB -
1423 18 Street Ne, Calgary, AB - Outdoor
1423 18 Street Ne, Calgary, AB - Outdoor With Deck Patio Veranda With Exterior
1423 18 Street Ne, Calgary, AB - Outdoor With Exterior
1423 18 Street Ne, Calgary, AB - Outdoor
1423 18 Street Ne, Calgary, AB - Indoor Photo Showing Dining Room
1423 18 Street Ne, Calgary, AB - Indoor Photo Showing Living Room With Fireplace
1423 18 Street Ne, Calgary, AB - Indoor Photo Showing Other Room With Fireplace
1423 18 Street Ne, Calgary, AB - Indoor Photo Showing Living Room With Fireplace
1423 18 Street Ne, Calgary, AB - Indoor
1423 18 Street Ne, Calgary, AB - Indoor Photo Showing Kitchen With Upgraded Kitchen
1423 18 Street Ne, Calgary, AB - Indoor Photo Showing Kitchen
1423 18 Street Ne, Calgary, AB - Indoor
1423 18 Street Ne, Calgary, AB - Indoor Photo Showing Kitchen With Upgraded Kitchen
1423 18 Street Ne, Calgary, AB - Indoor Photo Showing Bedroom
1423 18 Street Ne, Calgary, AB - Indoor Photo Showing Dining Room
1423 18 Street Ne, Calgary, AB - Indoor Photo Showing Bathroom
1423 18 Street Ne, Calgary, AB - Indoor Photo Showing Office
1423 18 Street Ne, Calgary, AB - Indoor Photo Showing Bedroom
1423 18 Street Ne, Calgary, AB - Indoor Photo Showing Bathroom
1423 18 Street Ne, Calgary, AB - Indoor Photo Showing Laundry Room
1423 18 Street Ne, Calgary, AB - Indoor Photo Showing Other Room
1423 18 Street Ne, Calgary, AB - Indoor
1423 18 Street Ne, Calgary, AB - Indoor Photo Showing Other Room
1423 18 Street Ne, Calgary, AB - Indoor
1423 18 Street Ne, Calgary, AB - Indoor Photo Showing Gym Room
1423 18 Street Ne, Calgary, AB - Indoor Photo Showing Bathroom
1423 18 Street Ne, Calgary, AB - Indoor
1423 18 Street Ne, Calgary, AB  - Outdoor
1423 18 Street Ne, Calgary, AB - Outdoor With Above Ground Pool
1423 18 Street Ne, Calgary, AB -
1423 18 Street Ne, Calgary, AB - Outdoor
1423 18 Street Ne, Calgary, AB - Outdoor With Deck Patio Veranda With Exterior
1423 18 Street Ne, Calgary, AB - Outdoor With Exterior
1423 18 Street Ne, Calgary, AB - Outdoor
1423 18 Street Ne, Calgary, AB - Indoor Photo Showing Dining Room
1423 18 Street Ne, Calgary, AB - Indoor Photo Showing Living Room With Fireplace
1423 18 Street Ne, Calgary, AB - Indoor Photo Showing Other Room With Fireplace
1423 18 Street Ne, Calgary, AB - Indoor Photo Showing Living Room With Fireplace
1423 18 Street Ne, Calgary, AB - Indoor
1423 18 Street Ne, Calgary, AB - Indoor Photo Showing Kitchen With Upgraded Kitchen
1423 18 Street Ne, Calgary, AB - Indoor Photo Showing Kitchen
1423 18 Street Ne, Calgary, AB - Indoor
1423 18 Street Ne, Calgary, AB - Indoor Photo Showing Kitchen With Upgraded Kitchen
1423 18 Street Ne, Calgary, AB - Indoor Photo Showing Bedroom
1423 18 Street Ne, Calgary, AB - Indoor Photo Showing Dining Room
1423 18 Street Ne, Calgary, AB - Indoor Photo Showing Bathroom
1423 18 Street Ne, Calgary, AB - Indoor Photo Showing Office
1423 18 Street Ne, Calgary, AB - Indoor Photo Showing Bedroom
1423 18 Street Ne, Calgary, AB - Indoor Photo Showing Bathroom
1423 18 Street Ne, Calgary, AB - Indoor Photo Showing Laundry Room
1423 18 Street Ne, Calgary, AB - Indoor Photo Showing Other Room
1423 18 Street Ne, Calgary, AB - Indoor
1423 18 Street Ne, Calgary, AB - Indoor Photo Showing Other Room
1423 18 Street Ne, Calgary, AB - Indoor
1423 18 Street Ne, Calgary, AB - Indoor Photo Showing Gym Room
1423 18 Street Ne, Calgary, AB - Indoor Photo Showing Bathroom
1423 18 Street Ne, Calgary, AB - Indoor
  • Advertising
Are you a real estate investor?
1423 18 Street NE, Calgary, AB, T2V 4V8
$849,900

3 Beds

2 Baths

Property Information:

Fully renovated Mayland Heights bungalow on a generous pie-shaped lot at the end of an Elm-lined cul-de-sac, just minutes from downtown. Thoughtfully updated for year-round comfort and modern living. Main-level in-floor heating with individual room thermostats delivers consistent, zoned warmth and energy efficiency, while central air and large newer windows with high-performance glazing keep the home cool and bright in summer. The gourmet kitchen is appointed with premium appliances, abundant counter space and storage, and flows to a cozy gas fireplace-warmed living area. Smart lighting and integrated controls simplify ambiance and energy management throughout. The primary bathroom is a spa retreat featuring a dual-head walk-in shower, a deep jetted soaking tub for hydrotherapy, heated towel warmer, double vanity and built-in storage for linens and toiletries. Upstairs laundry grants direct access to a heated 19x7 swim spa, ideal for low impact exercise and year-round use with a heated step for safe winter entry. The lower level was designed for recreation and performance: stretch ceilings open the space, spray-foam insulation maximizes thermal efficiency and sound control, a hidden theater area offers immersive "galaxy" lighting for cinematic experiences, and a fitness zone includes laundry hookups and space for strength/cardio equipment. Mechanical and practical upgrades include an on-demand hot water heater, new furnace, central vacuum system, replacement windows, and extensive built-in storage. Outdoors, the property is an entertainer's paradise with a bar-style island, Viking BBQ and searing station, heated pergola for comfortable evening gatherings, heated sidewalks for winter safety, irrigation for lush landscaping, an RV parking pad with electrical hookup, and a heated double garage. Durable Hardi-Board concrete fiber exterior siding. The substantial lot also presents strong redevelopment potential for future expansion or infill opportunities. So many more features yet to be revealed in a personal tour.

Inclusions: 19ft X 6ft Spa, heated rear sidewalk, heated garage, heated pergola, towel warmer, stretch ceiling bsmt., outdoor island, multizone radiant heat main floor.

Building Features:

  • Air Conditioning: Yes
  • Total Finished Area: 1278.00

Property Features:

  • Architectural Style: Bungalow
  • Built in: 1959
  • Construction Materials: Brick, Composite Siding, Wood Frame
  • Cooling: Central Air
  • Exterior Features: Built-in Barbecue, Fire Pit, Outdoor Grill, Private Yard
  • Fireplace Features: Gas
  • Floor Space (approx): 1278.00 Square Feet
  • Flooring: Carpet, Ceramic Tile, Hardwood
  • Foundation Details: Poured Concrete
  • Heating: Fireplace(s), Forced Air, Natural Gas, Radiant, See Remarks
  • Interior Features: Double Vanity, Kitchen Island, No Smoking Home, Open Floorplan, Recessed Lighting, Sump Pump(s), Tankless Hot Water
  • Levels: One
  • Lot Size: 8891.00 Square Feet
  • Parking Features: Additional Parking, Alley Access, Double Garage Detached, Heated Garage, RV Access/Parking
  • Roof: Asphalt Shingle
  • Zoning: R-CG
  • No. of Parking Spaces: 4

Data provided by: Calgary Real Estate Board 300 Manning Rd. NE, Calgary, Alberta T2E 8K4
All information displayed is believed to be accurate but is not guaranteed and should be independently verified. No warranties or representations are made of any kind. Copyright© 2021 All Rights Reserved

QuickQuoteTM Powered by RPS

Location of 1423 18 Street NE, Calgary, AB, T2V 4V8

Demographic Information of 1423 18 Street NE, Calgary, AB, T2V 4V8

Life Stage

Midlife Families

Employment Type

Blue Collar/Primary, Blue Collar/Service Sector

Average Household Income

$89,916.21

Average Number of Children

1.88

Household Population

Household Structure

Age of Population

Education

Education Level

No certificate/diploma/degree

20.85 %

High school certificate or equivalent

38.7 %

Apprenticeship trade certificate/diploma

6.65 %

College/non-university certificate

21.97 %

University certificate (below bachelor)

0.39 %

University Degree

11.44 %

Commuter

Travel To Work

By Car

81.41 %

By Public Transit

9.58 %

By Walking

0.35 %

By Bicycle

2.31 %

By Other Methods

6.35 %

Cultural Diversity

Knowledge of Official Language

Mother Tongue

Building Information

Building Type

Apartments (Low and High Rise)

40.53 %

Houses

59.47 %

Own Vs. Rent