Button CopyPathCircle CloseCircle Left ArrowArrow Down Icon GreyClosecirclecircleBurger
  • Advertising

138 Tuscarora Way NW, Calgary, AB, T3L 2H1

MLS® # A2311355
House For Sale In Tuscany, Calgary, Alberta
$649,900 QuickQuoteTM: $600K - $730K

3+1 Beds

3 Baths

138 Tuscarora Way Nw, Calgary, AB
  • Advertising

MULTIMEDIA

Open House

  • Sat Jul. 11 2:00 PM - 4:00 PM
  • Sun Jul. 12 1:30 PM - 3:30 PM
Are you a real estate investor?
138 Tuscarora Way NW, Calgary, AB, T3L 2H1
$649,900

4 Beds

3 Baths

Property Information:

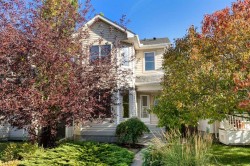
Triple-pane Low-E windows! 17-foot ceiling! NO POLY-B water pipes! Central Air conditioning! Unbeatable convenience and location! This beautifully maintained two-storey single-family home is located in Tuscany, one of the most desirable communities in NW Calgary. Offering over 1,900 sq. ft. of living space, this home features fresh paint in all three upper-level bedrooms, air conditioning, and soaring high ceilings. It is within walking distance (500 m) to the C-Train station and just steps from the baseball playground and Tuscarora Soccer Field, with nearby green ravines and scenic bike paths.Recent upgrades include: new paints in 2nd floor, a newer 3-piece ensuite bathroom, updated vanity in the 2-piece bathroom, newer laundry countertops and cabinets, and upgraded most of LED lighting. The main level features an open-concept floor plan with hardwood flooring throughout. The bright white kitchen is both stylish and functional, complete with stainless steel appliances, a pantry, quartz countertops, and a central island. The dining area offers direct access to the deck and backyard, while the spacious living room showcases soaring ceilings and a cozy gas fireplace. The main-floor laundry room also includes updated countertops and shelving for added convenience. Upstairs, the spacious primary bedroom easily accommodates a king-size bed and features a renovated 3-piece ensuite and walk-in closet. Two additional bedrooms share a 4-piece bathroom. The finished basement offers a large family room, a fourth bedroom, and a future bathroom area with rough-in plumbing already completed, making it ready for the installation of an additional full bathroom. With quick and easy access to the mountains, Canada Olympic Park, Crowchild Trail, Stoney Trail, and Sarcee Trail, this home presents an exceptional opportunity to enjoy both comfort and convenience in one of Calgary’s premier communities.

Inclusions: N/A

Building Features:

  • Air Conditioning: Yes
  • Total Finished Area: 1402.00

Property Features:

  • Architectural Style: 2 Storey
  • Built in: 2000
  • Construction Materials: Vinyl Siding, Wood Frame
  • Cooling: Central Air
  • Exterior Features: Playground
  • Fireplace Features: Gas
  • Floor Space (approx): 1402.00 Square Feet
  • Flooring: Carpet, Ceramic Tile, Hardwood
  • Foundation Details: Poured Concrete
  • Heating: Forced Air
  • Interior Features: Bathroom Rough-in, Kitchen Island, No Smoking Home, Pantry, See Remarks
  • Levels: Two
  • Lot Size: 4241.00 Square Feet
  • Parking Features: Double Garage Attached
  • Roof: Asphalt Shingle
  • Zoning: R-CG
  • No. of Parking Spaces: 4

Courtesy of: URBAN-REALTY.ca

Data provided by: Calgary Real Estate Board 300 Manning Rd. NE, Calgary, Alberta T2E 8K4
All information displayed is believed to be accurate but is not guaranteed and should be independently verified. No warranties or representations are made of any kind. Copyright© 2021 All Rights Reserved

QuickQuoteTM Powered by RPS

Location of 138 Tuscarora Way NW, Calgary, AB, T3L 2H1

Demographic Information of 138 Tuscarora Way NW, Calgary, AB, T3L 2H1

Life Stage

Young Families

Employment Type

Service Sector/White Collar

Average Household Income

$134,987.19

Average Number of Children

1.74

Household Population

Household Structure

Age of Population

Education

Education Level

No certificate/diploma/degree

9.45 %

High school certificate or equivalent

22.51 %

Apprenticeship trade certificate/diploma

7.24 %

College/non-university certificate

17.2 %

University certificate (below bachelor)

2.27 %

University Degree

41.34 %

Commuter

Travel To Work

By Car

84.7 %

By Public Transit

8.5 %

By Walking

3.69 %

By Bicycle

0.0 %

By Other Methods

3.11 %

Cultural Diversity

Knowledge of Official Language

Mother Tongue

Building Information

Building Type

Apartments (Low and High Rise)

16.55 %

Houses

83.45 %

Own Vs. Rent