Button CopyPathCircle CloseCircle Left ArrowArrow Down Icon GreyClosecirclecircleBurger
  • Advertising

1214 Cranford Court SE, Calgary, AB, T3M 0W2

MLS® # A2348419
Townhouse For Sale In Cranston, Calgary, Alberta
$409,900 QuickQuoteTM: $390K - $493K

2+0 Beds

3 Baths

1214 Cranford Court Se, Calgary, AB
  • Advertising

Open House

  • Sat Oct. 03 2:00 PM - 4:00 PM
Are you a real estate investor?
1214 Cranford Court SE, Calgary, AB, T3M 0W2
$409,900

2 Beds

3 Baths

Property Information:

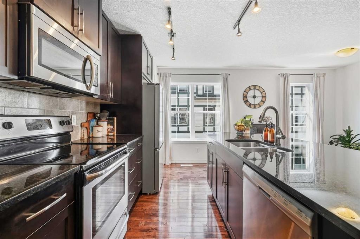
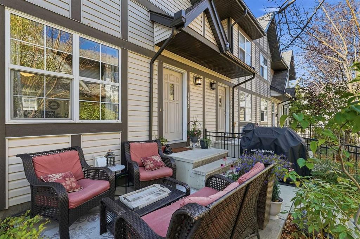
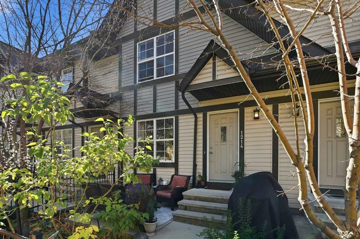
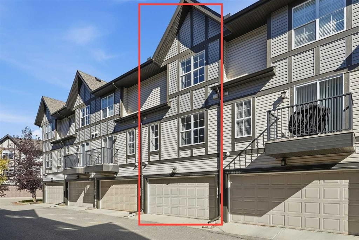
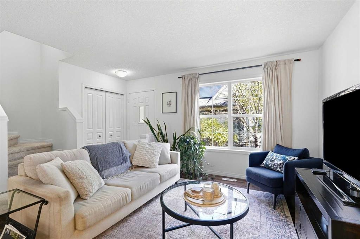
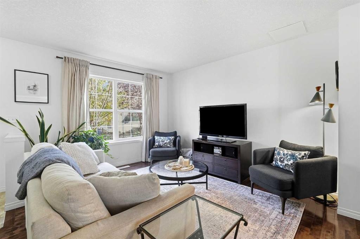
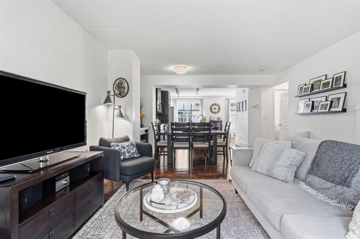
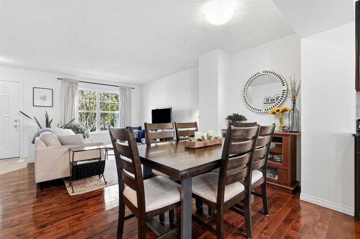
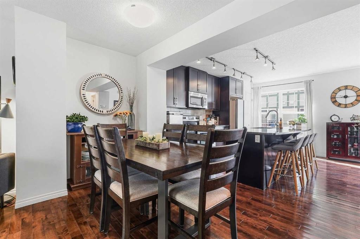
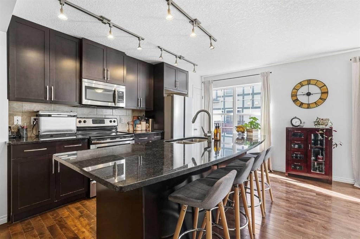
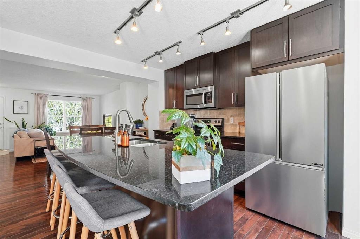
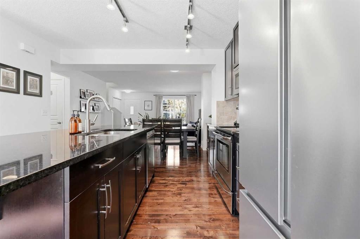
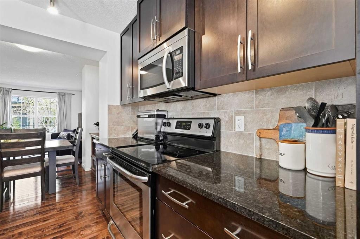
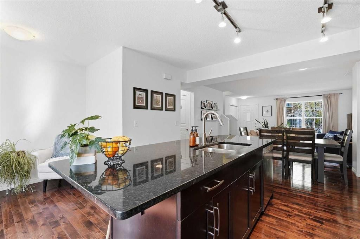
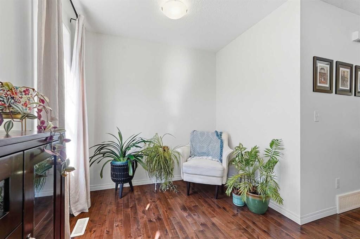
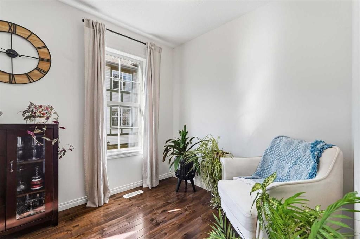
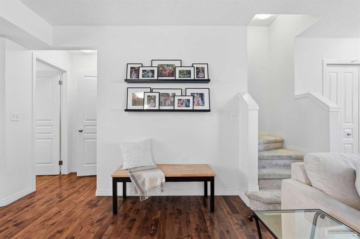
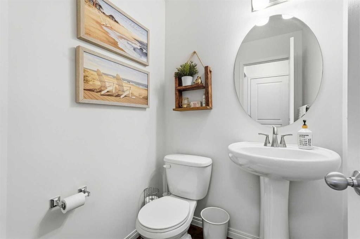
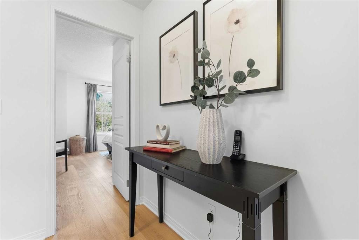
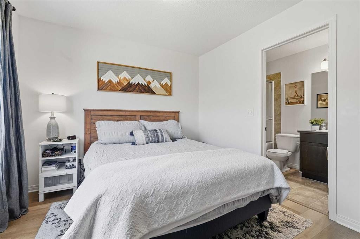
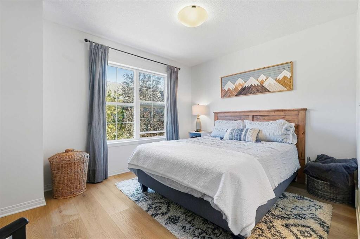
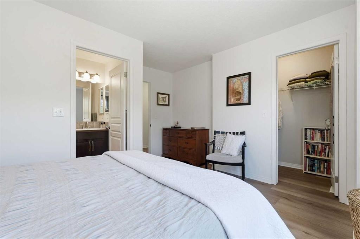
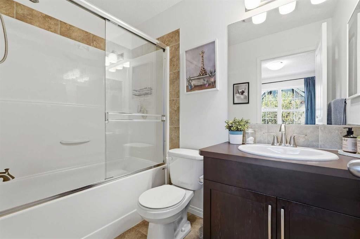
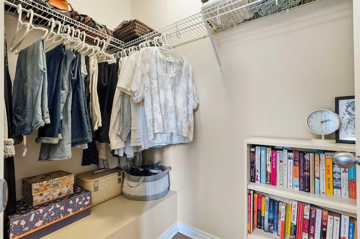
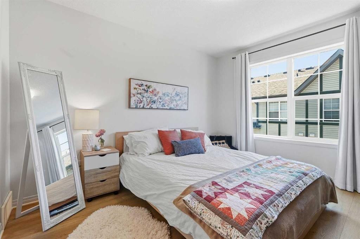
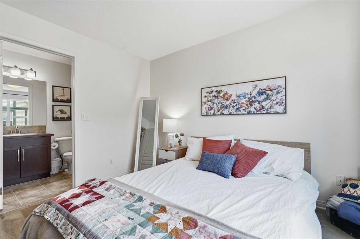
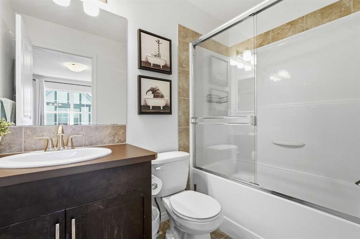
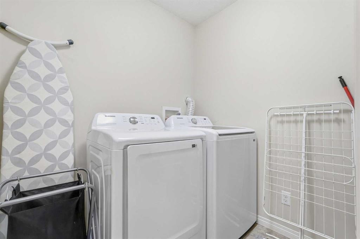
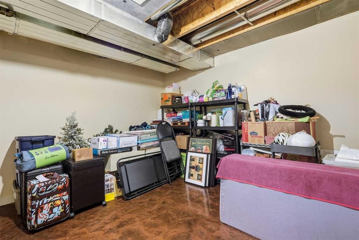
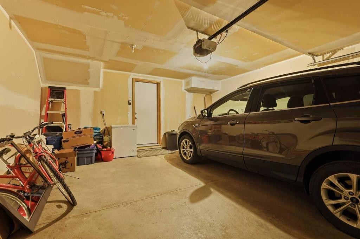
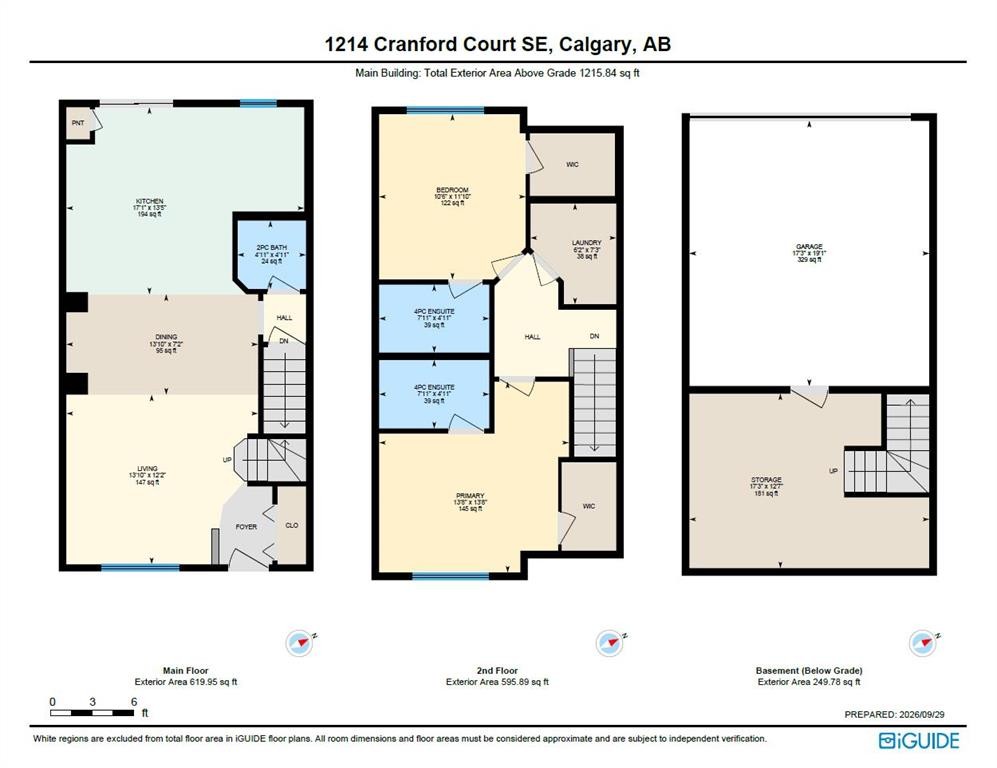
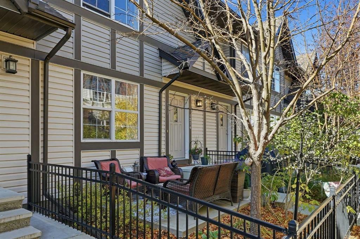
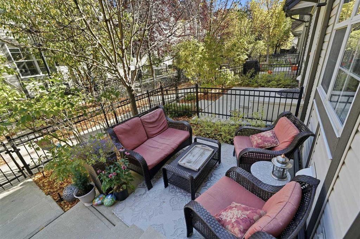
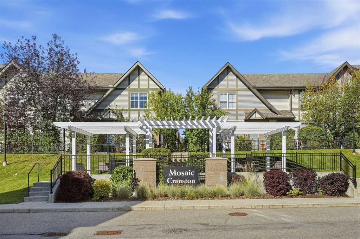
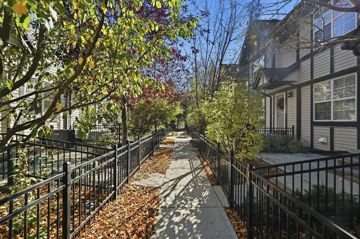
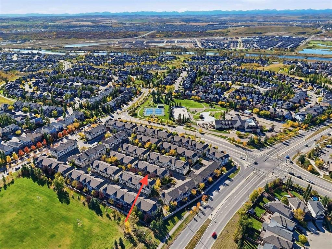
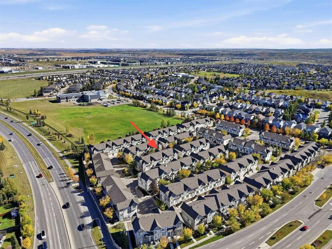
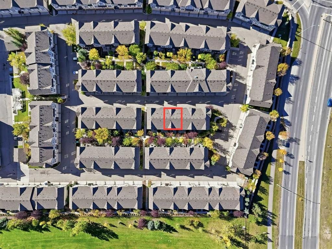
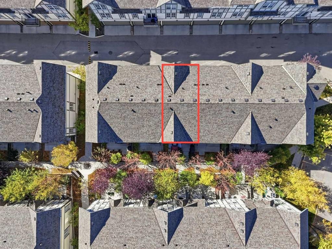
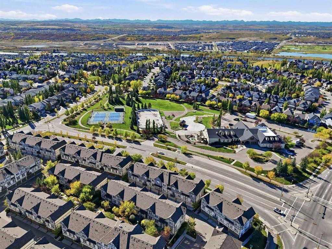
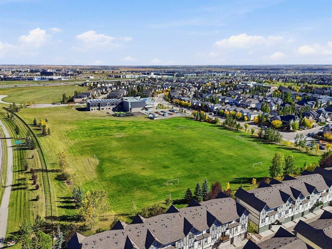
**OPEN HOUSE: SATURDAY OCTOBER 3rd 2PM - 4PM** TWO PRIMARY SUITES & one seriously flexible floorplan await the savvy buyer! Designed to make the absolute most of its 1215 sq ft across 2 levels, this impeccably maintained townhome delivers an exceptional combination of functionality, upgraded finishing details & value. With 2 primary bedrooms, each with its own ensuite, this home gives you options without wasting an inch of valuable space. Set within the picturesque Cranston Mosaic townhome community, the home makes a lovely first impression. East facing exposure brings morning light, while the gated front porch creates an inviting entrance with room for lounge furniture or a dining table. MATURE TREES & established landscaping add to the PEACEFUL SETTING, creating a wonderful balance of community & privacy. Step inside and the open concept main floor immediately makes sense, with rich HARDWOOD FLOORING connecting the entire level. A coat closet and spacious living room sit at the front of the home, bathed in natural light from large windows and offering plenty of room to comfortably furnish the space. The dining area sits between the living room and kitchen, with ample room for a full dining table & hutch. At the back of the home, the large kitchen offers plenty of room to cook, gather and entertain, featuring stunning black GRANITE COUNTERTOPS, STAINLESS STEEL APPLIANCES, an EXPANSIVE ISLAND with seating for four and a convenient PANTRY for everyday storage. Across from the kitchen, a FLEX NOOK is tucked slightly away from main sightlines, making it an ideal spot for a home office, reading or breakfast nook. The stairs to the lower level & powder room are tucked just off the main living area, keeping the living space open and uncluttered. Upstairs, plush carpet on the stairs gives way to new durable LUXURY VINYL PLANK FLOORING installed throughout the upper level. Here, two generously sized primary suites offer something hard to come by: 2 equally private bedrooms, each complete with its own 4-PCE ENSUITE & WALK IN CLOSET. A spacious laundry room between the bedrooms adds excellent convenience and additional storage. Head downstairs, where the DOUBLE ATTACHED GARAGE provides secure parking, protection from the elements and plenty of room for everyday gear, with direct access into the partially developed lower level. This space offers even more potential for a mudroom, drop zone, hobby area or additional living space. And Cranston? This desirable SE community offers an impressive lineup of amenities and activities, with the community centre, gymnasium, tennis courts, outdoor ice rink and splash park all just steps away. The community also hosts annual events, while the Tool & Outdoor Equipment Library offers residents the opportunity to borrow hand and power tools, gardening equipment and outdoor gear, including kayaks and paddleboards. Schedule your showing or view the virtual tour today!

Inclusions: Window Coverings (including rods & curtains)

Building Features:

  • Total Finished Area: 1215.00

Property Features:

  • Architectural Style: Townhouse
  • Association Fee Includes: Common Area Maintenance, Insurance, Maintenance Grounds, Parking, Professional Management, Reserve Fund Contributions, Snow Removal, Trash
  • Built in: 2010
  • Condo Fees: $374 Monthly
  • Construction Materials: Vinyl Siding, Wood Frame
  • Cooling: None
  • Exterior Features: Lighting, Private Entrance
  • Floor Space (approx): 1215.00 Square Feet
  • Flooring: Carpet, Tile
  • Foundation Details: Poured Concrete
  • Heating: Forced Air
  • Interior Features: Closet Organizers, Granite Counters, High Ceilings, Kitchen Island, No Animal Home, No Smoking Home, Open Floorplan, Pantry, Stone Counters, Track Lighting, Walk-In Closet(s)
  • Levels: Two
  • Lot Size: 957.00 Square Feet
  • Parking Features: Alley Access, Double Garage Attached, Garage Door Opener, Paved
  • Roof: Asphalt Shingle
  • Zoning: M-1
  • No. of Parking Spaces: 2

Courtesy of: CIR Realty

Data provided by: Calgary Real Estate Board 300 Manning Rd. NE, Calgary, Alberta T2E 8K4
All information displayed is believed to be accurate but is not guaranteed and should be independently verified. No warranties or representations are made of any kind. Copyright© 2021 All Rights Reserved

QuickQuoteTM Powered by RPS

Location of 1214 Cranford Court SE, Calgary, AB, T3M 0W2

Demographic Information of 1214 Cranford Court SE, Calgary, AB, T3M 0W2

Life Stage

Young Families

Employment Type

Mixed

Average Household Income

$152,430.56

Average Number of Children

1.87

Household Population

Household Structure

Age of Population

Education

Education Level

No certificate/diploma/degree

10.92 %

High school certificate or equivalent

24.97 %

Apprenticeship trade certificate/diploma

8.63 %

College/non-university certificate

20.06 %

University certificate (below bachelor)

2.68 %

University Degree

32.74 %

Commuter

Travel To Work

By Car

91.81 %

By Public Transit

3.77 %

By Walking

2.06 %

By Bicycle

0.16 %

By Other Methods

2.2 %

Cultural Diversity

Knowledge of Official Language

Mother Tongue

Building Information

Building Type

Apartments (Low and High Rise)

15.94 %

Houses

84.06 %

Own Vs. Rent