Button CopyPathCircle CloseCircle Left ArrowArrow Down Icon GreyClosecirclecircleBurger
  • Advertising

12031 Candiac Road SW, Calgary, AB, T2W 1L1

MLS® # A2316553
House For Sale In Canyon Meadows, Calgary, Alberta
$859,900 QuickQuoteTM: Not Available

2+2 Beds

4 Baths

12031 Candiac Road Sw, Calgary, AB
Virtual Tour
12031 Candiac Road Sw, Calgary, AB
  • Advertising
Are you a real estate investor?
12031 Candiac Road SW, Calgary, AB, T2W 1L1
$859,900

4 Beds

4 Baths

Property Information:

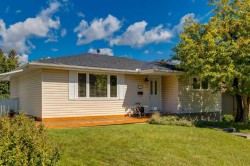
Welcome to one of Canyon Meadows Most Extensively Renovated Homes, Where Modern Luxury meets thoughtful Design. Completely Renovated and Redesigned from the inside & out, this exceptional 4-bedroom, 4-bathroom residence with 2328 sqft of living space offers the rare opportunity to enjoy the character of an established community without compromising on today's standards of comfort, style, and efficiency. Every space has been carefully crafted to create a home that feels both elegant and functional. The bright, open layout is filled with natural light and finished with Engineered Hardwood Flooring, Designer Lighting, Brushed Gold Accents, Heated Tiles, And Premium Materials Throughout. At the center of the home is a stunning Custom Kitchen featuring Schenk Painted Custom Cabinetry with Under lighting, Quartz Countertops, Pull out Waste & Recycling, a Large Statement Island, Premium Appliances, and beautiful Oak Accents that bring warmth and sophistication to the space. Whether hosting family gatherings or enjoying a quiet evening at home, the layout was designed for everyday living and effortless entertaining. The Main level offers spacious Bedrooms and beautifully appointed Bathrooms, including a luxurious Primary Master Suite complete with a Spa-Inspired Rainfall custom shower, Heated Tile Flooring, and Walk-in closet with Built-in storage. The Main Bathroom is complete with Custom tile surround, Quality fixtures, Heated tile flooring, and Elegant finishes throughout. Downstairs, The Fully Developed Basement adds incredible versatility with 2 additional bedrooms & 2 bathrooms, including a Private Guest Master Suite complete with its own full bathroom. A stylish wet bar, massive main bathroom, large recreation area, oversized windows, generous storage, and a beautifully finished laundry room create a space that is as practical as it is impressive. Outside, the transformation continues with all-new Hardie board siding, a new roof, new custom windows, new concrete work, and an oversized double garage, delivering exceptional curb appeal and long-term peace of mind. Behind the new drywall, the home was re-engineered from the studs and up for modern luxury with new electrical and plumbing throughout and complete with all city permits. Also featuring a high-efficiency furnace and Rheem tankless hot water on demand, and Air conditioning. This is more than a Renovation—it's a complete Transformation of a Canyon Meadows Home, Offering a level of finish and quality that is rarely available.

Inclusions: Shed

Building Features:

  • Air Conditioning: Yes
  • Total Finished Area: 1240.94

Property Features:

  • Architectural Style: Bungalow
  • Built in: 1970
  • Construction Materials: See Remarks
  • Cooling: Central Air
  • Exterior Features: Private Yard, Rain Gutters
  • Fireplace Features: Electric
  • Floor Space (approx): 1240.94 Square Feet
  • Flooring: Carpet, Hardwood, Tile
  • Foundation Details: Poured Concrete
  • Heating: High Efficiency, In Floor, Forced Air, Natural Gas
  • Interior Features: Built-in Features, Double Vanity, Kitchen Island, No Animal Home, No Smoking Home, Open Floorplan, Master Downstairs, See Remarks, Separate Entrance, Storage, Tankless Hot Water, Walk-In Closet(s), Wet Bar
  • Levels: One
  • Lot Size: 5747.00 Square Feet
  • Parking Features: Alley Access, Double Garage Detached, Garage Door Opener, Off Street, On Street
  • Roof: Asphalt Shingle
  • Zoning: R-CG
  • No. of Parking Spaces: 2

Courtesy of: Real Broker

Data provided by: Calgary Real Estate Board 300 Manning Rd. NE, Calgary, Alberta T2E 8K4
All information displayed is believed to be accurate but is not guaranteed and should be independently verified. No warranties or representations are made of any kind. Copyright© 2021 All Rights Reserved

QuickQuoteTM Powered by RPS
Thinking of Selling?

Start by finding out what your home might be worth in today's market.

Location of 12031 Candiac Road SW, Calgary, AB, T2W 1L1

Demographic Information of 12031 Candiac Road SW, Calgary, AB, T2W 1L1

Life Stage

Midlife Families

Employment Type

Blue Collar/Primary, Blue Collar/Service Sector

Average Household Income

$118,318.77

Average Number of Children

1.72

Household Population

Household Structure

Age of Population

Education

Education Level

No certificate/diploma/degree

12.75 %

High school certificate or equivalent

31.71 %

Apprenticeship trade certificate/diploma

7.72 %

College/non-university certificate

21.31 %

University certificate (below bachelor)

1.13 %

University Degree

25.38 %

Commuter

Travel To Work

By Car

83.42 %

By Public Transit

9.99 %

By Walking

3.28 %

By Bicycle

0.12 %

By Other Methods

3.19 %

Cultural Diversity

Knowledge of Official Language

Mother Tongue

Building Information

Building Type

Apartments (Low and High Rise)

23.22 %

Houses

76.78 %

Own Vs. Rent