
Button CopyPathCircle CloseCircle Left ArrowArrow Down Icon GreyClosecirclecircleBurger
Image 1
Image 2
Image 3
498 688 $

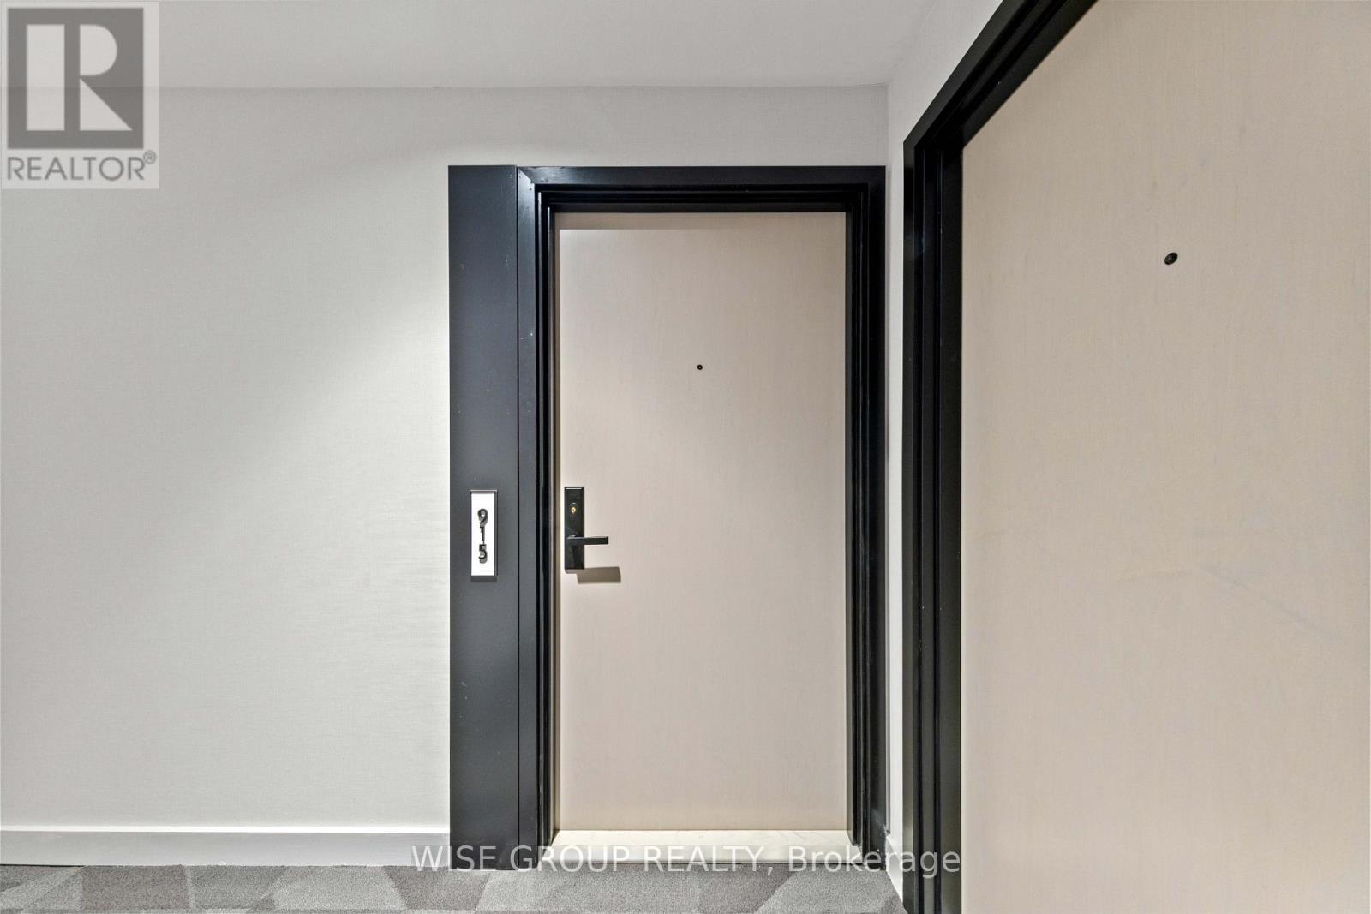
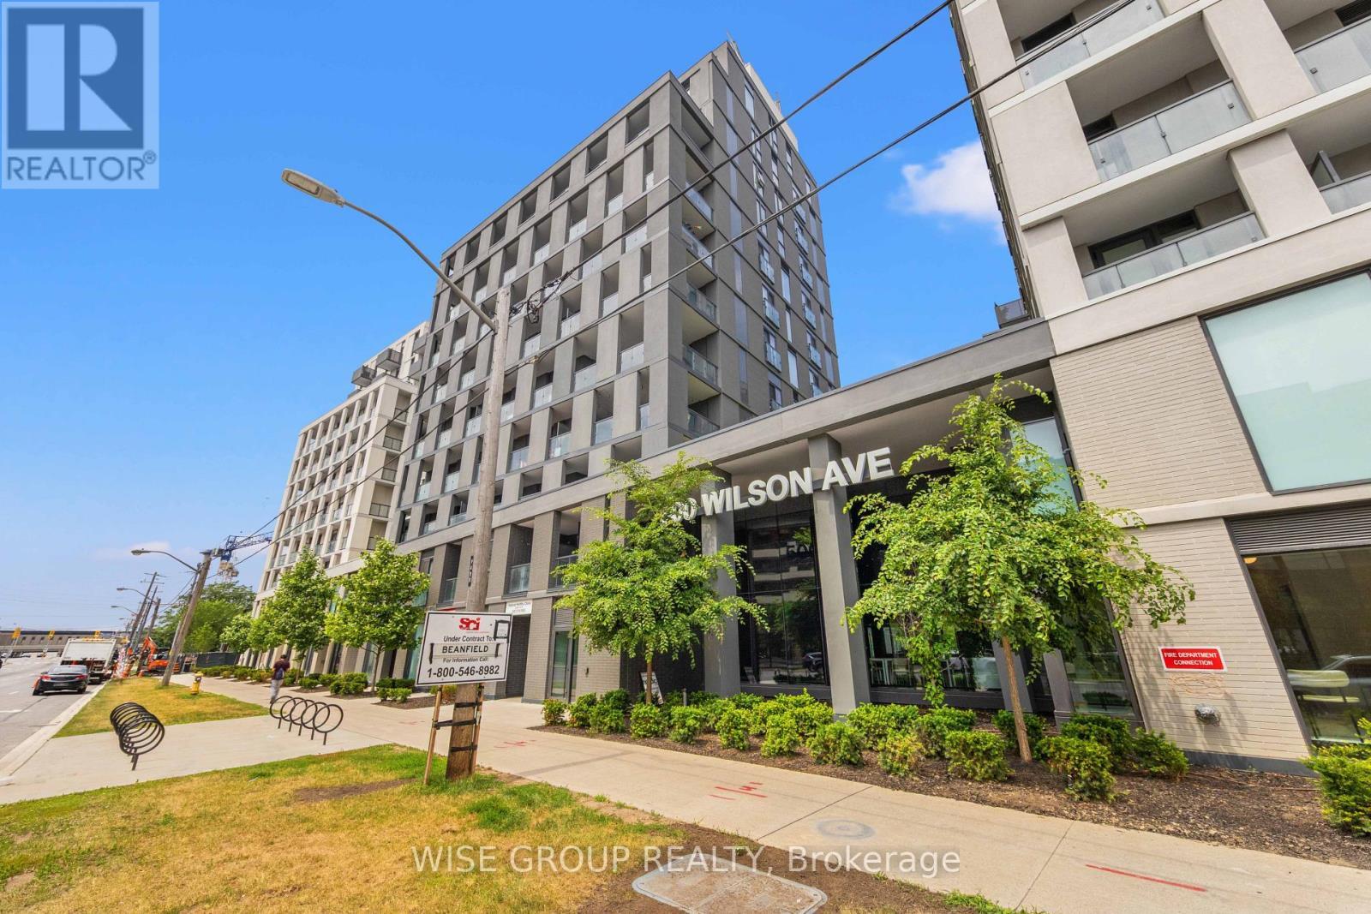
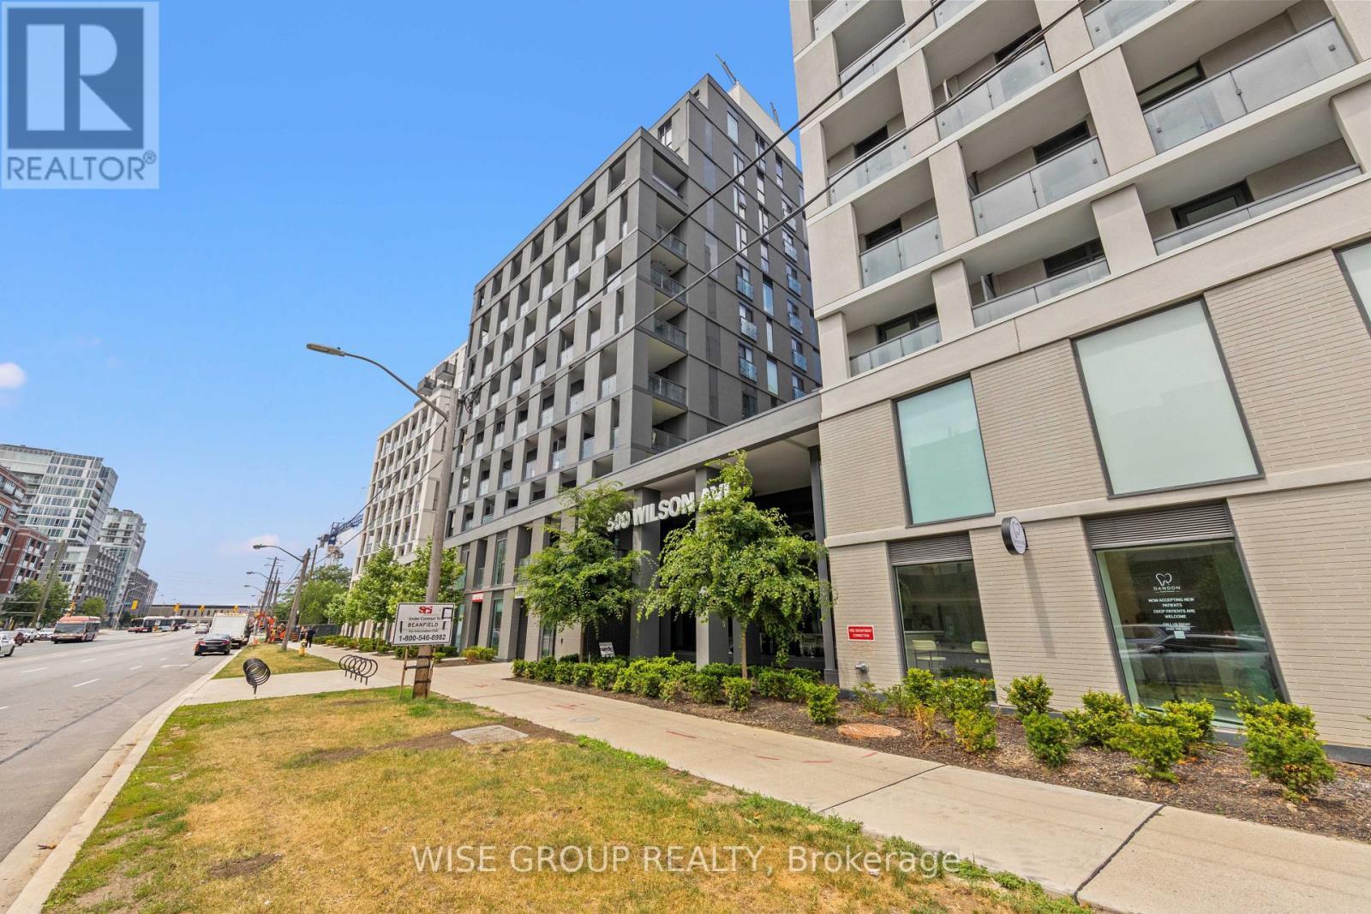
915 - 500 WILSON AVENUE, Toronto, Ontario, M3H 0E5

No. MLS® C13539324

2 Chambres

Salles de bain

600 - 699  FEETSQ

ÉvaluationExpressMC: 463K $ - 564K $

Toronto ON, M3H 0E5

No. MLS® C13539324

Informations sur la propriété

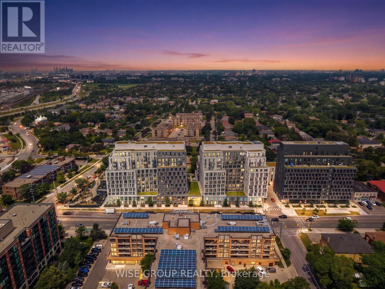
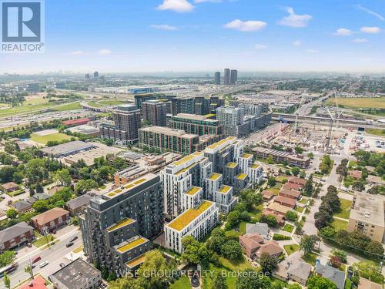
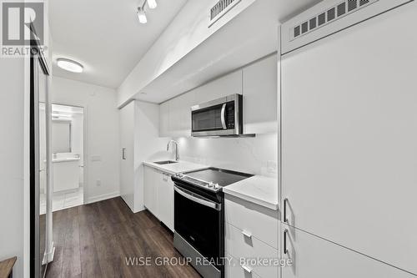
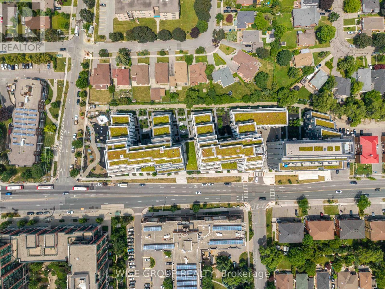
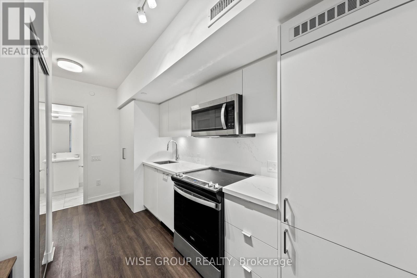
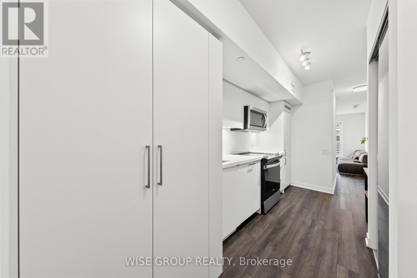
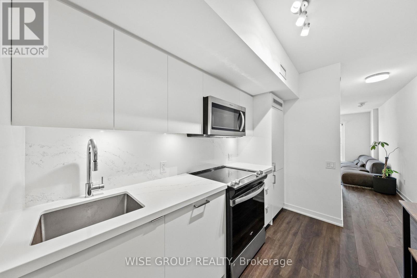
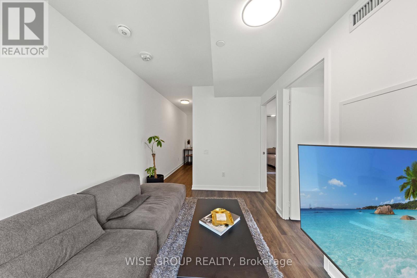
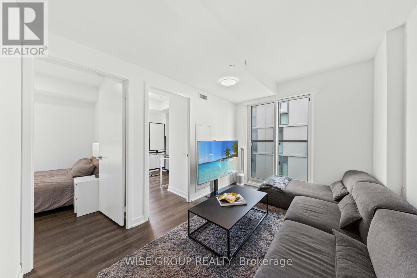
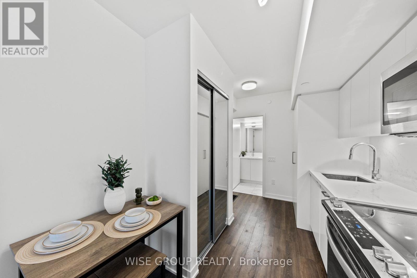
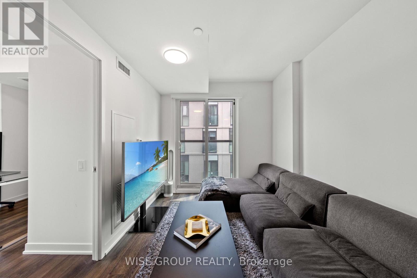
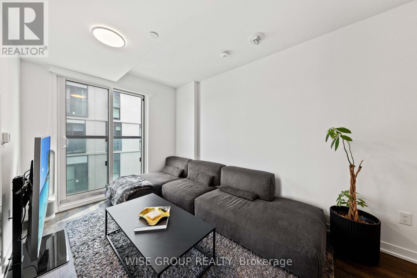
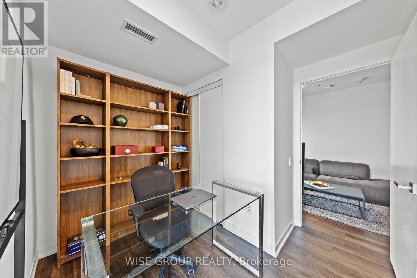
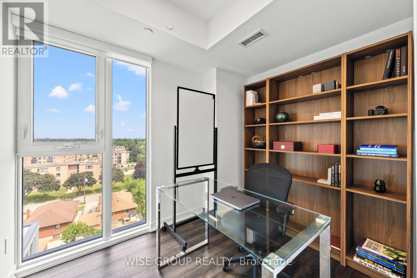
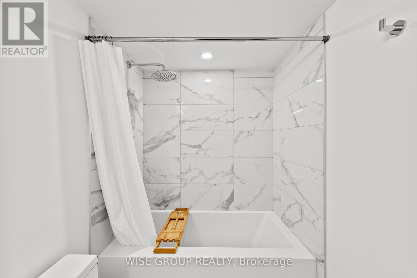
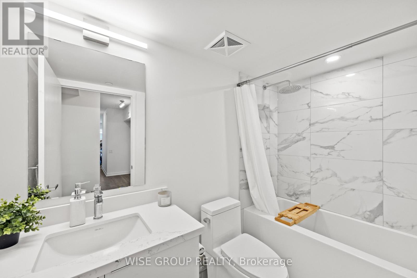
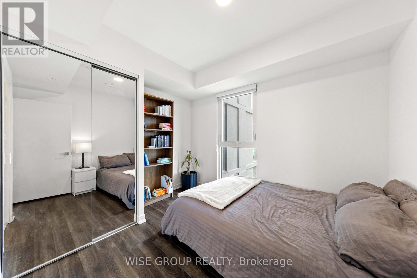
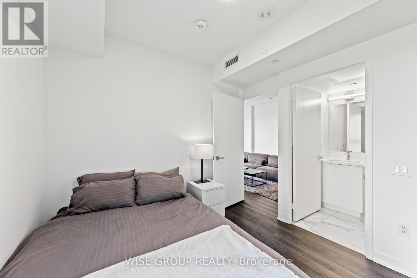
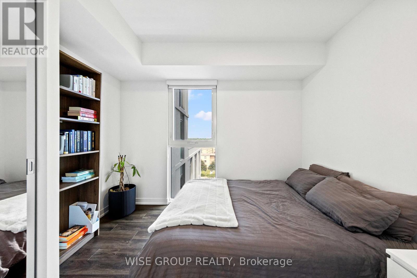
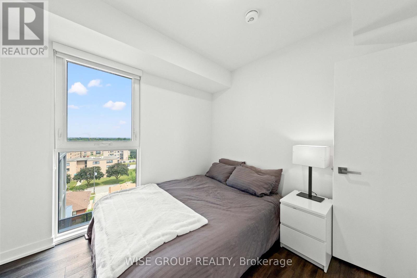
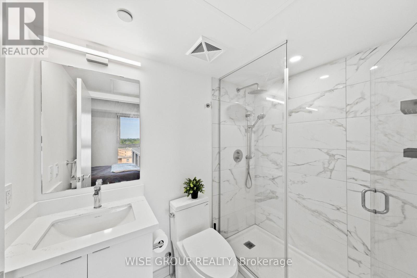
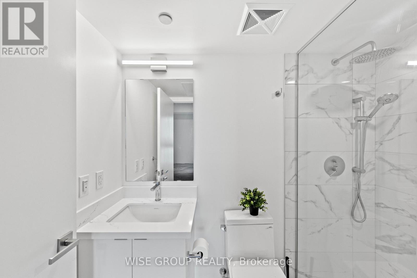
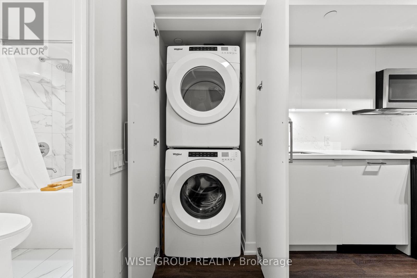
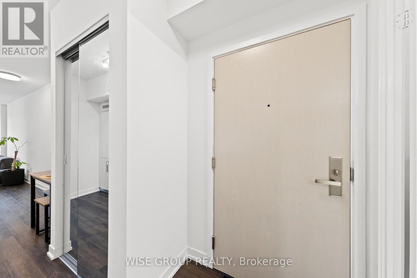
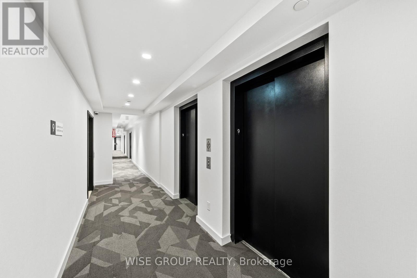
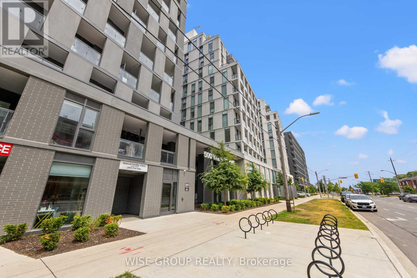
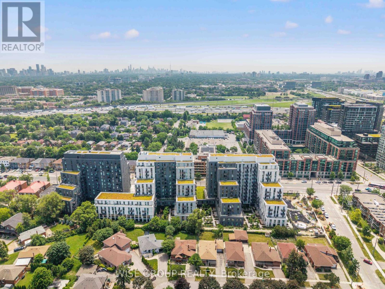
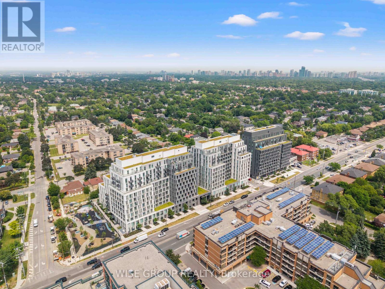
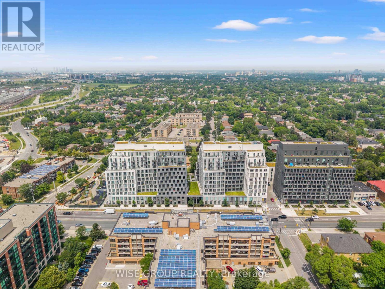
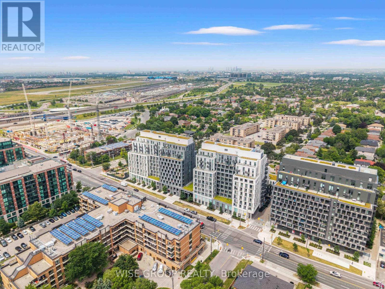
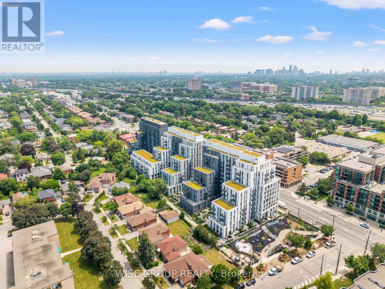
Step inside to elevated living in the heart of Clanton Park! This beautifully upgraded 2-bedroom, 2-bathroom suite offers the perfect blend of style, comfort, and convenience. Featuring upgraded flooring, a modern backsplash, quartz countertops, mirrored closet doors, upgraded window coverings, and so much more, every detail has been thoughtfully designed.Enjoy year-round comfort with an energy-efficient geothermal heating and cooling system in this eco-friendly building. Residents have access to exceptional amenities, including a catering kitchen, 24/7 concierge, fitness studio with yoga room, co-working space, multipurpose room with a second-level kitchen, outdoor lounge with BBQs, kids' play area, outdoor fitness zone, pet wash stations, and more.Located just steps from Wilson Subway Station, with quick access to Hwy 401, Allen Road, and Yorkdale Mall, plus nearby parks, shopping, and dining, this is urban living at its finest.Stylish upgrades. Incredible amenities. Unbeatable location. This is one you won't want to miss! (id:27)

Particularités du bâtiment :

  • Style: Appartement
  • Type de bâtiment: Appartement
  • Air climatisé: Oui
  • Fondation: Fondation en béton
  • Revêtement extérieur: Brique
  • Services: Salle d'exercises, Salle de réception
  • Stationnement: Oui
  • Surface utile: 600 - 699 sqft
  • Type de sous-sol: Pas de sous-sol
  • Type de chauffage: Air pulsé
  • Combustible de chauffage: Gaz naturel
  • Type de climatisation: Climatisation centrale

Caractéristiques :

  • Type de possession: Copropriété divise
  • Type de propriété: Unifamiliale
  • Caractéristiques: Balcon, Sans tapis, Buanderie
  • Caractéristiques de la communauté: Animaux permis avec restrictions, Centre communautaire, Autobus scolaire
  • Chambres : 2
  • Frais de copropriété : 534 $ Mensuel
  • Frais d'entretien: Entretien de la zone commune, Assurance
  • Salle(s) de bains : 2
  • Services à proximité: Transport en commun, Un hôpital, Écoles
  • Superficie habitable (approx): 600 - 699 Pieds carrés
  • Type de stationnement: Stationnement souterrain, Garage

Gracieuseté de : WISE GROUP REALTY

REALTOR.ca  

ÉvaluationExpressMC Powered by RPS

Emplacement de 915 - 500 WILSON AVENUE, Toronto, Ontario, M3H 0E5

Données démographiques de 915 - 500 WILSON AVENUE, Toronto, Ontario, M3H 0E5

Étape de vie

Jeunes familles

Type d'emploi

Industrie des services

Revenu moyen du ménage

117 651.18 $

Nombre moyen d'enfants

1.56

Population à domicile

Structure à domicile

Âge de la population

Éducation

Niveau d'éducation

No certificate/diploma/degree

11.22 %

Diplôme d'études secondaires ou équivalent

23.24 %

Certificat ou diplôme d'apprentissage ou d'une école de métiers

3.93 %

Diplôme d'études collégiales ou d'études postsecondaires (non universitaires)

17.64 %

Certificat d'études universitaires

3.04 %

Diplômes d'études universitaires

40.94 %

Navetteur

Se rendre au travail

En auto

56.8 %

En transport en commun

34.52 %

À pied

3.91 %

À bicyclette

0.0 %

Par tout autre moyen

4.77 %

Diversité Culturelle

Connaissance des langues officielles

Langue maternelle

Données Sur Le Bâtiment

Type de bâtiment

Appartements (faible hauteur et à étages multiples)

82.83 %

Maisons

17.17 %

Achat ou location
