Button CopyPathCircle CloseCircle Left ArrowArrow Down Icon GreyClosecirclecircleBurger
Image 1
Image 2
Image 3
$498,688

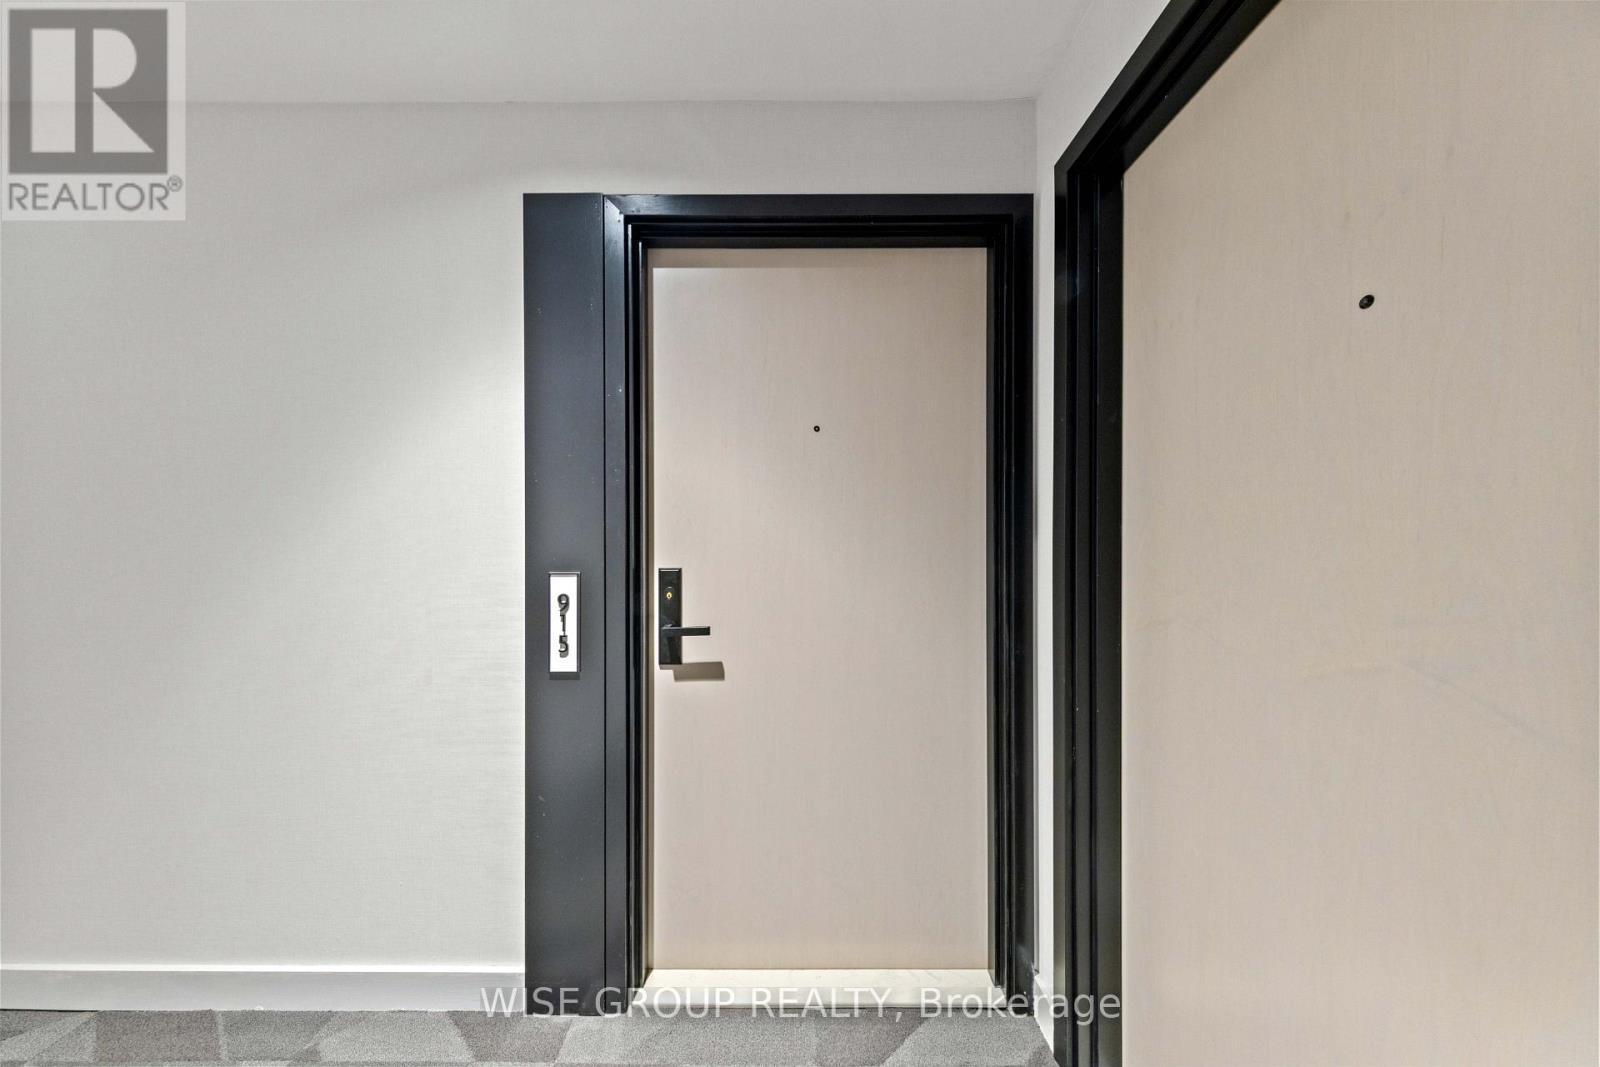
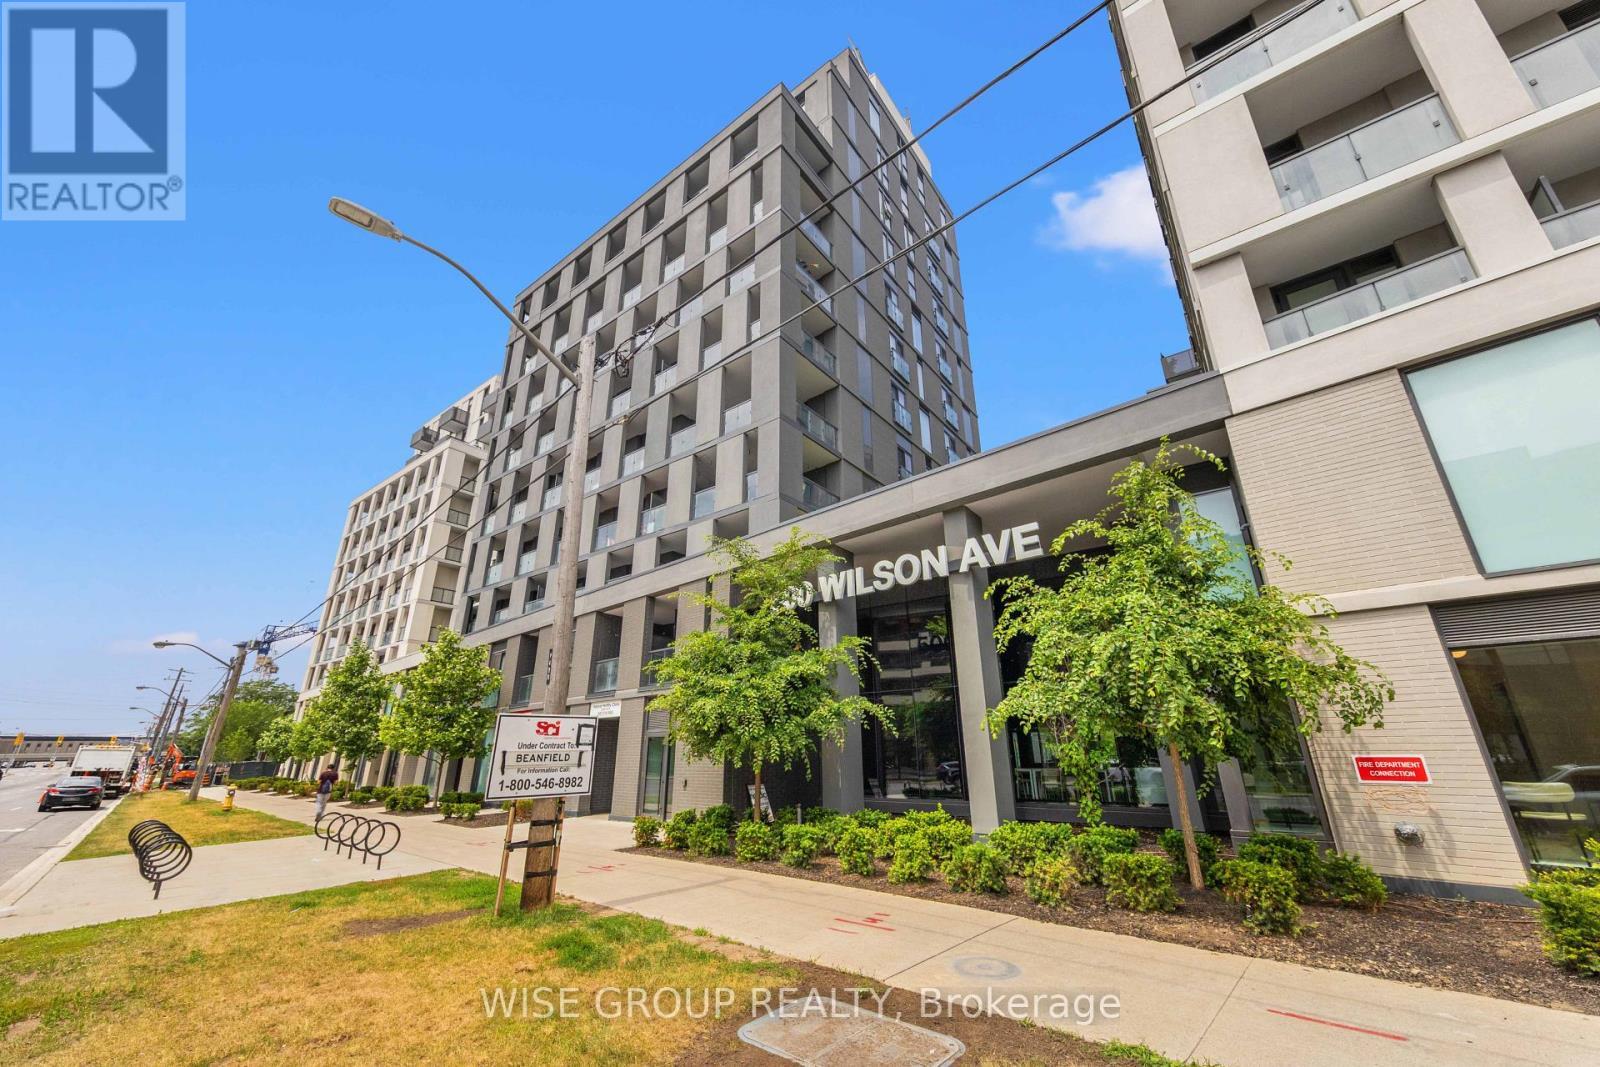
915 - 500 WILSON AVENUE, Toronto, Ontario, M3H 0E5

MLS® # C13539324

2 Beds

Baths

600 - 699  FEETSQ

QuickQuoteTM: $463K - $564K

Toronto ON, M3H 0E5

MLS® # C13539324

Property Information:

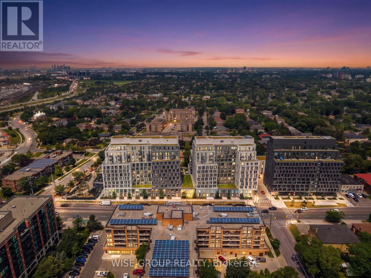
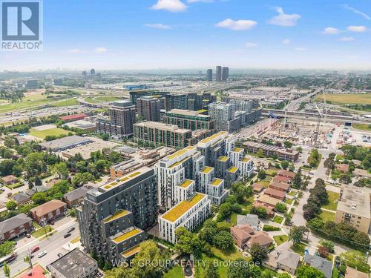
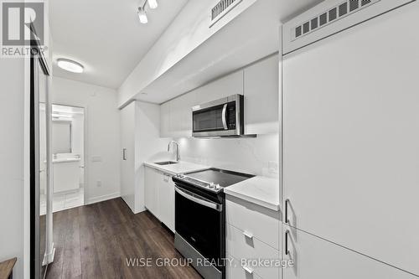
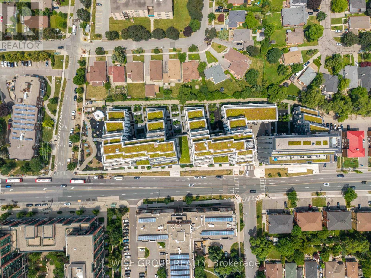
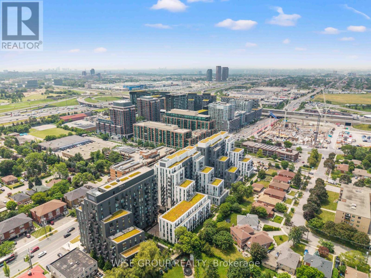
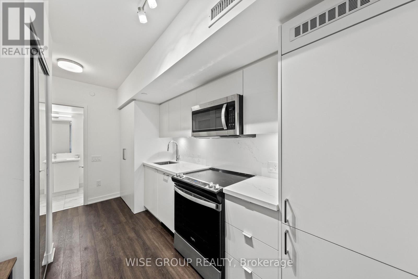
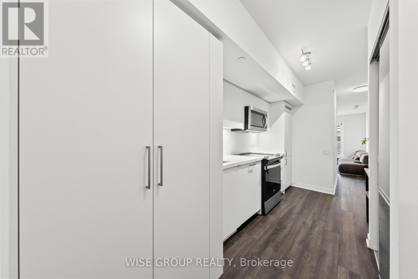
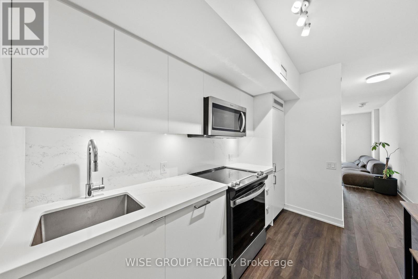
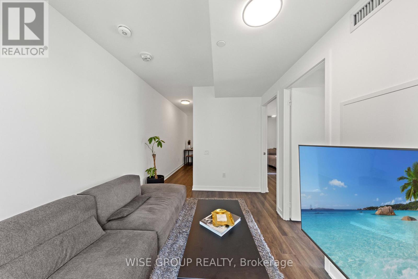
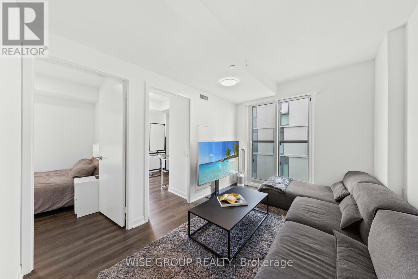
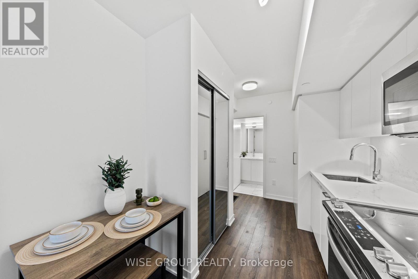
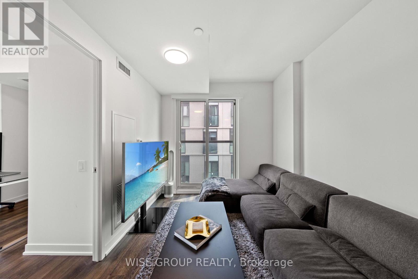
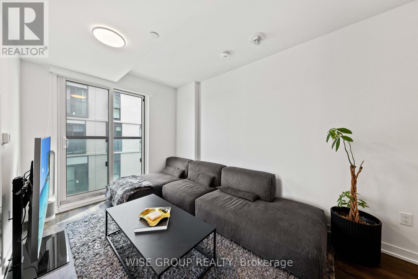
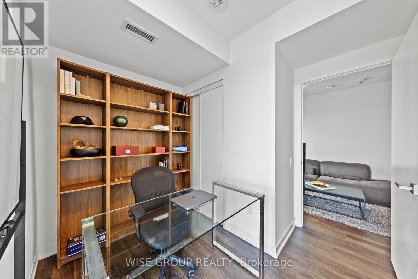
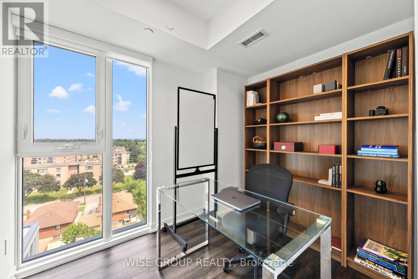
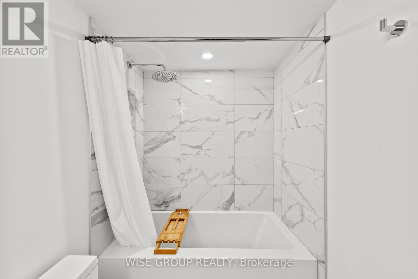
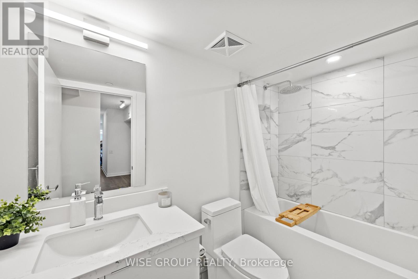
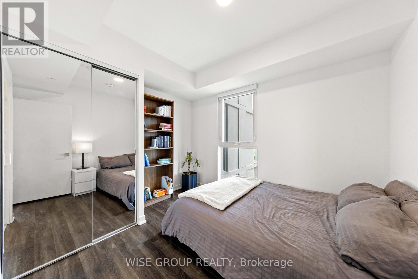
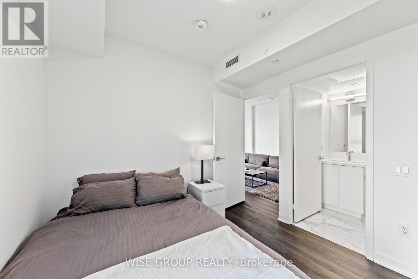
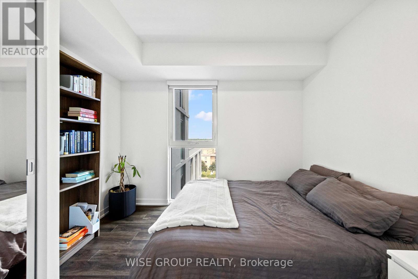
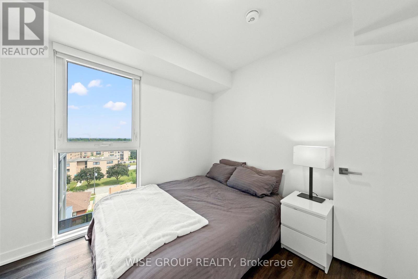
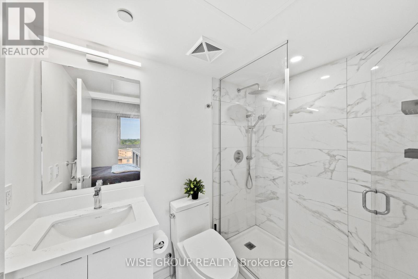
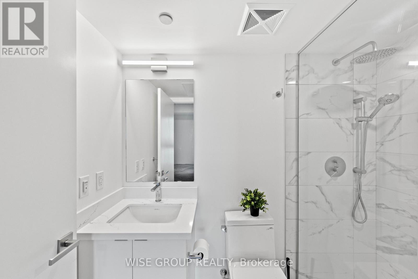
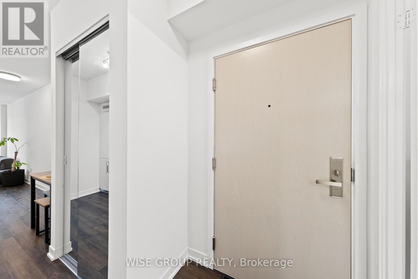
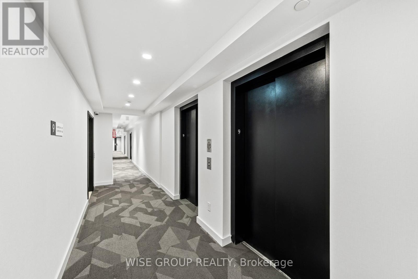
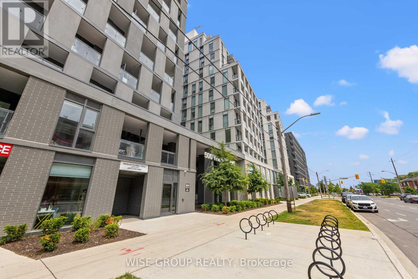
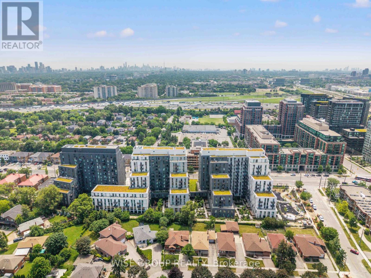
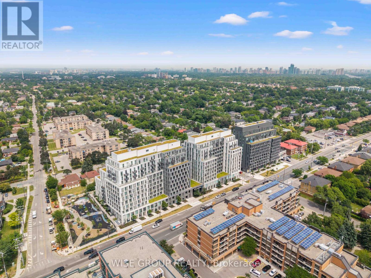
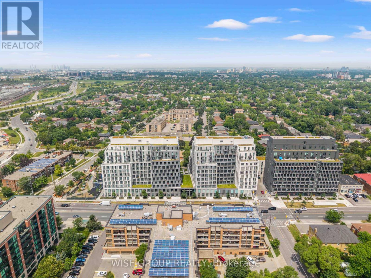
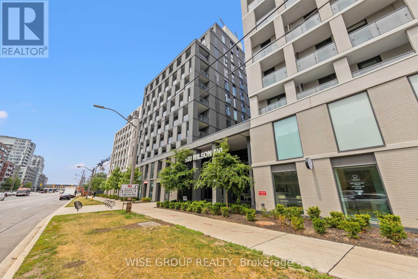
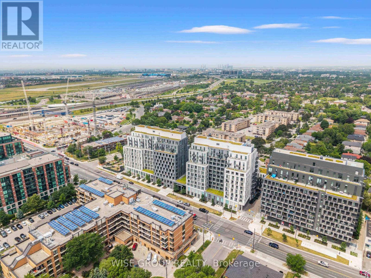
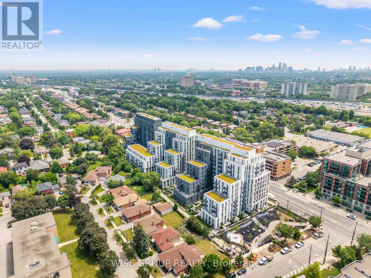
Step inside to elevated living in the heart of Clanton Park! This beautifully upgraded 2-bedroom, 2-bathroom suite offers the perfect blend of style, comfort, and convenience. Featuring upgraded flooring, a modern backsplash, quartz countertops, mirrored closet doors, upgraded window coverings, and so much more, every detail has been thoughtfully designed.Enjoy year-round comfort with an energy-efficient geothermal heating and cooling system in this eco-friendly building. Residents have access to exceptional amenities, including a catering kitchen, 24/7 concierge, fitness studio with yoga room, co-working space, multipurpose room with a second-level kitchen, outdoor lounge with BBQs, kids' play area, outdoor fitness zone, pet wash stations, and more.Located just steps from Wilson Subway Station, with quick access to Hwy 401, Allen Road, and Yorkdale Mall, plus nearby parks, shopping, and dining, this is urban living at its finest.Stylish upgrades. Incredible amenities. Unbeatable location. This is one you won't want to miss! (id:27)

Building Features:

  • Style: Apartment
  • Building Type: Apartment
  • Amenities: Exercise Centre, Party Room
  • Basement Type: None
  • Exterior Finish: Brick
  • Floor Space: 600 - 699 sqft
  • Foundation Type: Concrete
  • Heating Type: Forced air
  • Heating Fuel: Natural gas
  • Cooling Type: Central air conditioning

Property Features:

  • OwnershipType: Condominium/Strata
  • Property Type: Single Family
  • Bedrooms: 2
  • Bathrooms: 2
  • Amenities Nearby: Public Transit, Hospital, Schools
  • Community Features: Pets Allowed With Restrictions, Community Centre, School Bus
  • Condo Fees: $534 Monthly
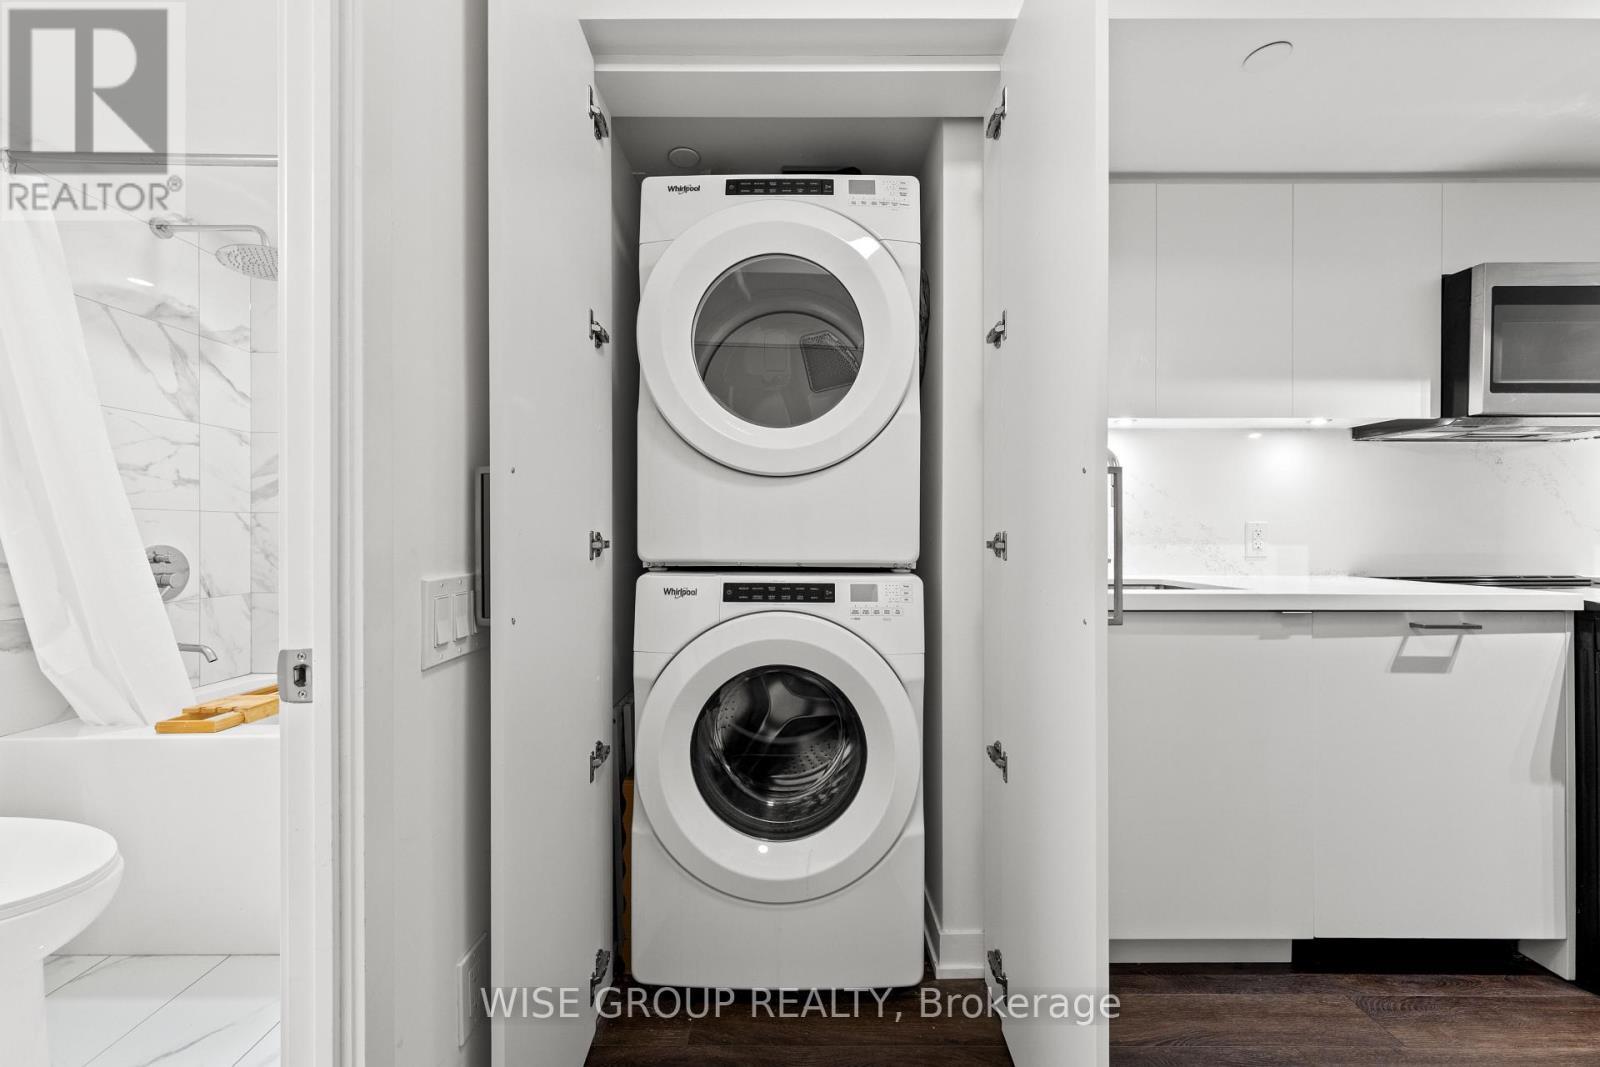
  • Features: Balcony, Carpet Free, In suite Laundry
  • Floor Space (approx): 600 - 699 Square Feet
  • MaintenanceFee Type: Common Area Maintenance, Insurance
  • Parking Type: Underground, Garage

Courtesy of: WISE GROUP REALTY

REALTOR.ca  

QuickQuoteTM Powered by RPS

Location of 915 - 500 WILSON AVENUE, Toronto, Ontario, M3H 0E5

Demographic Information of 915 - 500 WILSON AVENUE, Toronto, Ontario, M3H 0E5

Life Stage

Young Families

Employment Type

Service Sector

Average Household Income

$117,651.18

Average Number of Children

1.56

Household Population

Household Structure

Age of Population

Education

Education Level

No certificate/diploma/degree

11.22 %

High school certificate or equivalent

23.24 %

Apprenticeship trade certificate/diploma

3.93 %

College/non-university certificate

17.64 %

University certificate (below bachelor)

3.04 %

University Degree

40.94 %

Commuter

Travel To Work

By Car

56.8 %

By Public Transit

34.52 %

By Walking

3.91 %

By Bicycle

0.0 %

By Other Methods

4.77 %

Cultural Diversity

Knowledge of Official Language

Mother Tongue

Building Information

Building Type

Apartments (Low and High Rise)

82.83 %

Houses

17.17 %

Own Vs. Rent

