Button CopyPathCircle CloseCircle Left ArrowArrow Down Icon GreyClosecirclecircleBurger
Image 1
Image 2
Image 3
399 900 $

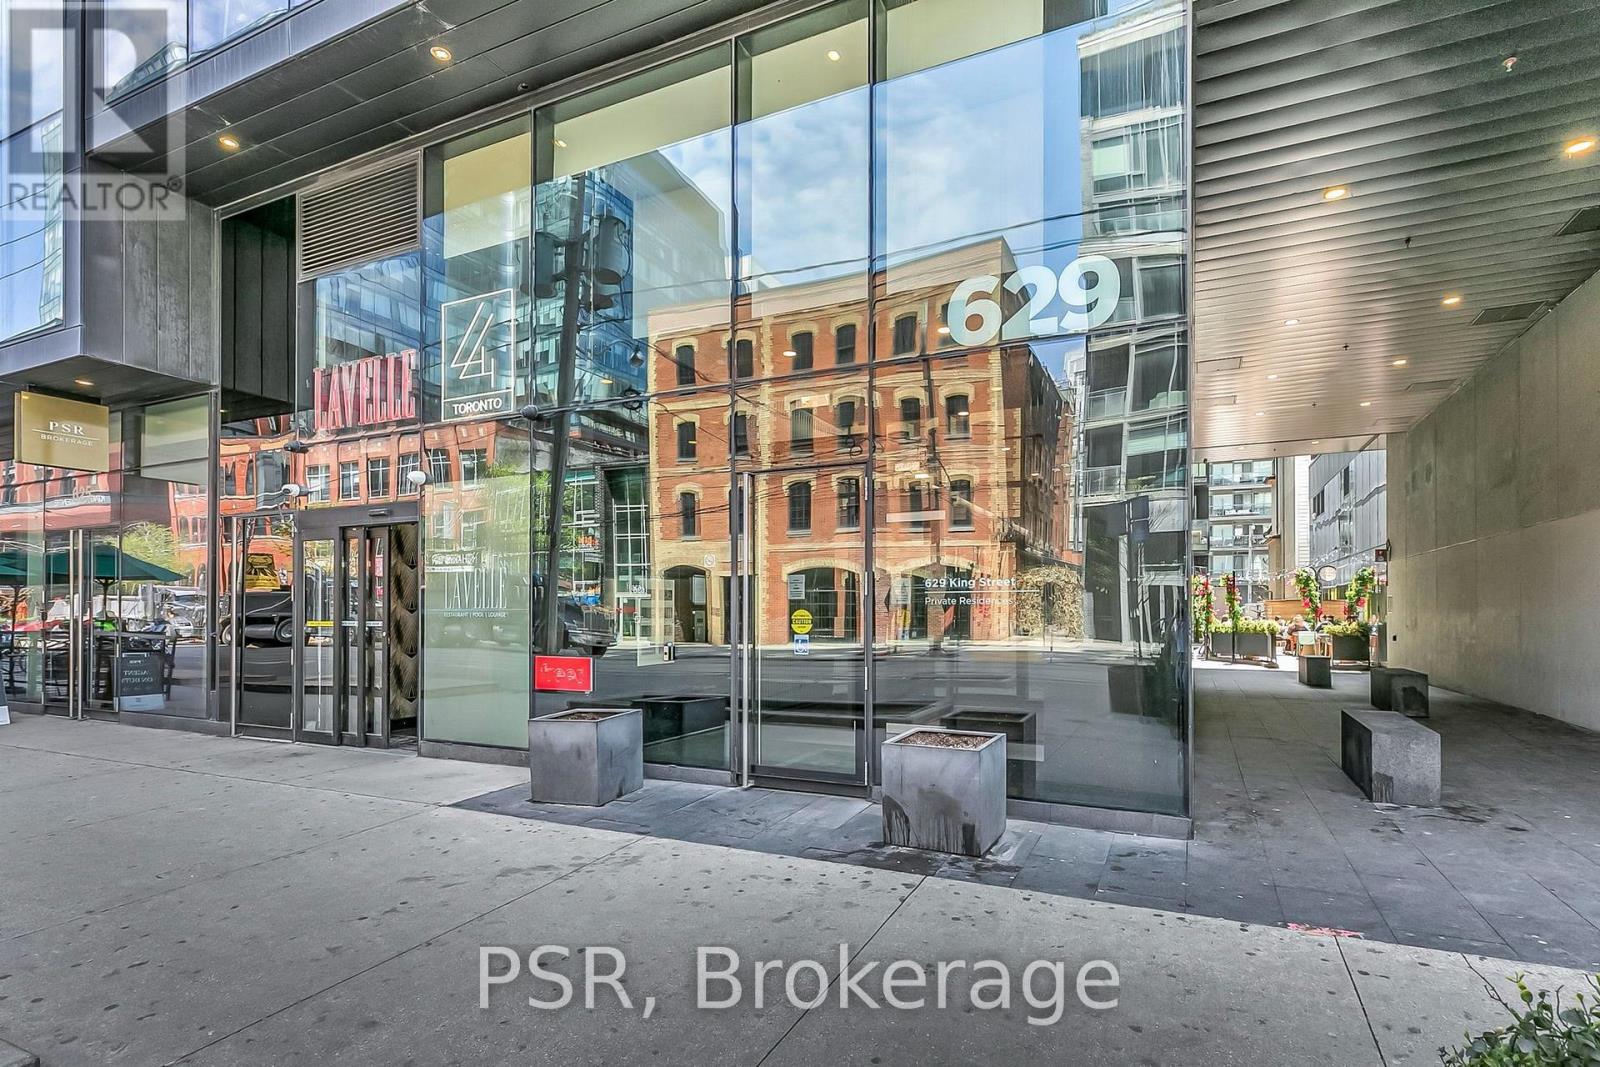
620 - 629 KING STREET W, Toronto, Ontario, M5V 1M5

No. MLS® C13617258

1 Chambres

Salle de bain

0 - 499  FEETSQ

ÉvaluationExpressMC: Non disponible

Toronto ON, M5V 1M5

No. MLS® C13617258

Informations sur la propriété

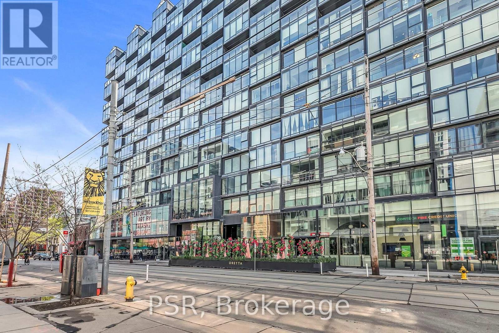
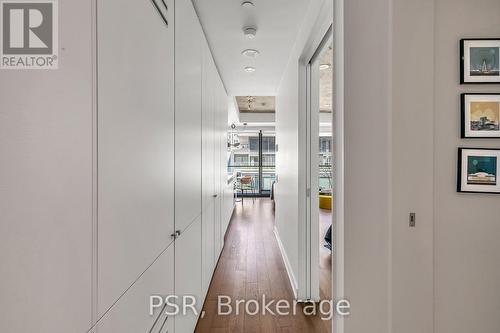
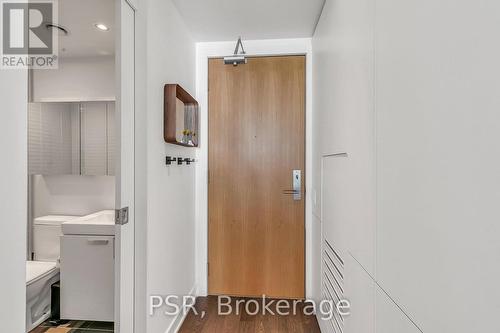
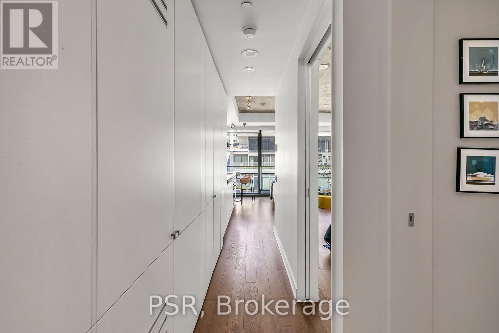
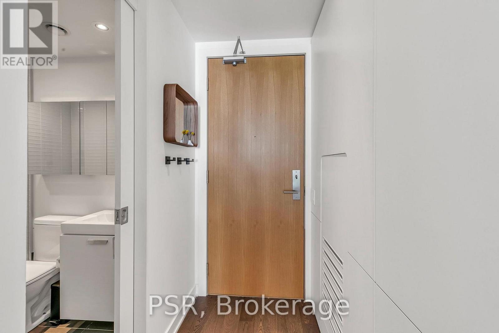
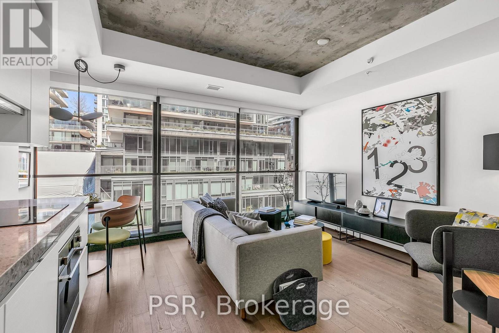
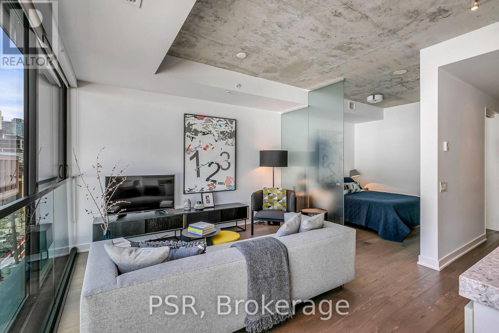
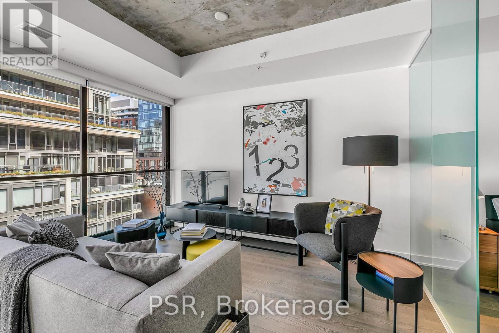
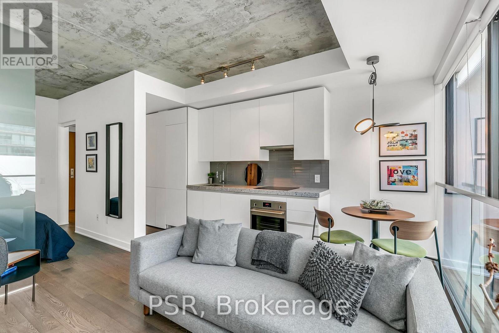
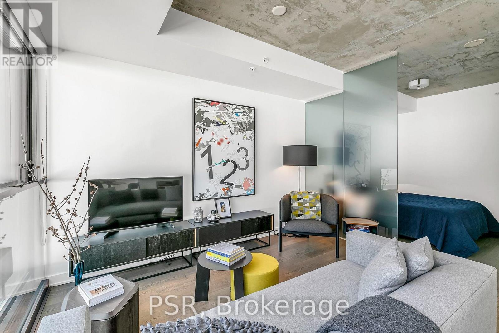
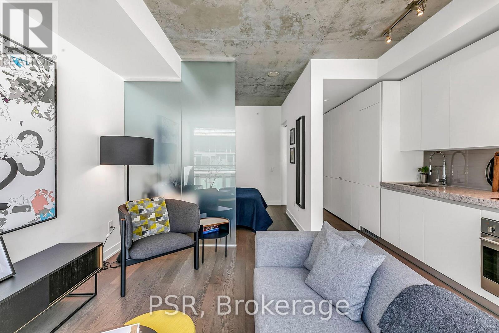
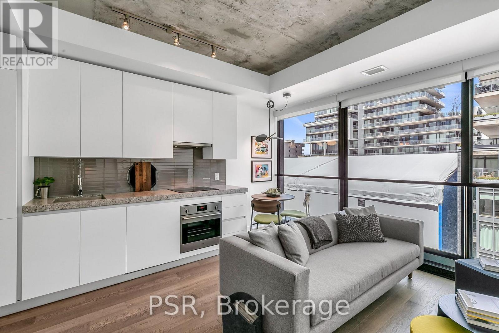
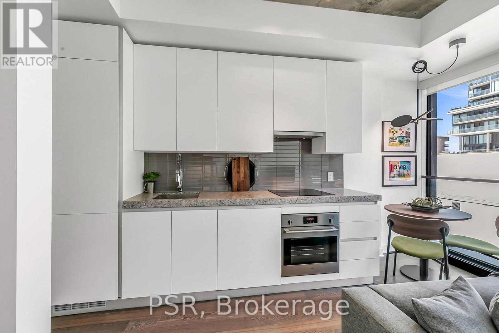
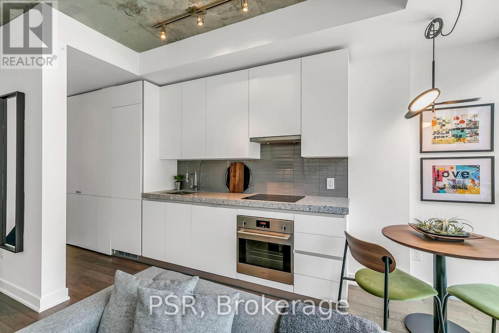
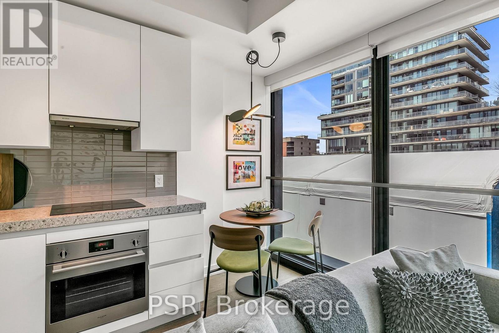
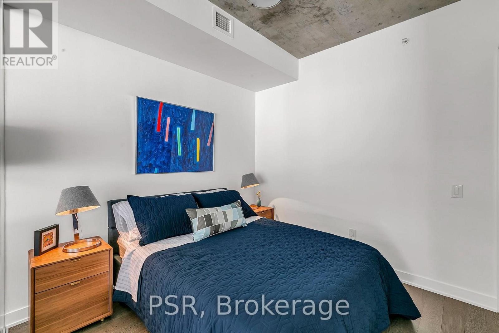
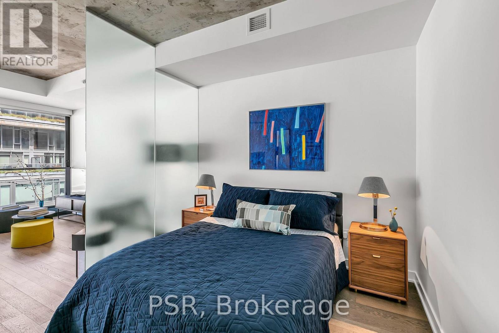
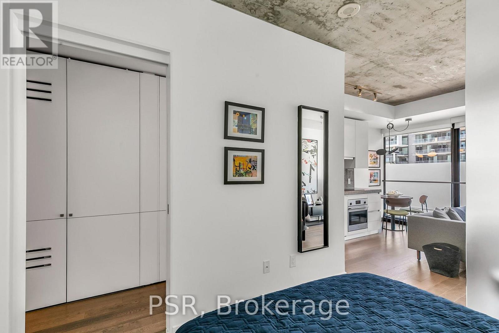
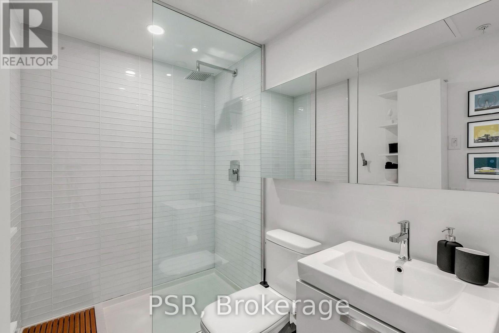
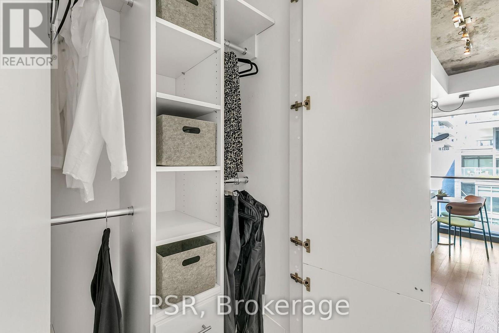
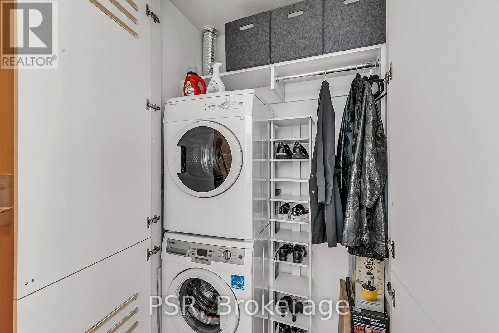
Experience refined urban living in this stylish one-bedroom suite at the iconic Thompson Residences, perfectly perched above a prime stretch of King Street West. Designed with a sleek, hotel-like ambiance, this unit is flooded with natural light through true wall-to-wall, floor-to-ceiling windows and features an extra-large Juliette balcony for an effortless indoor/outdoor lifestyle. The open-concept layout is flawlessly efficient, with no wasted space, and elevated by premium finishes including a Scavolini designer kitchen, wide-plank hardwood flooring, new designer light fixtures throughout, custom roller blinds, and floor-to-ceiling built-in storage with tailored closet organizers. The bathroom has been upgraded with extra storage, while a hinged mirror cleverly conceals the electrical panel, maintaining the unit's clean, modern aesthetic. Soaring 9-foot exposed concrete ceilings add a modern, loft-inspired touch. A dedicated storage locker provides added convenience and space for seasonal items or personal belongings. Residents enjoy top-tier amenities like a full-time concierge and a two-storey fitness centre overlooking King West. Located in the heart of Toronto's most vibrant neighborhood, steps from renowned dining, nightlife, parks with The Well just around the corner, this location is a walker's paradise. (id:27)

Particularités du bâtiment :

  • Style: Appartement
  • Type de bâtiment: Appartement
  • Air climatisé: Oui
  • Revêtement extérieur: Acier
  • Services: Armoire vestiaire
  • Stationnement: Oui
  • Surface utile: 0 - 499 sqft
  • Type de plancher: Plancher de bois franc, Tuile de porcelaine
  • Type de sous-sol: Pas de sous-sol
  • Type de chauffage: Thermopompe
  • Combustible de chauffage: Électrique, Gaz naturel
  • Type de climatisation: Climatisation centrale
  • Électroménagers: Stores, Lave-vaisselle, Sécheuse, Cuisinière, Machine à laver, Réfrigérateur

Caractéristiques :

  • Type de possession: Copropriété divise
  • Type de propriété: Unifamiliale
  • Caractéristiques: Balcon, Sans tapis
  • Caractéristiques de la communauté: Animaux permis avec restrictions
  • Chambres : 1
  • Frais de copropriété : 458 $ Mensuel
  • Frais d'entretien: Chauffage, Eau, Assurance
  • Salle(s) de bains : 1
  • Superficie habitable (approx): 0 - 499 Pieds carrés
  • Type de stationnement: Stationnement souterrain, Garage

Détails des pièces :

  • Salon Appartement 4.34 m x 3.85 m
  • Cuisine Appartement 4.34 m x 3.85 m
  • Chambre Appartement 2.90 m x 2.81 m
  • Salle de bains Appartement 1.83 m x 2.74 m

Convertir la mesure en :


ÉvaluationExpressMC Powered by RPS

Emplacement de 620 - 629 KING STREET W, Toronto, Ontario, M5V 1M5

Données démographiques de 620 - 629 KING STREET W, Toronto, Ontario, M5V 1M5

Étape de vie

Jeunes célibataires

Type d'emploi

Cols blancs

Revenu moyen du ménage

204 543.18 $

Nombre moyen d'enfants

1.43

Population à domicile

Structure à domicile

Âge de la population

Éducation

Niveau d'éducation

No certificate/diploma/degree

7.78 %

Diplôme d'études secondaires ou équivalent

16.86 %

Certificat ou diplôme d'apprentissage ou d'une école de métiers

1.63 %

Diplôme d'études collégiales ou d'études postsecondaires (non universitaires)

11.66 %

Certificat d'études universitaires

3.39 %

Diplômes d'études universitaires

58.68 %

Navetteur

Se rendre au travail

En auto

33.24 %

En transport en commun

22.8 %

À pied

30.64 %

À bicyclette

6.11 %

Par tout autre moyen

7.21 %

Diversité Culturelle

Connaissance des langues officielles

Langue maternelle

Données Sur Le Bâtiment

Type de bâtiment

Appartements (faible hauteur et à étages multiples)

88.56 %

Maisons

11.44 %

Achat ou location
