Button CopyPathCircle CloseCircle Left ArrowArrow Down Icon GreyClosecirclecircleBurger
Image 1
Image 2
Image 3
$399,900

620 - 629 KING STREET W, Toronto, Ontario, M5V 1M5

MLS® # C13617258

1 Beds

Bath

0 - 499  FEETSQ

QuickQuoteTM: Not Available

Toronto ON, M5V 1M5

MLS® # C13617258

Property Information:

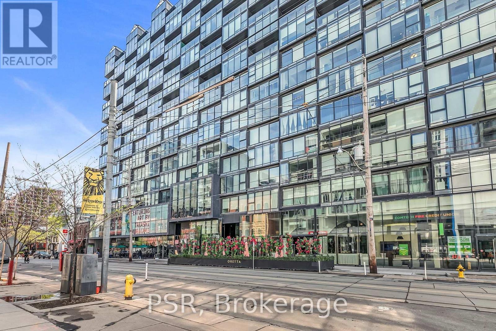
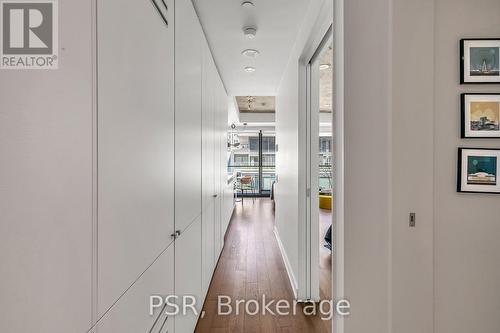
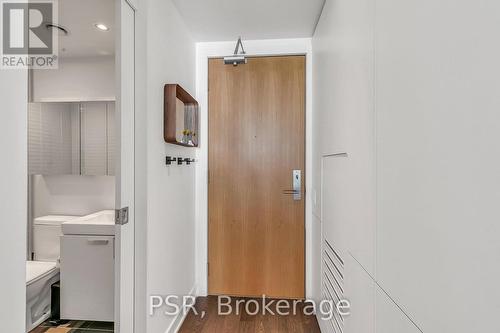
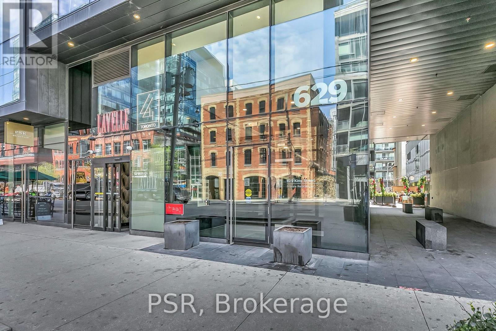
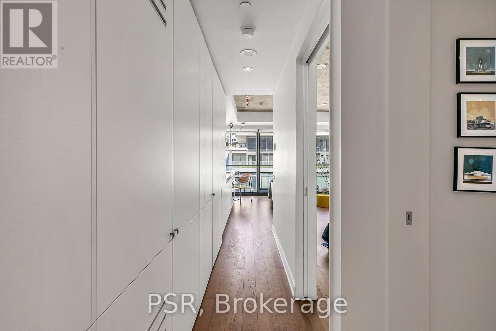
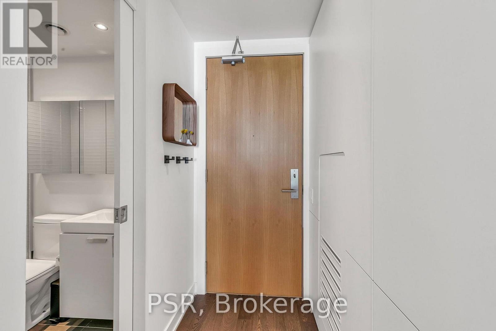
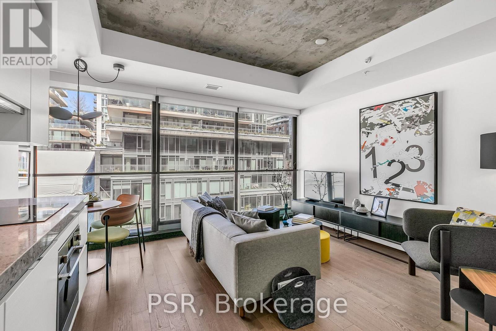
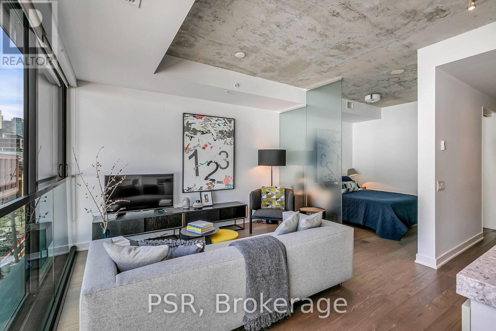
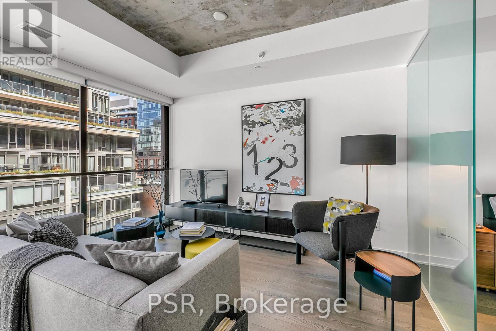
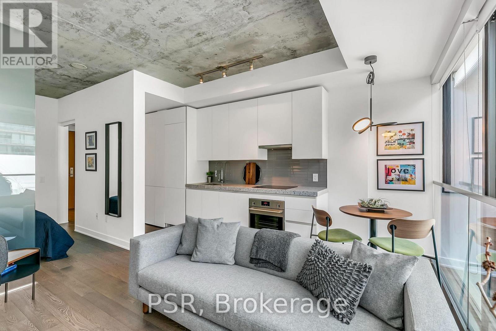
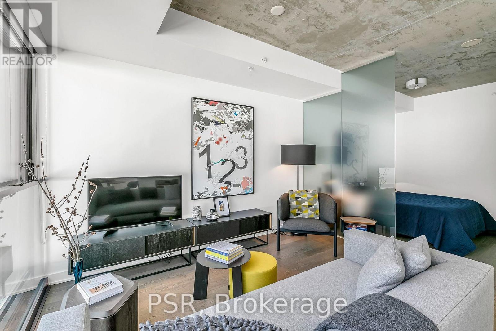
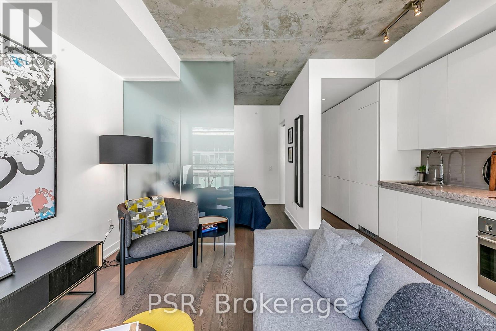
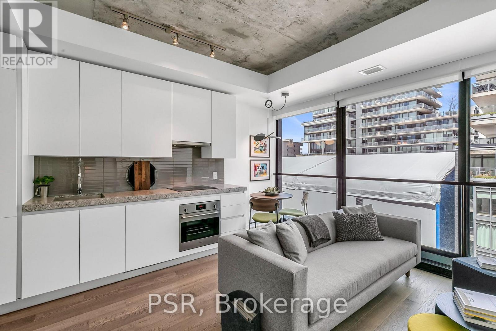
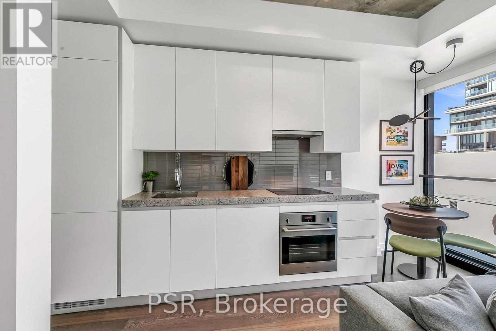
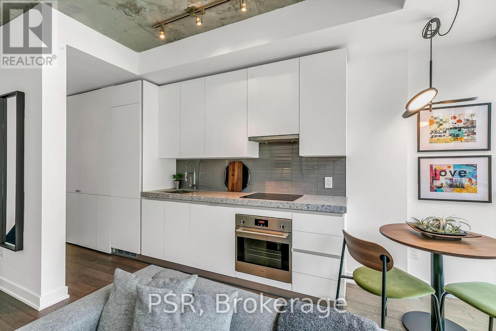
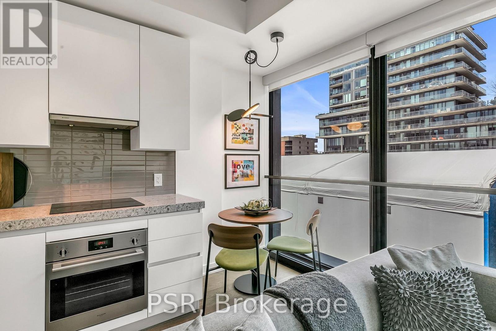
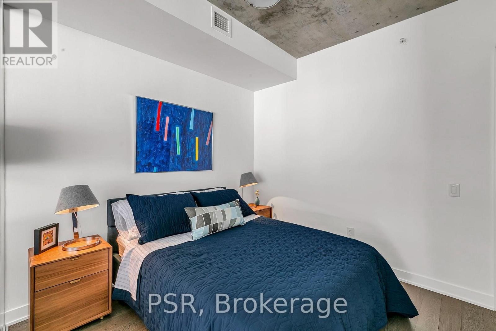
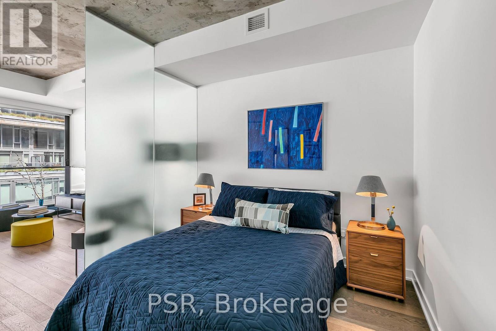
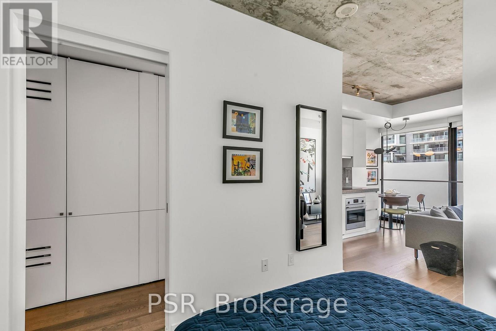
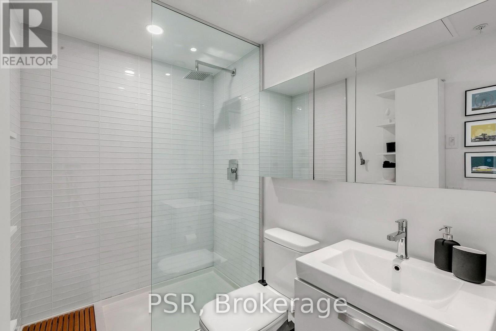
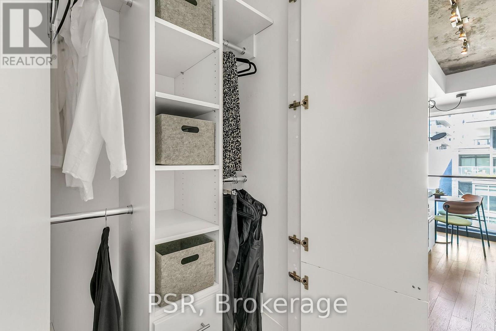
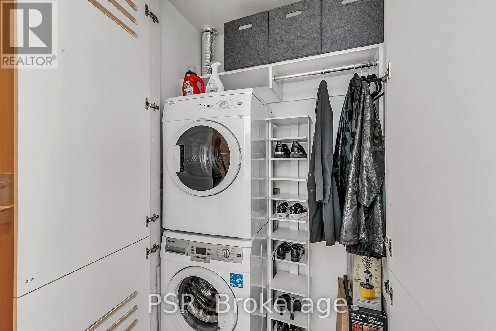
Experience refined urban living in this stylish one-bedroom suite at the iconic Thompson Residences, perfectly perched above a prime stretch of King Street West. Designed with a sleek, hotel-like ambiance, this unit is flooded with natural light through true wall-to-wall, floor-to-ceiling windows and features an extra-large Juliette balcony for an effortless indoor/outdoor lifestyle. The open-concept layout is flawlessly efficient, with no wasted space, and elevated by premium finishes including a Scavolini designer kitchen, wide-plank hardwood flooring, new designer light fixtures throughout, custom roller blinds, and floor-to-ceiling built-in storage with tailored closet organizers. The bathroom has been upgraded with extra storage, while a hinged mirror cleverly conceals the electrical panel, maintaining the unit's clean, modern aesthetic. Soaring 9-foot exposed concrete ceilings add a modern, loft-inspired touch. A dedicated storage locker provides added convenience and space for seasonal items or personal belongings. Residents enjoy top-tier amenities like a full-time concierge and a two-storey fitness centre overlooking King West. Located in the heart of Toronto's most vibrant neighborhood, steps from renowned dining, nightlife, parks with The Well just around the corner, this location is a walker's paradise. (id:27)

Building Features:

  • Style: Apartment
  • Building Type: Apartment
  • Amenities: Storage - Locker
  • Basement Type: None
  • Exterior Finish: Steel
  • Floor Space: 0 - 499 sqft
  • Flooring Type: Hardwood, Porcelain Tile
  • Heating Type: Heat Pump
  • Heating Fuel: Electric, Natural gas
  • Cooling Type: Central air conditioning
  • Appliances: Blinds, Dishwasher, Dryer, Stove, Washer, Refrigerator

Property Features:

  • OwnershipType: Condominium/Strata
  • Property Type: Single Family
  • Bedrooms: 1
  • Bathrooms: 1
  • Community Features: Pets Allowed With Restrictions
  • Condo Fees: $458 Monthly
  • Features: Balcony, Carpet Free
  • Floor Space (approx): 0 - 499 Square Feet
  • MaintenanceFee Type: Heat, Water, Insurance
  • Parking Type: Underground, Garage

Rooms:

  • Living Flat/Apartment Level 4.34 m x 3.85 m
  • Kitchen Flat/Apartment Level 4.34 m x 3.85 m
  • Bedroom Flat/Apartment Level 2.90 m x 2.81 m
  • Bathroom Flat/Apartment Level 1.83 m x 2.74 m

Convert Measurement to:


Courtesy of: PSR

REALTOR.ca  

QuickQuoteTM Powered by RPS

Location of 620 - 629 KING STREET W, Toronto, Ontario, M5V 1M5

Demographic Information of 620 - 629 KING STREET W, Toronto, Ontario, M5V 1M5

Life Stage

Young Singles

Employment Type

White Collar

Average Household Income

$204,543.18

Average Number of Children

1.43

Household Population

Household Structure

Age of Population

Education

Education Level

No certificate/diploma/degree

7.78 %

High school certificate or equivalent

16.86 %

Apprenticeship trade certificate/diploma

1.63 %

College/non-university certificate

11.66 %

University certificate (below bachelor)

3.39 %

University Degree

58.68 %

Commuter

Travel To Work

By Car

33.24 %

By Public Transit

22.8 %

By Walking

30.64 %

By Bicycle

6.11 %

By Other Methods

7.21 %

Cultural Diversity

Knowledge of Official Language

Mother Tongue

Building Information

Building Type

Apartments (Low and High Rise)

88.56 %

Houses

11.44 %

Own Vs. Rent

