Button CopyPathCircle CloseCircle Left ArrowArrow Down Icon GreyClosecirclecircleBurger
Image 1
Image 2
Image 3
1 699 999 $

2324 WOODCREST DRIVE, Oakville, Ontario, L6M 4C5

No. MLS® W13732618

5 Chambres

Salles de bain

3000 - 3500  FEETSQ

ÉvaluationExpressMC: 1.6M $ - 2.0M $

Visites libres

  • dim 06 sept 2026 14h00 - 16h00

Oakville ON, L6M 4C5

No. MLS® W13732618

Informations sur la propriété

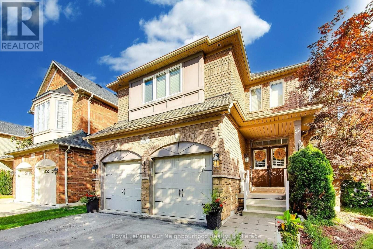
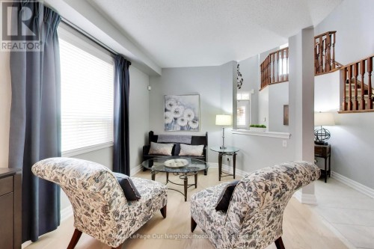
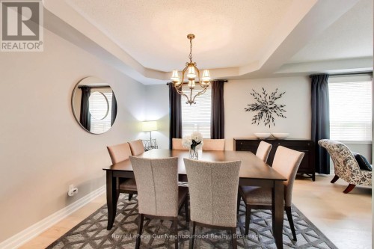
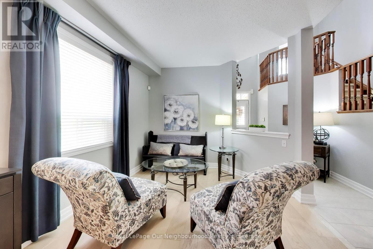
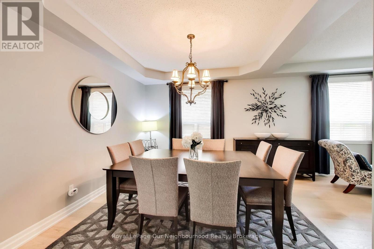
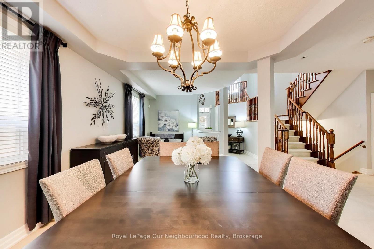
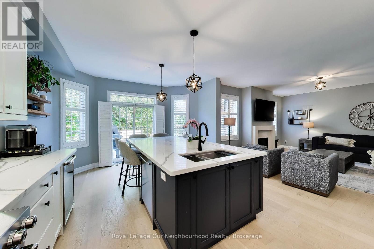
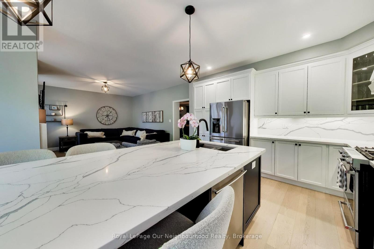
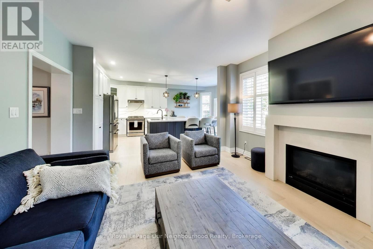
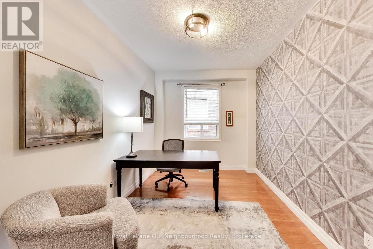
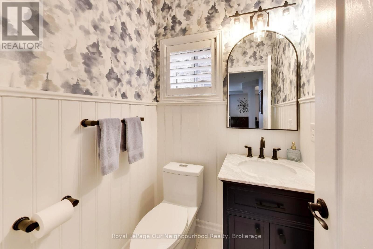
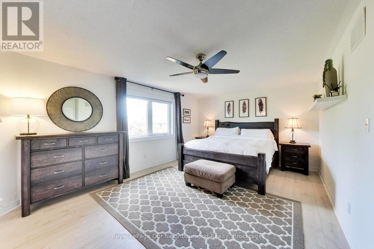
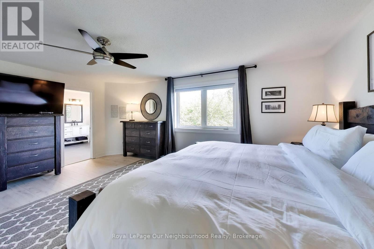
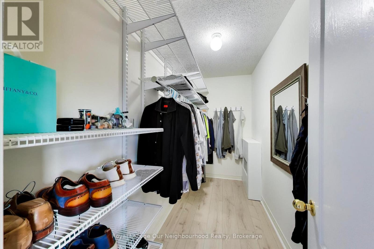
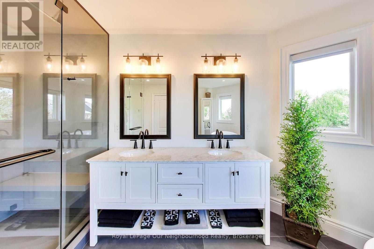
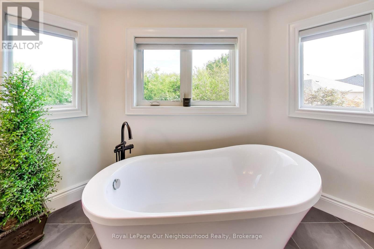
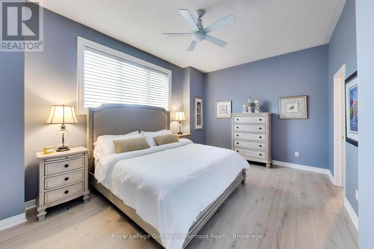
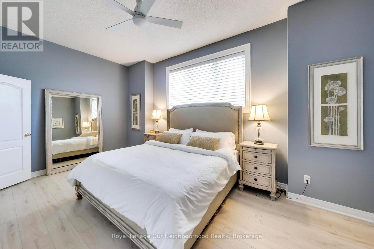
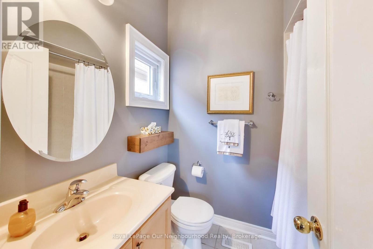
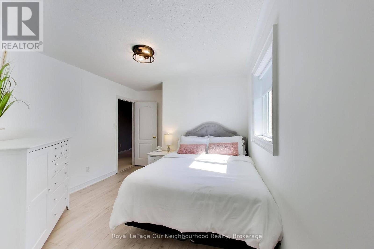
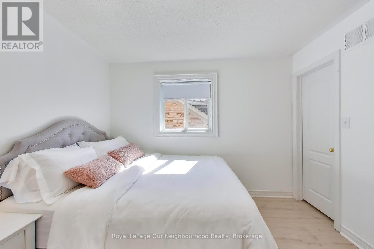
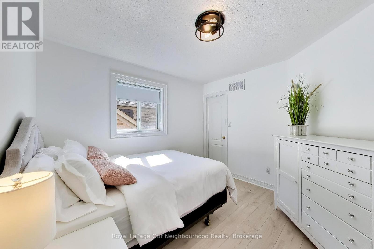
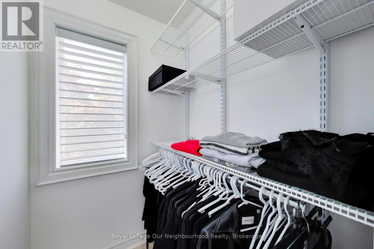
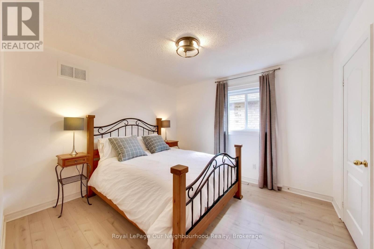
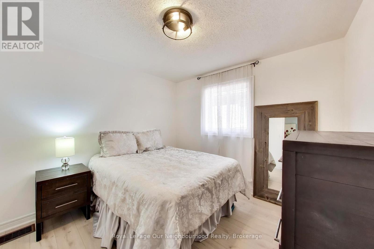
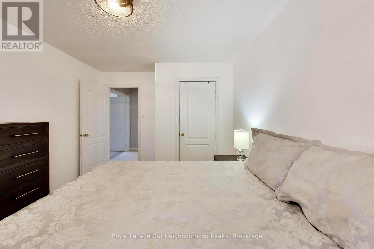
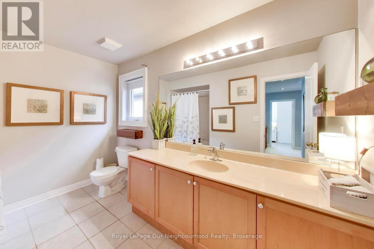
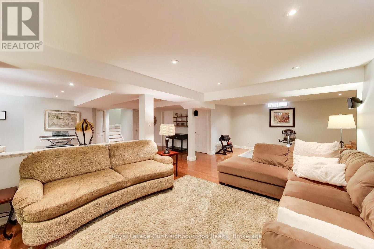
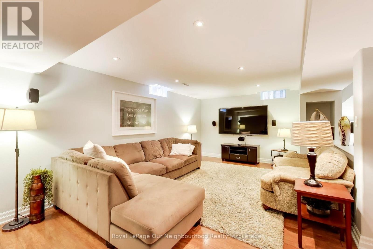
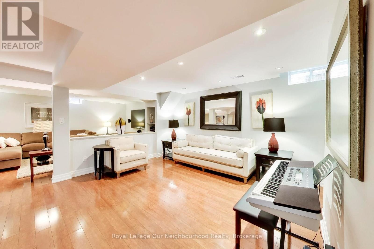
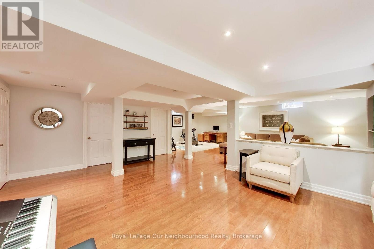
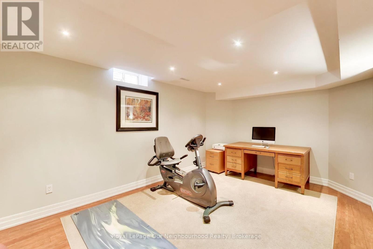
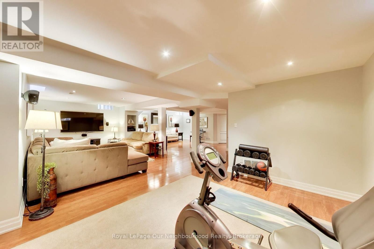
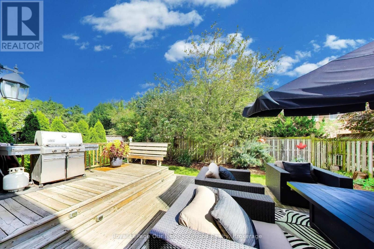
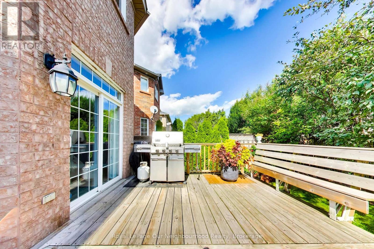
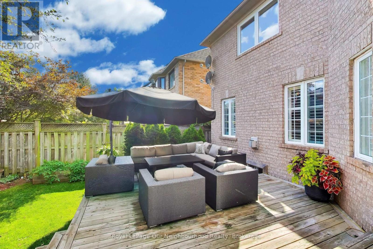
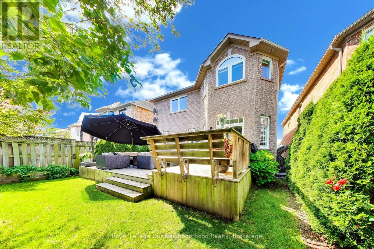
This home is built for gracious entertaining and family comfort! Over 3000 square feet above ground, plus large finished basement, this home has 5-bedrooms and 3.5 bathrooms. Located in one of Oakville's most sought after areas, leafy Westmount, with its many parks, trails, top-rated schools, and proximity to Oakville Trafalgar Hospital. Great curb appeal, with a wide 40 ft lot, large double garage, and parking for 2 more cars on the driveway, on a quiet street. Close to all major highways for easy commuting, as well as easy access to shopping, restaurants and other amenities. Outside, there's a private, fully fenced backyard retreat with low maintenance landscaping and a large deck for entertaining (the party lights stay!) Inside, the main level offers an open-concept living and dining space, and a large bright family room adjacent to the recently updated showpiece of a kitchen, with walk out to the back deck. The kitchen features a large custom island perfect for entertaining or cooking with family, and stainless steel appliances including a gas stove. The adjoining family room features a cozy gas fireplace and views of both the kitchen and back garden. There is also a separate spacious and bright office. A powder room and inside entry to the double garage compete the first floor (there are hook ups here for main floor laundry). The second floor has two spacious master suites, both with en suites and walk-in closets, one with an 11ft ceiling and large window, and the other with a recently updated luxurious 5-piece ensuite with stand-alone tub, heated floors, and separate steam shower. Three spacious additional bedrooms complete the second floor. There is a fully finished, open concept basement in addition, with potential to add another bedroom here, or a kitchenette if desired. (id:7525)

Particularités du bâtiment :

  • Style: Maison détachée
  • Type de bâtiment: Unifamiliale
  • Air climatisé: Oui
  • État du sous-sol: Aménagé
  • Fondation: Blocs de béton
  • Foyer: Oui
  • Revêtement extérieur: Brique
  • Services:
  • Stationnement: Oui
  • Surface utile: 3000 - 3500 sqft
  • Type de construction: Isolée
  • Type de plancher: Carrelage
  • Type de sous-sol: s.o.
  • Type de chauffage: Air pulsé
  • Combustible de chauffage: Gaz naturel
  • Type de climatisation: Climatisation centrale
  • Électroménagers: Télécommande(s) d'ouvre-porte de garage, Aspirateur central, Sécheuse, Hotte, Cuisinière, Machine à laver, Réfrigérateur

Caractéristiques :

  • Type de possession: Tenure franche
  • Type de propriété: Unifamiliale
  • Chambres : 5
  • Clôture: Cour clôturée
  • Dimensions du terrain : 40 x 111.6 FT
  • Irregular: Oui
  • Largeur du terrain en façade : 40 Pieds
  • Profondeur du terrain : 111.6 Pieds
  • Salle(s) de bains : 4
  • Salle(s) d'eau : 1
  • Services à proximité: Un hôpital
  • Superficie habitable (approx): 3000 - 3500 Pieds carrés
  • Service d'égout: Égout sanitaire
  • Type de stationnement: Garage
  • Nbre d'espaces de stationnement: 4

Détails des pièces :

  • 4e chambre 2e niveau 3.80 m x 3.10 m
  • Chambre principale 2e niveau 5.70 m x 3.80 m
  • Chambre principale 2e niveau 5.30 m x 3.50 m
  • 2e chambre 2e niveau 3.30 m x 3.30 m
  • 3e chambre 2e niveau 3.30 m x 3.50 m
  • Salle de culture physique Niveau inférieur 3.30 m x 5.10 m
  • Salle de divertissement Niveau inférieur 5.40 m x 3.70 m
  • Petit salon Niveau inférieur 6.40 m x 4.60 m
  • Salle de lavage Niveau inférieur 4.80 m x 4.90 m
  • Pièce utilitaire Niveau inférieur 2.40 m x 2.20 m
  • Pièce utilitaire Niveau inférieur 4.50 m x 5.20 m
  • Cave/Chambre froide Niveau inférieur 2.20 m x 1.40 m
  • Salon Niveau rez-de-chaussée 3.20 m x 3.80 m
  • Salle à dîner Niveau rez-de-chaussée 4.90 m x 3.20 m
  • Bureau Niveau rez-de-chaussée 3.90 m x 2.70 m
  • Salle familiale Niveau rez-de-chaussée 4.90 m x 4.20 m
  • Cuisine Niveau rez-de-chaussée 3.90 m x 5.80 m
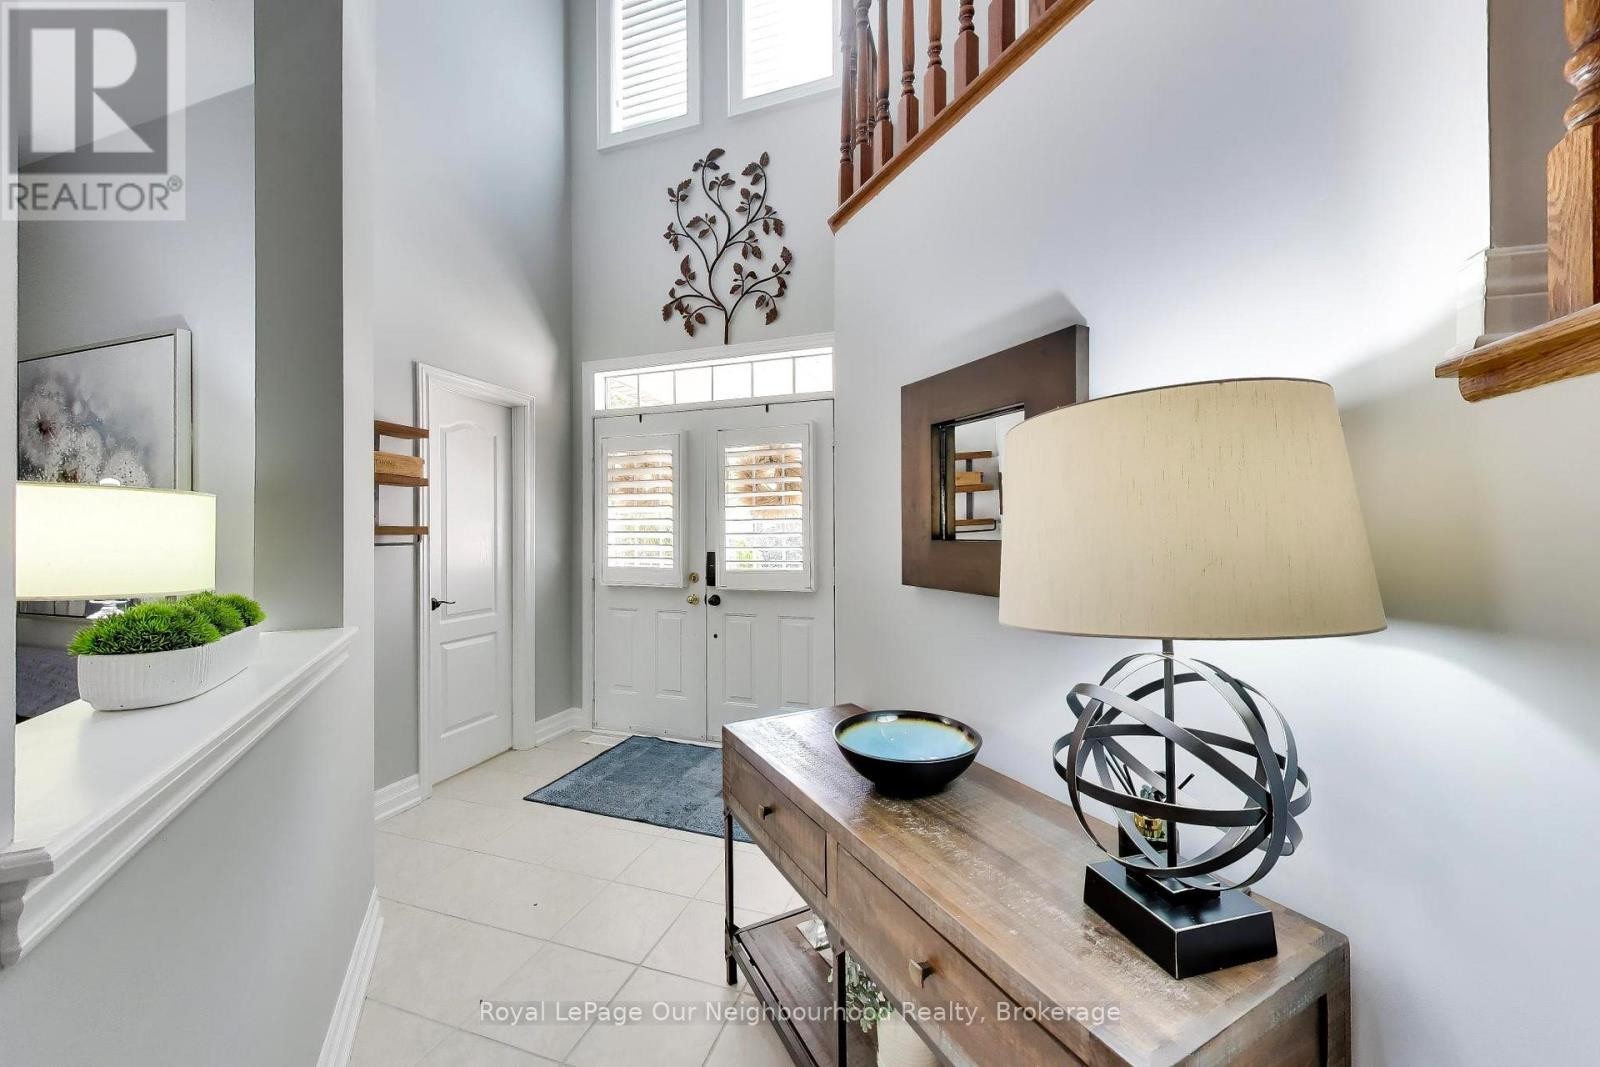
  • Hall d'entrée Niveau rez-de-chaussée 2.10 m x 1.80 m
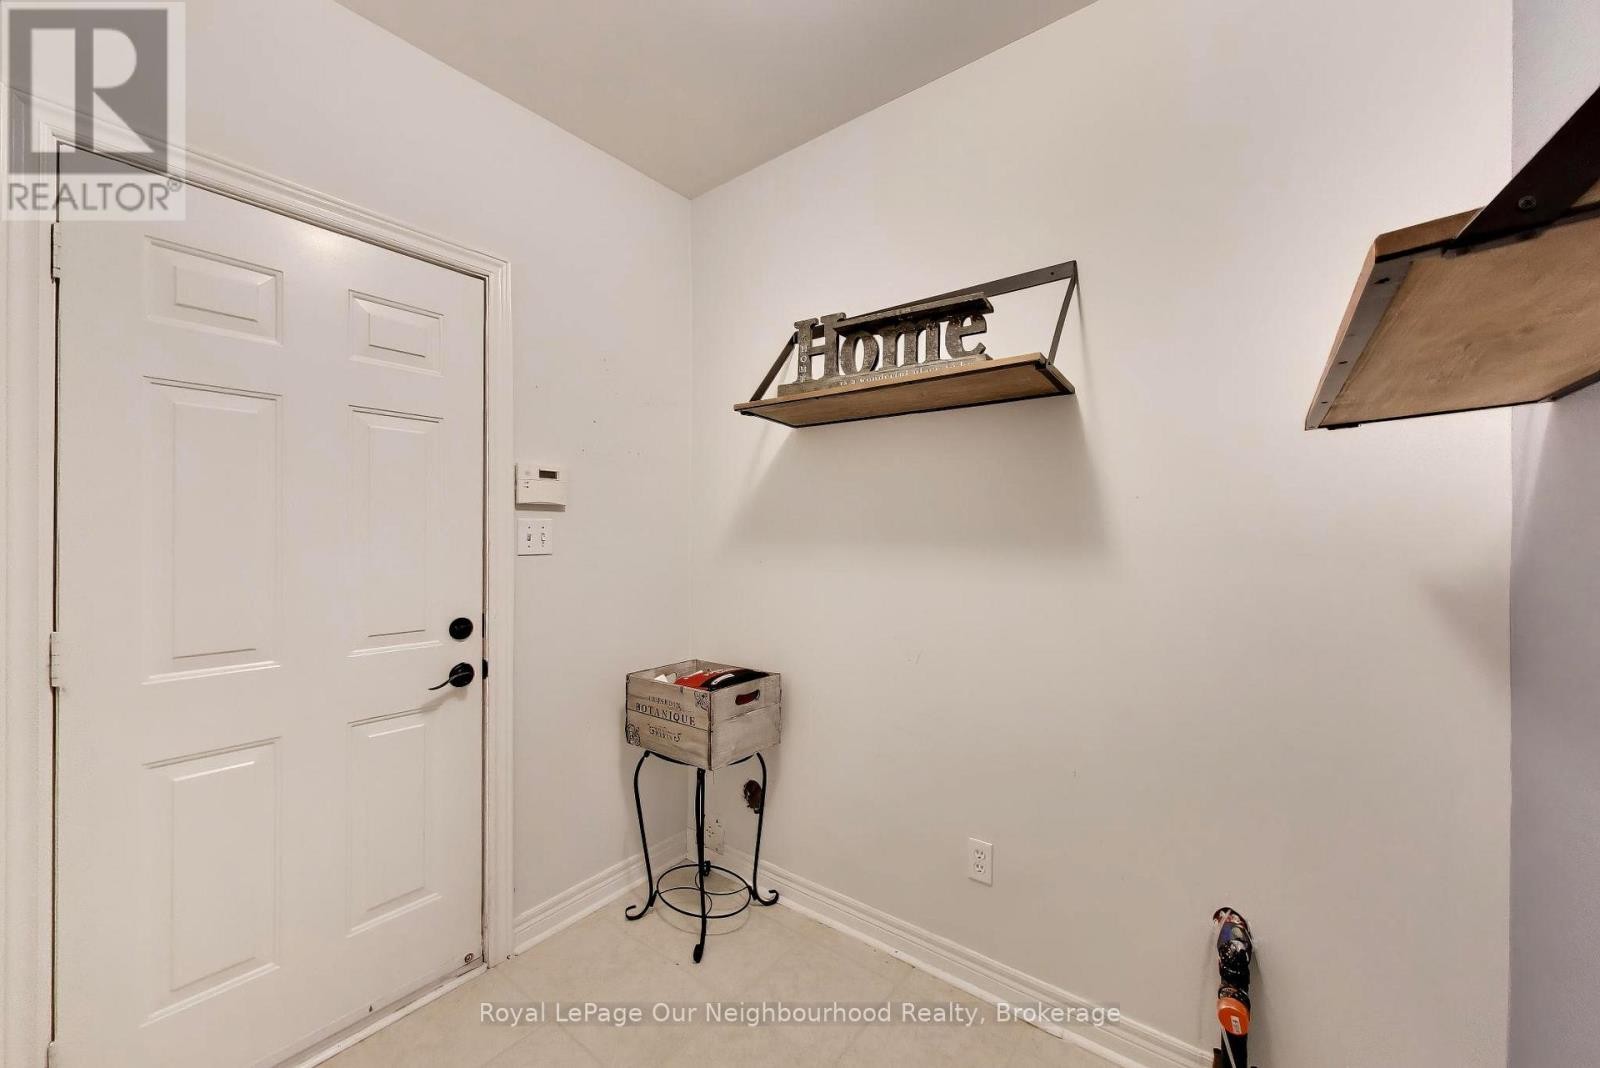
  • Vestibule Rez-de-chaussée 2.40 m x 2.20 m

Convertir la mesure en :


ÉvaluationExpressMC Powered by RPS

Emplacement de 2324 WOODCREST DRIVE, Oakville, Ontario, L6M 4C5

Données démographiques de 2324 WOODCREST DRIVE, Oakville, Ontario, L6M 4C5

Étape de vie

Jeunes familles

Type d'emploi

Mixte

Revenu moyen du ménage

203 061.73 $

Nombre moyen d'enfants

1.88

Population à domicile

Structure à domicile

Âge de la population

Éducation

Niveau d'éducation

No certificate/diploma/degree

13.78 %

Diplôme d'études secondaires ou équivalent

24.34 %

Certificat ou diplôme d'apprentissage ou d'une école de métiers

1.99 %

Diplôme d'études collégiales ou d'études postsecondaires (non universitaires)

15.34 %

Certificat d'études universitaires

2.63 %

Diplômes d'études universitaires

41.93 %

Navetteur

Se rendre au travail

En auto

89.03 %

En transport en commun

3.04 %

À pied

1.82 %

À bicyclette

0.0 %

Par tout autre moyen

6.11 %

Diversité Culturelle

Connaissance des langues officielles

Langue maternelle

Données Sur Le Bâtiment

Type de bâtiment

Appartements (faible hauteur et à étages multiples)

Maisons

100.0 %

Achat ou location