Button CopyPathCircle CloseCircle Left ArrowArrow Down Icon GreyClosecirclecircleBurger
Image 1
Image 2
Image 3
$1,699,999

2324 WOODCREST DRIVE, Oakville, Ontario, L6M 4C5

MLS® # W13732618

5 Beds

Baths

3000 - 3500  FEETSQ

QuickQuoteTM: $1.6M - $2.0M

Open House

  • Sun Sep. 06 2:00 PM - 4:00 PM

Oakville ON, L6M 4C5

MLS® # W13732618

Property Information:

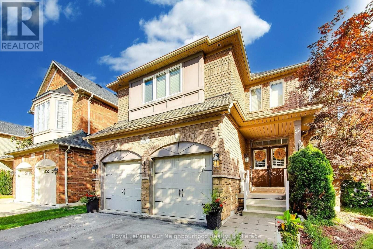
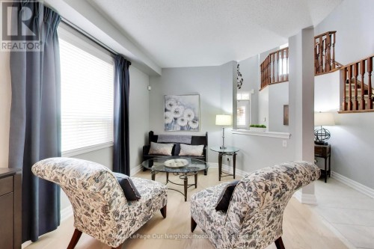
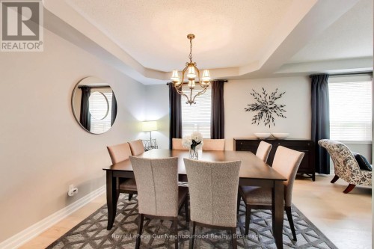
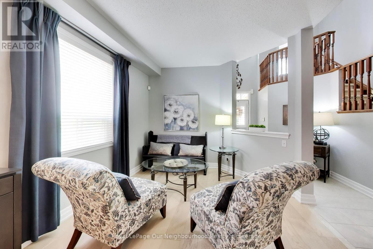
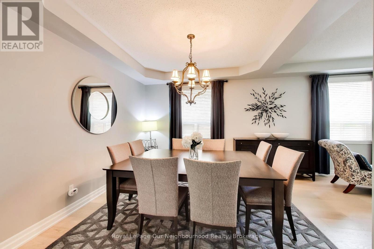
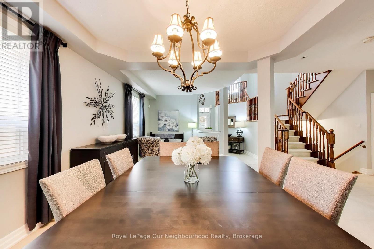
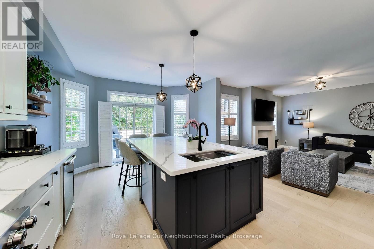
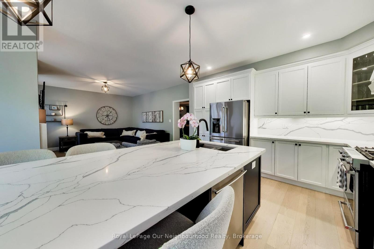
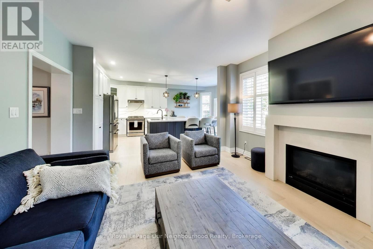
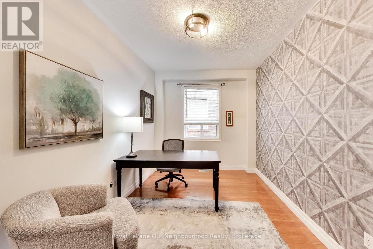
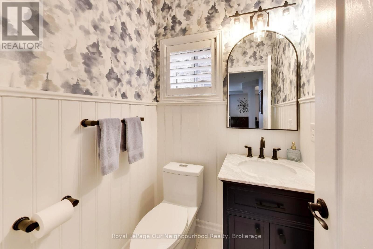
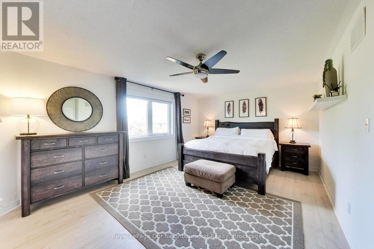
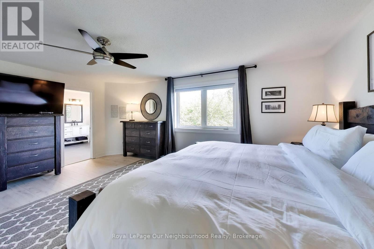
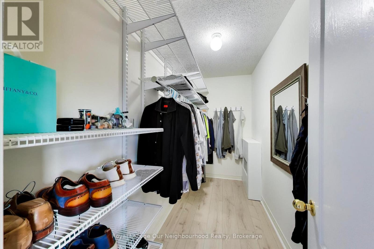
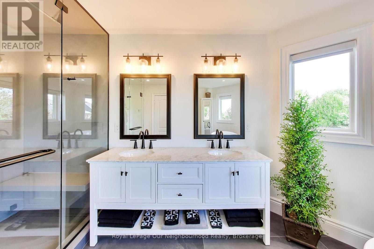
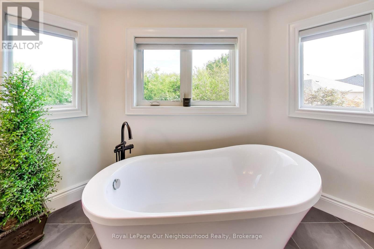
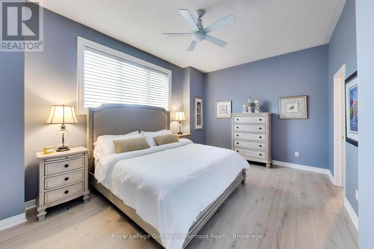
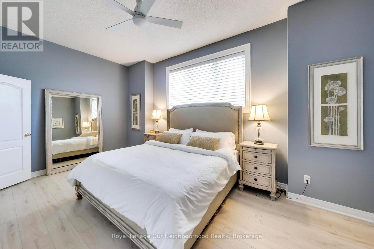
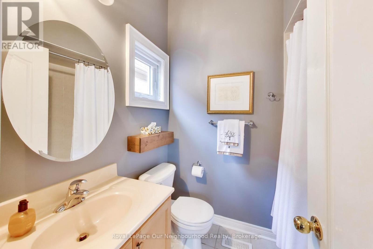
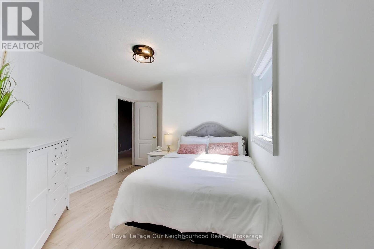
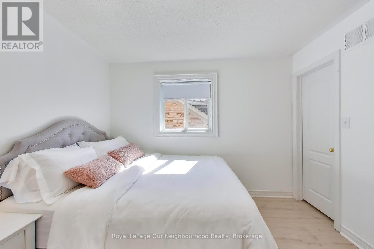
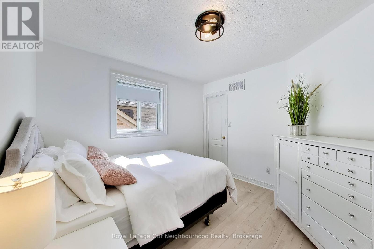
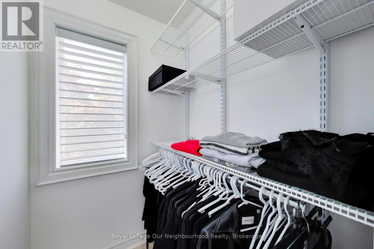
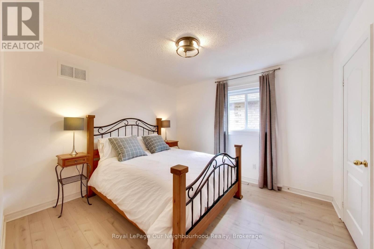
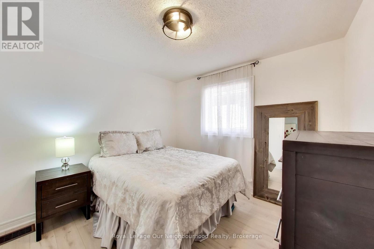
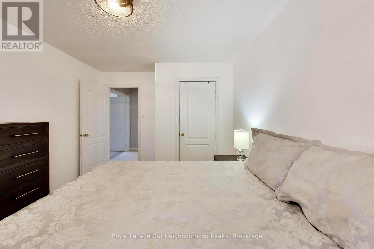
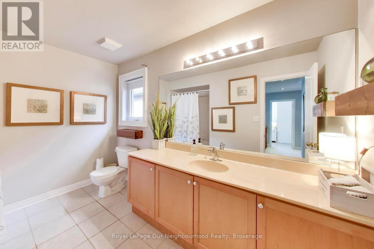
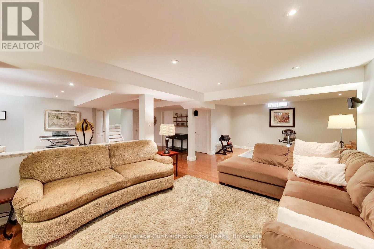
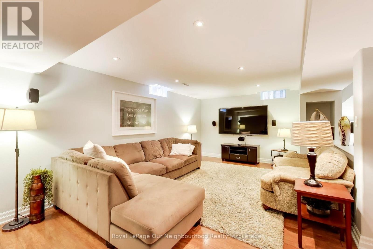
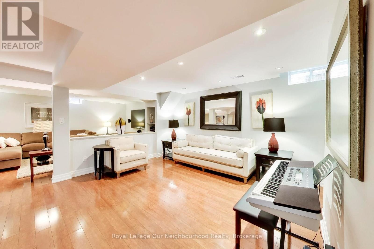
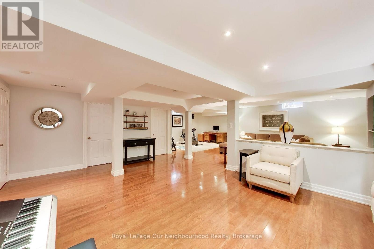
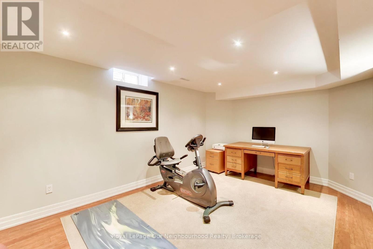
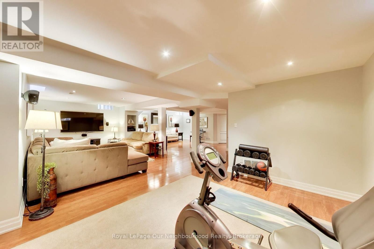
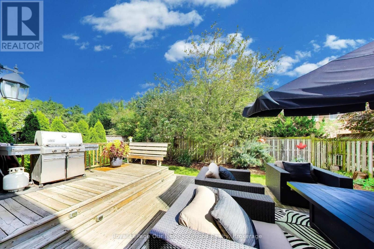
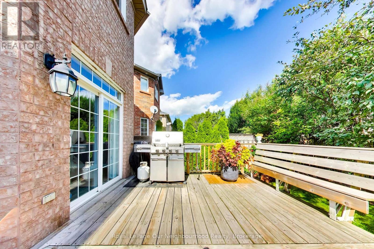
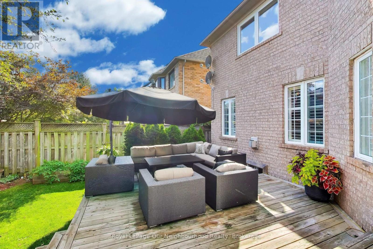
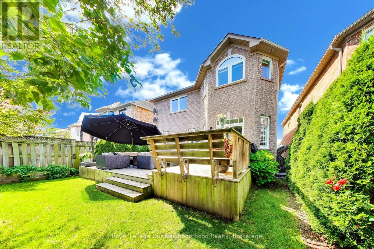
This home is built for gracious entertaining and family comfort! Over 3000 square feet above ground, plus large finished basement, this home has 5-bedrooms and 3.5 bathrooms. Located in one of Oakville's most sought after areas, leafy Westmount, with its many parks, trails, top-rated schools, and proximity to Oakville Trafalgar Hospital. Great curb appeal, with a wide 40 ft lot, large double garage, and parking for 2 more cars on the driveway, on a quiet street. Close to all major highways for easy commuting, as well as easy access to shopping, restaurants and other amenities. Outside, there's a private, fully fenced backyard retreat with low maintenance landscaping and a large deck for entertaining (the party lights stay!) Inside, the main level offers an open-concept living and dining space, and a large bright family room adjacent to the recently updated showpiece of a kitchen, with walk out to the back deck. The kitchen features a large custom island perfect for entertaining or cooking with family, and stainless steel appliances including a gas stove. The adjoining family room features a cozy gas fireplace and views of both the kitchen and back garden. There is also a separate spacious and bright office. A powder room and inside entry to the double garage compete the first floor (there are hook ups here for main floor laundry). The second floor has two spacious master suites, both with en suites and walk-in closets, one with an 11ft ceiling and large window, and the other with a recently updated luxurious 5-piece ensuite with stand-alone tub, heated floors, and separate steam shower. Three spacious additional bedrooms complete the second floor. There is a fully finished, open concept basement in addition, with potential to add another bedroom here, or a kitchenette if desired. (id:7525)

Building Features:

  • Style: Detached
  • Building Type: House
  • Amenities:
  • Basement Development: Finished
  • Basement Type: N/A
  • Construction Style - Attachment: Detached
  • Exterior Finish: Brick
  • Fireplace: Yes
  • Floor Space: 3000 - 3500 sqft
  • Flooring Type: Tile
  • Foundation Type: Block
  • Heating Type: Forced air
  • Heating Fuel: Natural gas
  • Cooling Type: Central air conditioning
  • Appliances: Garage door opener remote, Central Vacuum, Dryer, Hood Fan, Stove, Washer, Refrigerator

Property Features:

  • OwnershipType: Freehold
  • Property Type: Single Family
  • Bedrooms: 5
  • Bathrooms: 4
  • Half Bathrooms: 1
  • Amenities Nearby: Hospital
  • Fence Type: Fenced yard
  • Floor Space (approx): 3000 - 3500 Square Feet
  • Irregular: Yes
  • Lot Depth: 111.6 Feet
  • Lot Frontage: 40 Feet
  • Lot Size: 40 x 111.6 FT
  • Sewer: Sanitary sewer
  • Parking Type: Garage
  • No. of Parking Spaces: 4

Rooms:

  • 4th Bedroom 2nd Level 3.80 m x 3.10 m
  • Primary Bedroom 2nd Level 5.70 m x 3.80 m
  • Primary Bedroom 2nd Level 5.30 m x 3.50 m
  • 2nd Bedroom 2nd Level 3.30 m x 3.30 m
  • 3rd Bedroom 2nd Level 3.30 m x 3.50 m
  • Exercise Lower Level 3.30 m x 5.10 m
  • Recreation Room Lower Level 5.40 m x 3.70 m
  • Sitting Lower Level 6.40 m x 4.60 m
  • Laundry Lower Level 4.80 m x 4.90 m
  • Utility Lower Level 2.40 m x 2.20 m
  • Utility Lower Level 4.50 m x 5.20 m
  • Cellar/Cold Room Lower Level 2.20 m x 1.40 m
  • Living Main Level 3.20 m x 3.80 m
  • Dining Main Level 4.90 m x 3.20 m
  • Office Main Level 3.90 m x 2.70 m
  • Family Main Level 4.90 m x 4.20 m
  • Kitchen Main Level 3.90 m x 5.80 m
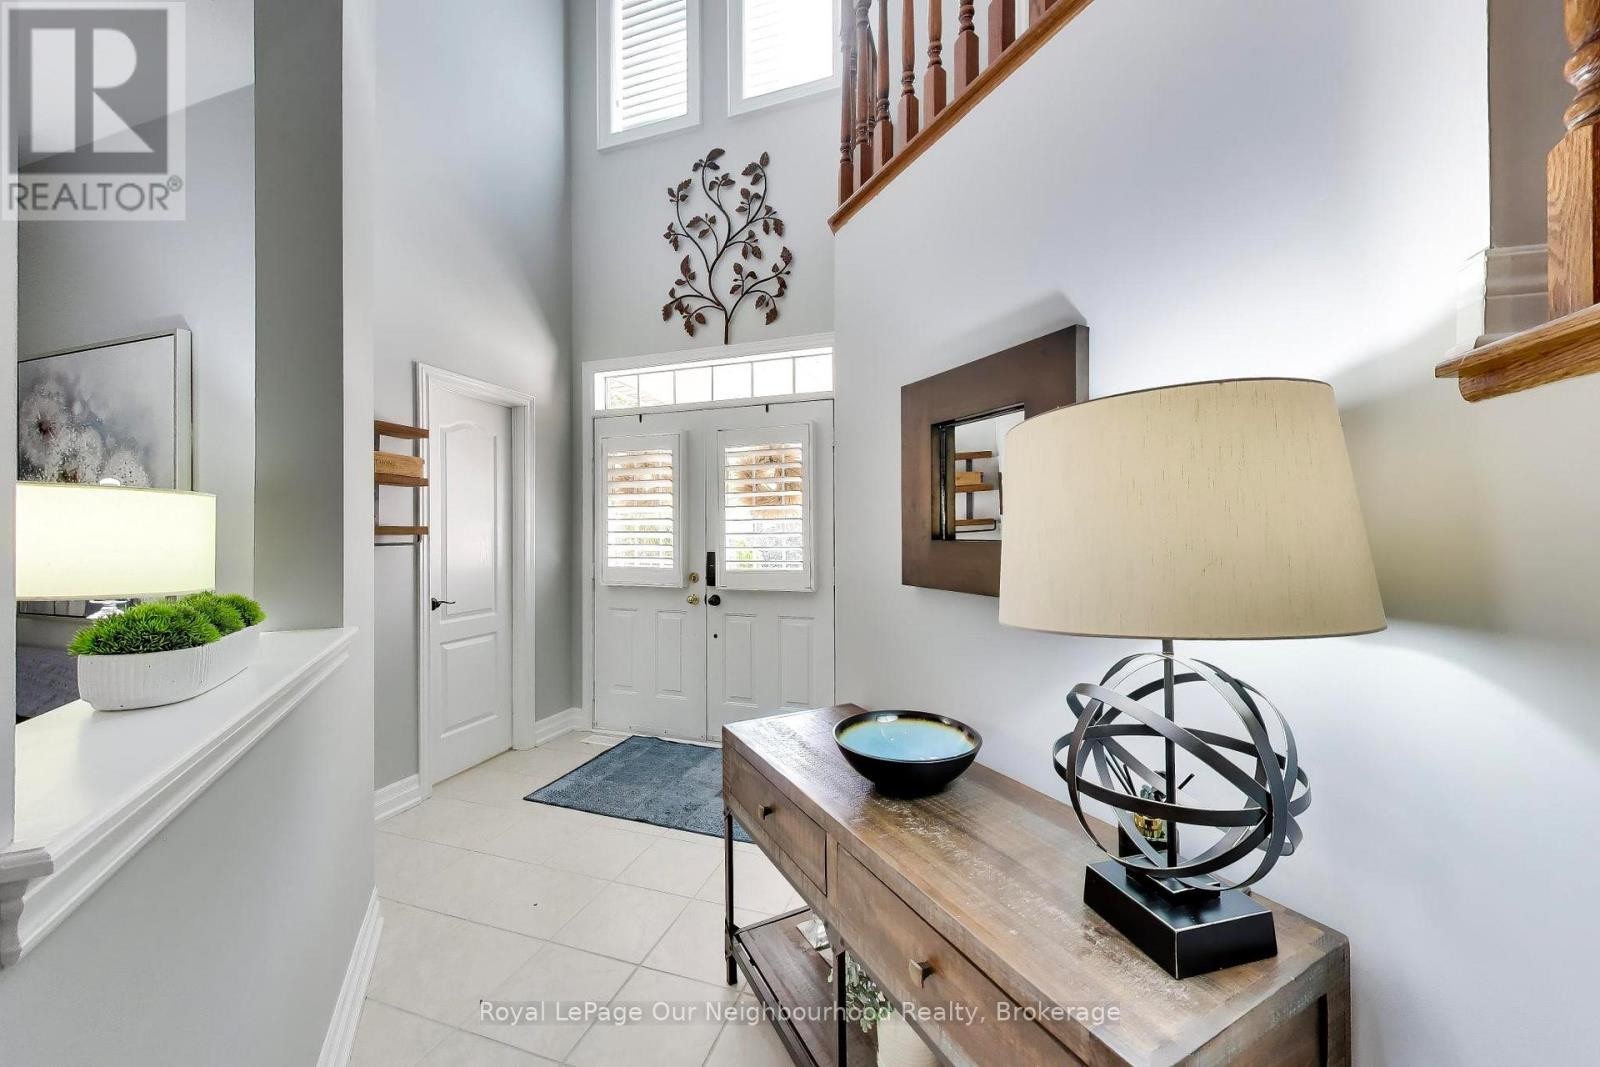
  • Foyer Main Level 2.10 m x 1.80 m
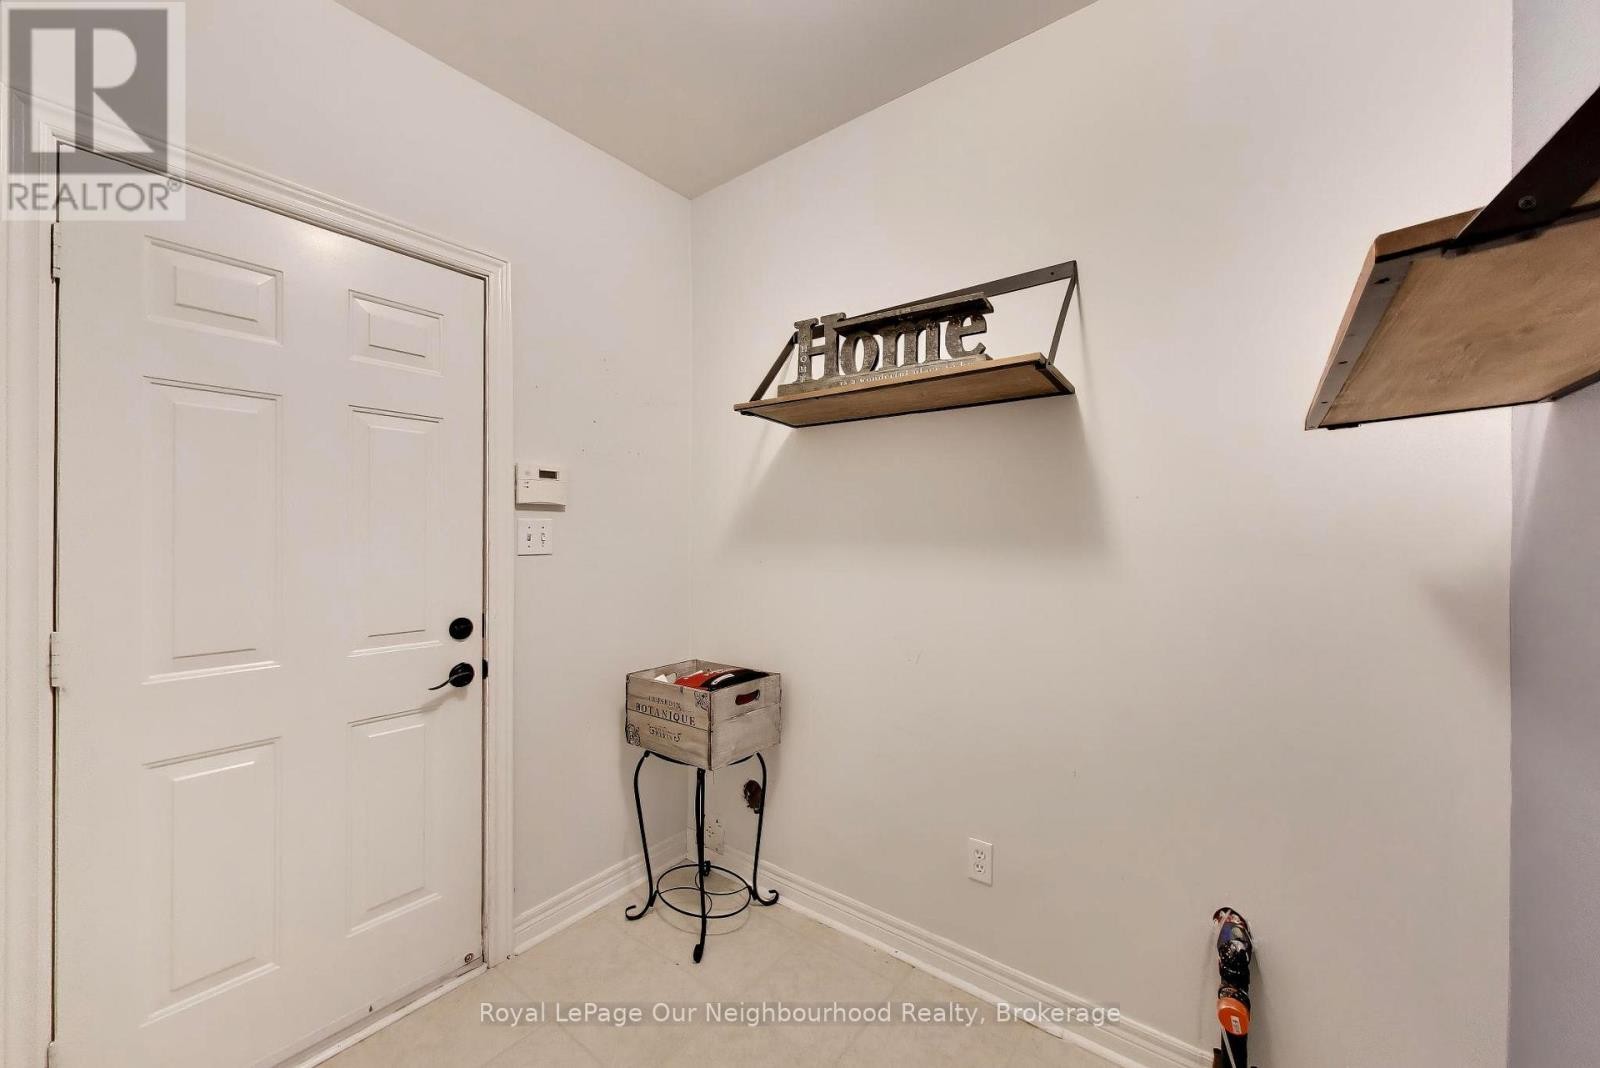
  • Mudroom Ground Level 2.40 m x 2.20 m

Convert Measurement to:


QuickQuoteTM Powered by RPS

Location of 2324 WOODCREST DRIVE, Oakville, Ontario, L6M 4C5

Demographic Information of 2324 WOODCREST DRIVE, Oakville, Ontario, L6M 4C5

Life Stage

Young Families

Employment Type

Mixed

Average Household Income

$203,061.73

Average Number of Children

1.88

Household Population

Household Structure

Age of Population

Education

Education Level

No certificate/diploma/degree

13.78 %

High school certificate or equivalent

24.34 %

Apprenticeship trade certificate/diploma

1.99 %

College/non-university certificate

15.34 %

University certificate (below bachelor)

2.63 %

University Degree

41.93 %

Commuter

Travel To Work

By Car

89.03 %

By Public Transit

3.04 %

By Walking

1.82 %

By Bicycle

0.0 %

By Other Methods

6.11 %

Cultural Diversity

Knowledge of Official Language

Mother Tongue

Building Information

Building Type

Apartments (Low and High Rise)

Houses

100.0 %

Own Vs. Rent
