Button CopyPathCircle CloseCircle Left ArrowArrow Down Icon GreyClosecirclecircleBurger
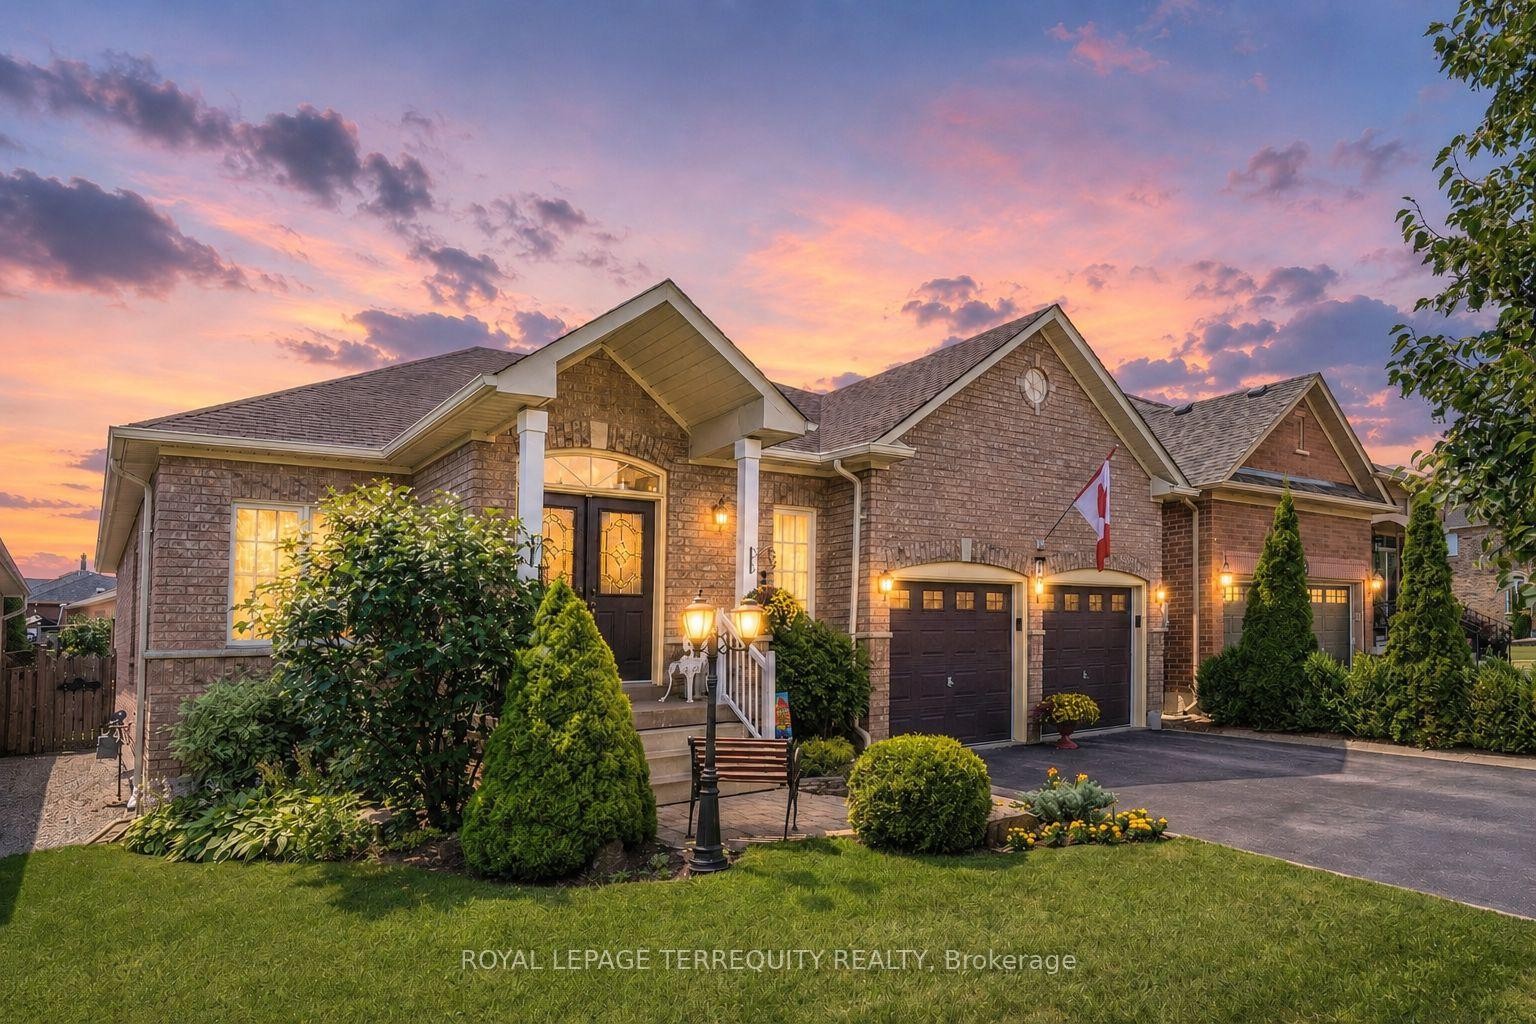
Image 1
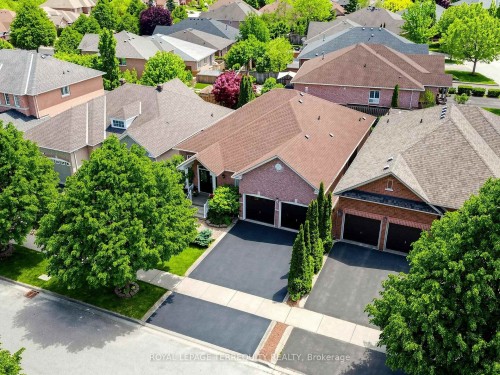
Image 2
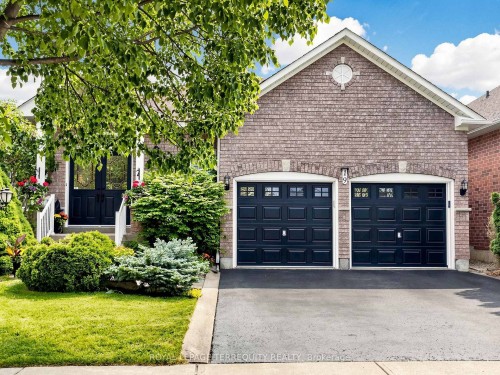
Image 3
1 249 999 $

19 Johnson Crescent, Halton Hills, ON, L7G 6C9

No. MLS® W13656630

3+1 Chambres

Salles de bain

1500 - 2000  FEETSQ

ÉvaluationExpressMC: Non disponible

Halton Hills ON, L7G 6C9

No. MLS® W13656630

Informations sur la propriété

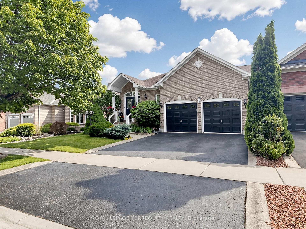
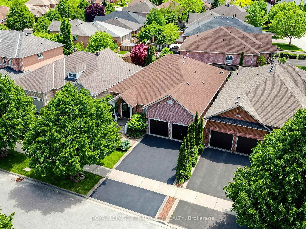
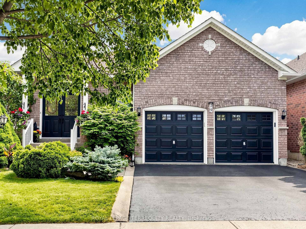
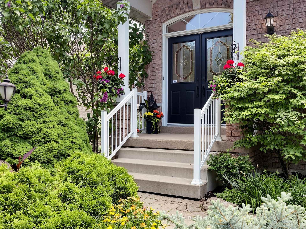
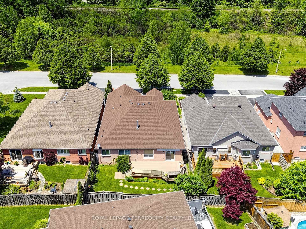
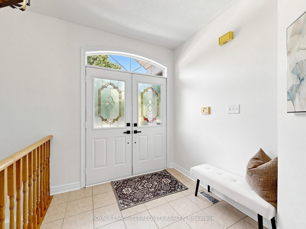
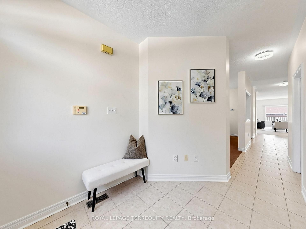
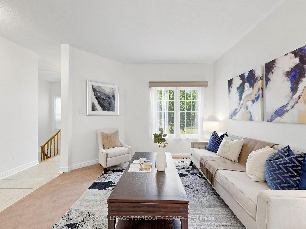
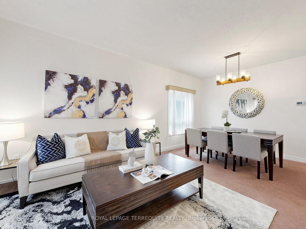
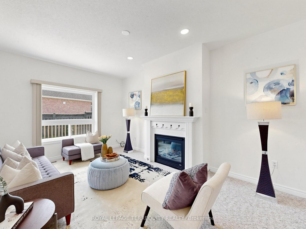
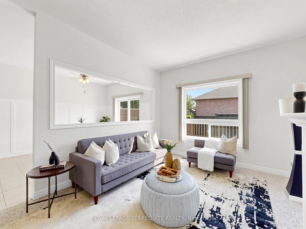
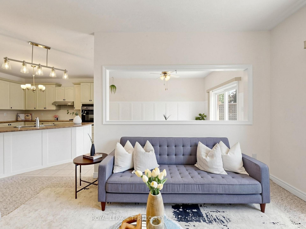
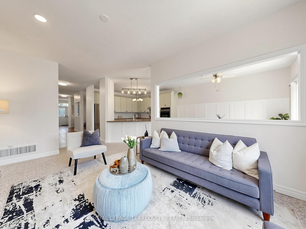
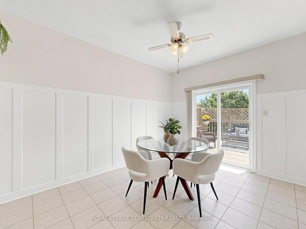
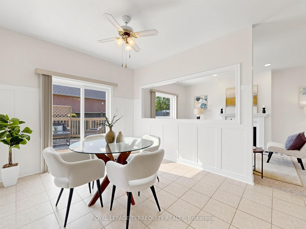
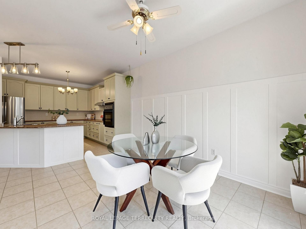
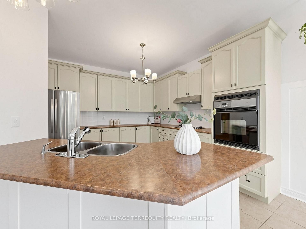
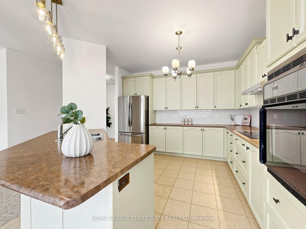
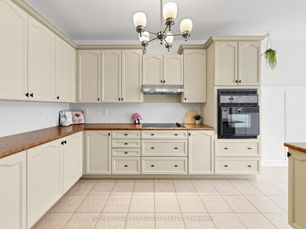
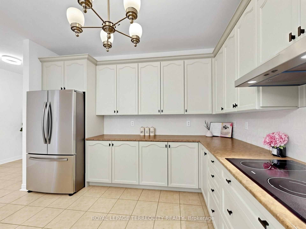
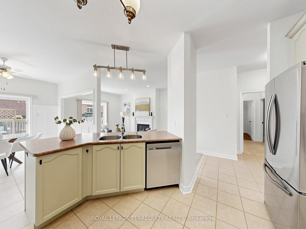
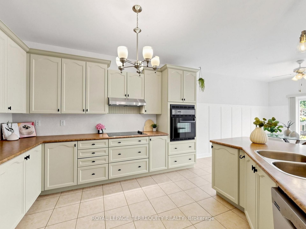
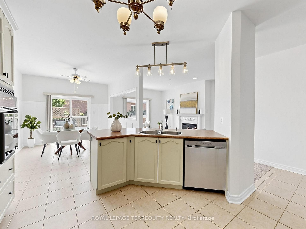
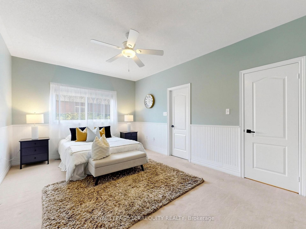
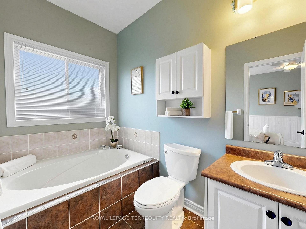
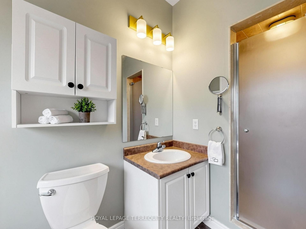
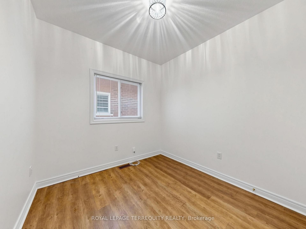
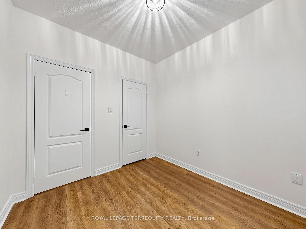
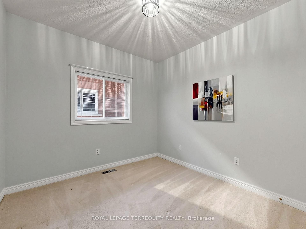
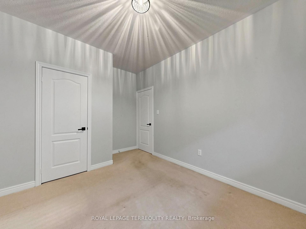
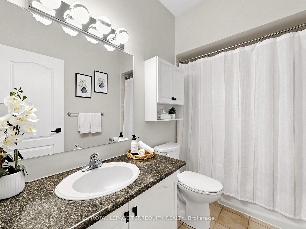
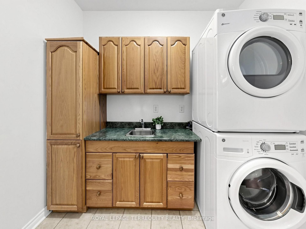
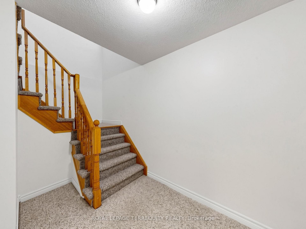
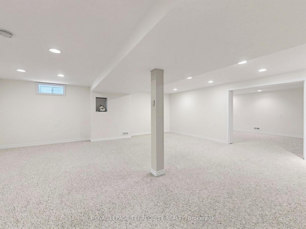
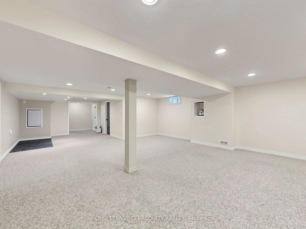
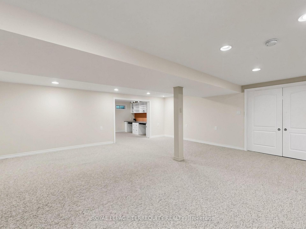
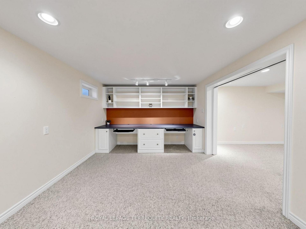
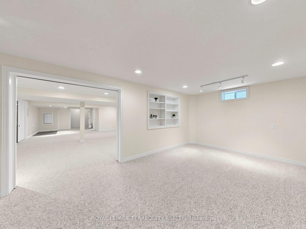
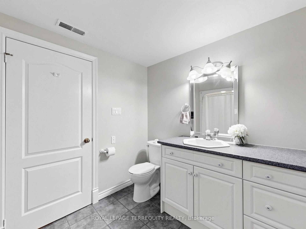
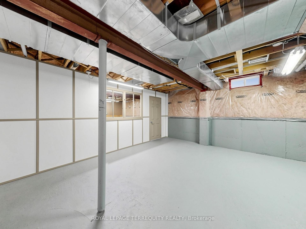
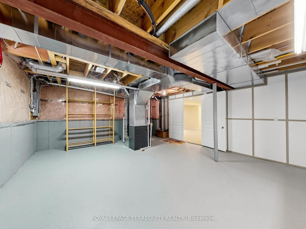
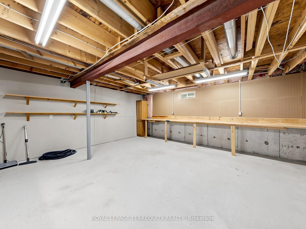
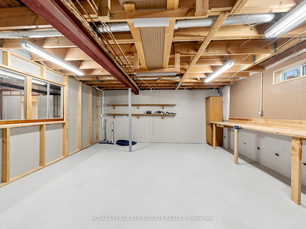
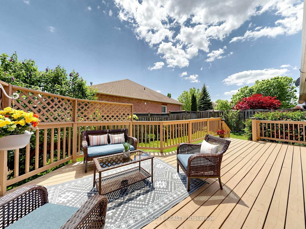
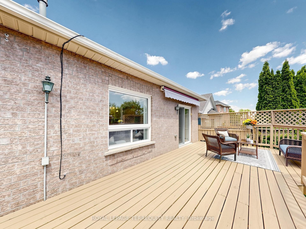
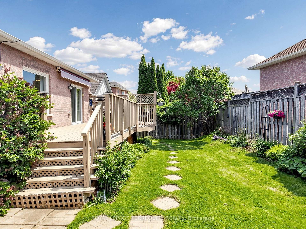
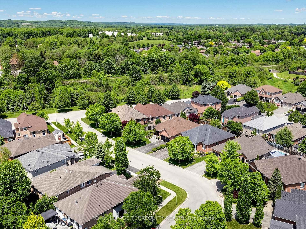
Proof that Great Design Makes all the Difference! This Beautifully Maintained 1,900+ sq. ft. Detached Brick Bungalow offers Spacious, thoughtfully designed living in one of Georgetown's most sought-after neighbourhoods, with the rare bonus of a ravine directly across the street and no neighbours in front! Featuring 3+1 bedrooms, 3 full bathrooms, 9-ft ceilings, and excellent curb appeal, this home welcomes you with bright and spacious living and dining areas. The open-concept kitchen with breakfast area flows seamlessly into the inviting family room, complete with fireplace and views of the beautifully landscaped backyard. Step outside to your private yard and deck, perfect for morning coffee, summer BBQs and relaxing evenings. The spacious primary suite features his-and-hers walk-in closets and a 4-piece ensuite. Two additional bedrooms, a full bathroom, and main-floor laundry complete the main level The finished lower level offers a large recreation room, 3-piece bathroom with warming lamp, pot lights, and a versatile studio, office, or bedroom with built-in shelving and pocket doors. A custom workshop and ample storage add functionality, while the flexible layout offers excellent future potential for multi-generational living. Ideally located minutes from the GO Station and Highway 401 and within walking distance to downtown Georgetown, trails, parks, schools, and local amenities. A rare opportunity to enjoy spacious bungalow living with peaceful ravine views and no neighbours directly across the street.

Inclusions: Includes: S.S Fridge, S.S. Dishwasher, B/I Oven, Stove-top, S.S. Hood Range, Clothing Washer, Clothing Dryer, All Window Coverings, All Lights, Water Softener (AS Is), Central Vacuum, Bar Fridge, Outdoor Lamp Post, Ceiling Fans, Fireplace (As Is), Built-In Shelving.

Exclusions : All Staging Items & Accessories, White Fridge in Garage

Caractéristiques :

  • Taxes annuelles totales: 6 355 $
  • Âge approximatif: 16-30
  • Autres structures:
  • Basement: Pleine grandeur, Partiellement fini
  • Caractéristiques de la piscine: Aucun
  • Caractéristiques de la propriété: Cour clôturée, Golf, Hôpital, Parc, Lieu de prière, École
  • Caractéristiques de sécurité: Détecteur de monoxyde de carbone, Détecteur(s) de fumée
  • Caractéristiques du foyer: Salle familiale
  • Caractéristiques extérieures: Auvent(s), Terrasse, Aménagement paysager
  • Caractéristiques intérieures: Télécommande(s) automatique(s) de porte de garage, Réfrigérateur de bar, Four encastré, Système d'aspiration central, Cuisinière de comptoir, Chambre principale au rez-de-chaussée, Adoucisseur d'eau
  • Chambres : 3+1
  • Détails de la fondation: Inconnu
  • Égouts: Égout
  • Largeur du terrain en façade : 47.9 Pieds
  • Matériaux de construction: Brique
  • Profondeur du terrain : 104.99 Pieds
  • Refroidissement: Climatiseur central
  • Salle(s) de bains : 3
  • Style architectural: Bungalow
  • Superficie habitable (approx): 1500-2000 Pieds carrés
  • Toiture: Bardeaux
  • Type de garage: Attenant
  • Vue: Arbres/boisé, Anse/ruisseau
  • Type de chauffage: Air pulsé
  • Source de chauffage: Gaz
  • Eau: Municipal
  • Nbre d'espaces de stationnement: 4

Détails des pièces :

  • Salon Rez-de-chaussé 3.63 m x 6.2 m
  • Salle à dîner Rez-de-chaussé 3.63 m x 6.2 m
  • Chambre de famille Rez-de-chaussé 3.43 m x 5.28 m
  • Cuisine Rez-de-chaussé 3.63 m x 4.04 m
  • Autre Rez-de-chaussé 3.18 m x 3.91 m
  • Salle de lavage Rez-de-chaussé 1.78 m x 2.51 m
  • Chambre principale Rez-de-chaussé 3.68 m x 6.4 m
  • Salle de bains Rez-de-chaussé 1.68 m x 3.73 m
  • Chambre Rez-de-chaussé 3.91 m x 3.05 m
  • Chambre Rez-de-chaussé 2.92 m x 2.74 m
  • Salle de bains Rez-de-chaussé 1.57 m x 2.74 m
  • Salle de divertissement Autre étage 6.3 m x 6.86 m
  • Bureau Autre étage 6.3 m x 3.35 m
  • Atelier Autre étage 5.8 m x 5.11 m
  • Salle de bains Autre étage 2.26 m x 3.45 m

Convertir la mesure en :


Données fournies par : Toronto Real Estate Board 1400 Don Mills Chemin, Toronto, Ontario M3B 3N1
Nous croyons que tous les renseignements affichés sont exacts, mais nous ne le garantissons pas; les renseignements devraient être vérifiés de façon indépendante. Aucune garantie ou représentation de quelque nature que ce soit n’ est offerte. Droits © 2021 Tous les droits sont réservés.

ÉvaluationExpressMC Powered by RPS

Emplacement de 19 Johnson Crescent, Halton Hills, ON, L7G 6C9

Données démographiques de 19 Johnson Crescent, Halton Hills, ON, L7G 6C9

Étape de vie

Parents d'âge moyen avec adolescents

Type d'emploi

Mixte

Revenu moyen du ménage

172 006.10 $

Nombre moyen d'enfants

1.72

Population à domicile

Structure à domicile

Âge de la population

Éducation

Niveau d'éducation

No certificate/diploma/degree

12.43 %

Diplôme d'études secondaires ou équivalent

32.72 %

Certificat ou diplôme d'apprentissage ou d'une école de métiers

3.95 %

Diplôme d'études collégiales ou d'études postsecondaires (non universitaires)

24.84 %

Certificat d'études universitaires

0.06 %

Diplômes d'études universitaires

26.01 %

Navetteur

Se rendre au travail

En auto

94.18 %

En transport en commun

1.53 %

À pied

0.13 %

À bicyclette

0.0 %

Par tout autre moyen

4.16 %

Diversité Culturelle

Connaissance des langues officielles

Langue maternelle

Données Sur Le Bâtiment

Type de bâtiment

Appartements (faible hauteur et à étages multiples)

1.48 %

Maisons

98.52 %

Achat ou location