Button CopyPathCircle CloseCircle Left ArrowArrow Down Icon GreyClosecirclecircleBurger
Image 1
Image 2
Image 3
$1,249,999

19 Johnson Crescent, Halton Hills, ON, L7G 6C9

MLS® # W13656630

3+1 Beds

Baths

1500 - 2000  FEETSQ

QuickQuoteTM: Not Available

Halton Hills ON, L7G 6C9

MLS® # W13656630

Property Information:

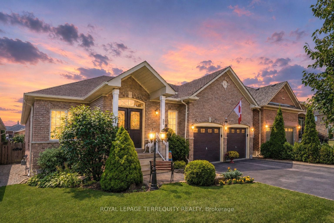
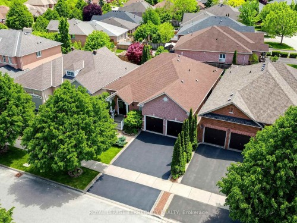
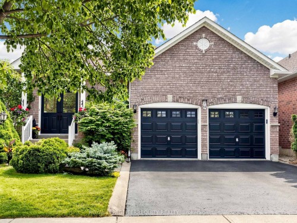
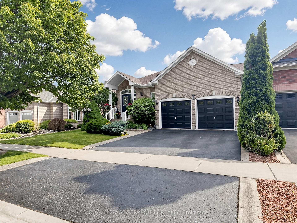
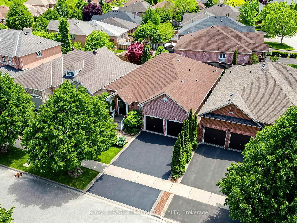
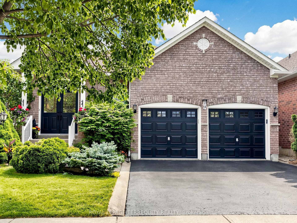
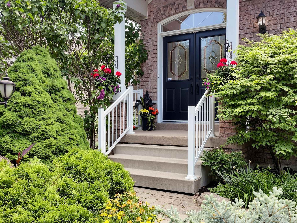
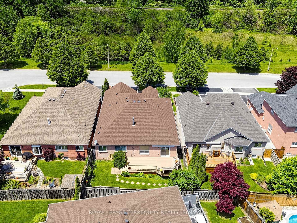
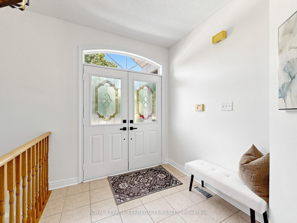
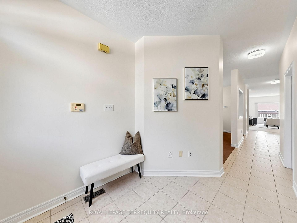
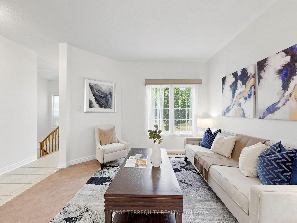
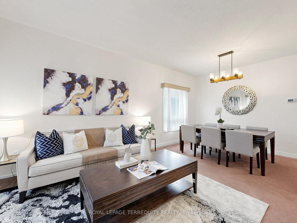
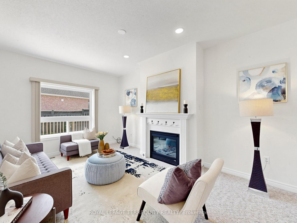
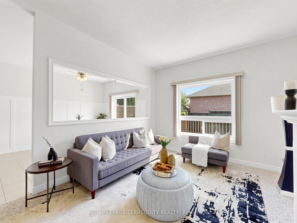
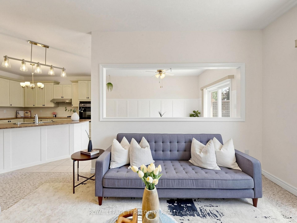
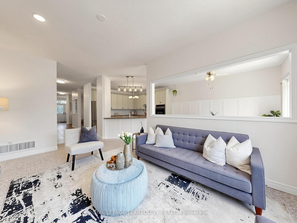
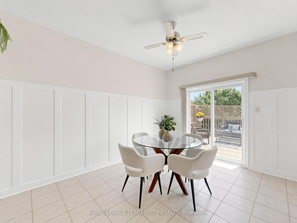
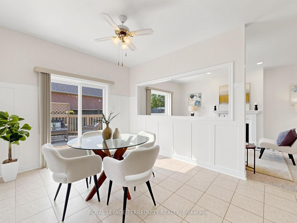
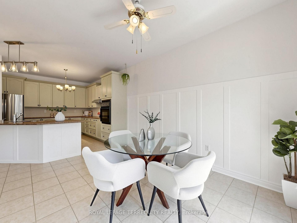
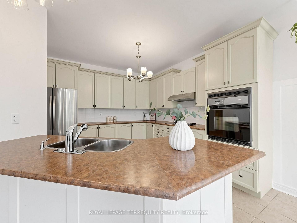
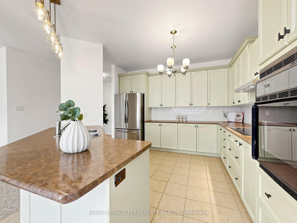
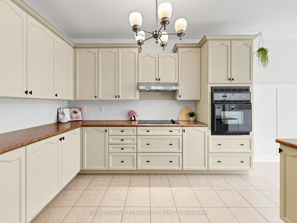
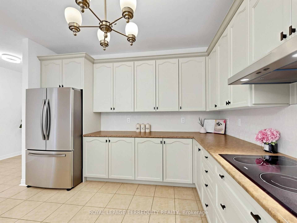
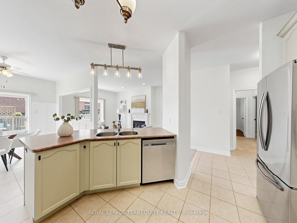
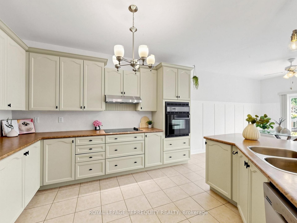
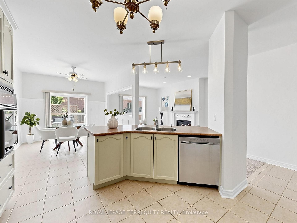
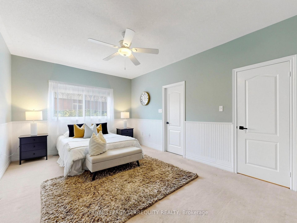
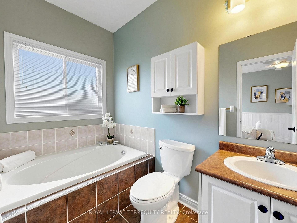
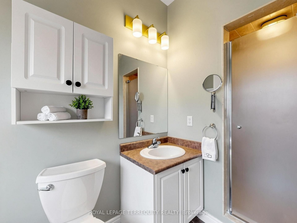
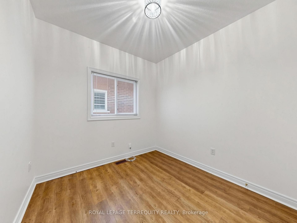
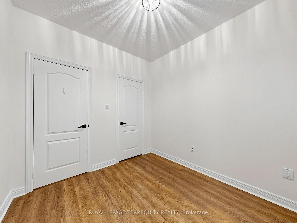
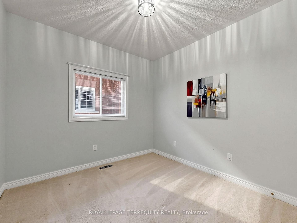
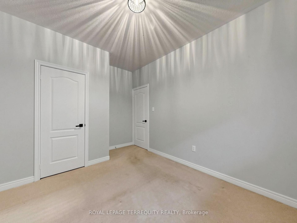
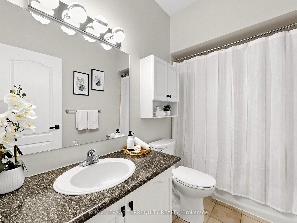
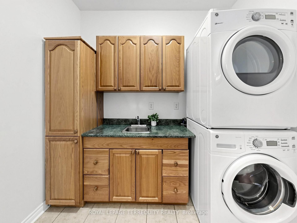
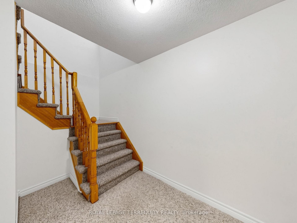
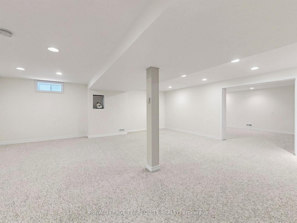
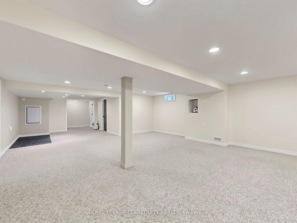
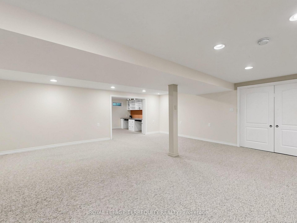
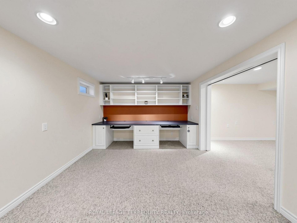
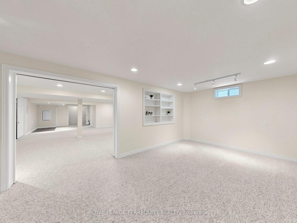
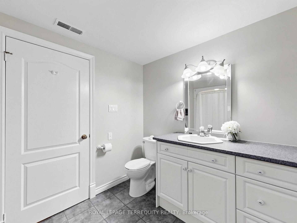
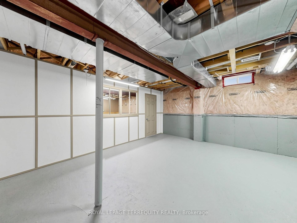
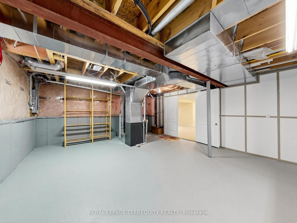
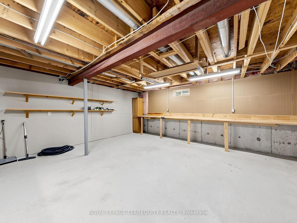
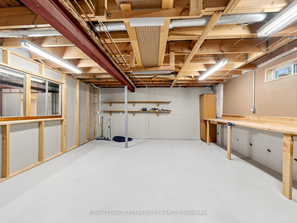
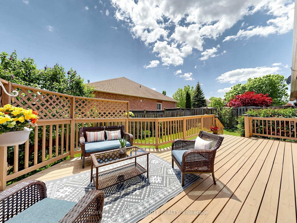
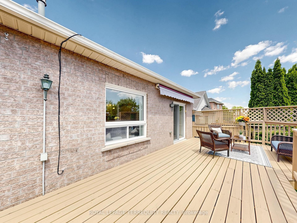
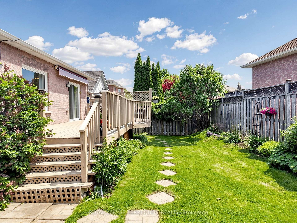
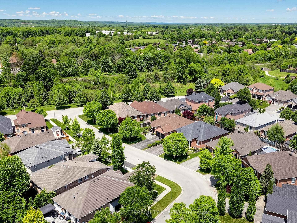
Proof that Great Design Makes all the Difference! This Beautifully Maintained 1,900+ sq. ft. Detached Brick Bungalow offers Spacious, thoughtfully designed living in one of Georgetown's most sought-after neighbourhoods, with the rare bonus of a ravine directly across the street and no neighbours in front! Featuring 3+1 bedrooms, 3 full bathrooms, 9-ft ceilings, and excellent curb appeal, this home welcomes you with bright and spacious living and dining areas. The open-concept kitchen with breakfast area flows seamlessly into the inviting family room, complete with fireplace and views of the beautifully landscaped backyard. Step outside to your private yard and deck, perfect for morning coffee, summer BBQs and relaxing evenings. The spacious primary suite features his-and-hers walk-in closets and a 4-piece ensuite. Two additional bedrooms, a full bathroom, and main-floor laundry complete the main level The finished lower level offers a large recreation room, 3-piece bathroom with warming lamp, pot lights, and a versatile studio, office, or bedroom with built-in shelving and pocket doors. A custom workshop and ample storage add functionality, while the flexible layout offers excellent future potential for multi-generational living. Ideally located minutes from the GO Station and Highway 401 and within walking distance to downtown Georgetown, trails, parks, schools, and local amenities. A rare opportunity to enjoy spacious bungalow living with peaceful ravine views and no neighbours directly across the street.

Inclusions: Includes: S.S Fridge, S.S. Dishwasher, B/I Oven, Stove-top, S.S. Hood Range, Clothing Washer, Clothing Dryer, All Window Coverings, All Lights, Water Softener (AS Is), Central Vacuum, Bar Fridge, Outdoor Lamp Post, Ceiling Fans, Fireplace (As Is), Built-In Shelving.

Exclusions : All Staging Items & Accessories, White Fridge in Garage

Property Features:

  • Bedrooms: 3+1
  • Bathrooms: 3
  • Annual Tax Amount: $6,355
  • Approximate Age: 16-30
  • Architectural Style: Bungalow
  • Basement: Full, Partially Finished
  • Construction Materials: Brick
  • Cooling: Central Air
  • Exterior Features: Awnings, Deck, Landscaped
  • Fireplace Features: Family Room
  • Floor Space (approx): 1500-2000 Square Feet
  • Foundation Details: Unknown
  • Garage Type: Attached
  • Heat Type: Forced Air
  • Interior Features: Auto Garage Door Remote, Bar Fridge, Built-In Oven, Central Vacuum, Countertop Range, Primary Bedroom - Main Floor, Water Softener
  • Lot Depth: 104.99 Feet
  • Lot Frontage: 47.9 Feet
  • Other Structures:
  • Pool Features: None
  • Property Features: Fenced Yard, Golf, Hospital, Park, Place Of Worship, School
  • Roof: Shingles
  • Security Features: Carbon Monoxide Detectors, Smoke Detector
  • View: Trees/Woods, Creek/Stream
  • Heat Source: Gas
  • Water: Municipal
  • Sewer: Sewer
  • No. of Parking Spaces: 4

Rooms:

  • Living Main Level 3.63 m x 6.2 m
  • Dining Main Level 3.63 m x 6.2 m
  • Family Room Main Level 3.43 m x 5.28 m
  • Kitchen Main Level 3.63 m x 4.04 m
  • Other Main Level 3.18 m x 3.91 m Note: Breakfast
  • Laundry Main Level 1.78 m x 2.51 m
  • Primary Bedroom Main Level 3.68 m x 6.4 m
  • Bathroom Main Level 1.68 m x 3.73 m
  • Bedroom Main Level 3.91 m x 3.05 m
  • Bedroom Main Level 2.92 m x 2.74 m
  • Bathroom Main Level 1.57 m x 2.74 m
  • Recreation Room Other level :Lower 6.3 m x 6.86 m
  • Office Other level :Lower 6.3 m x 3.35 m
  • Workshop Other level :Lower 5.8 m x 5.11 m
  • Bathroom Other level :Lower 2.26 m x 3.45 m

Convert Measurement to:


Data provided by: Toronto Real Estate Board 1400 Don Mills Road, Toronto, Ontario M3B 3N1
All information displayed is believed to be accurate but is not guaranteed and should be independently verified. No warranties or representations are made of any kind. Copyright© 2021 All Rights Reserved

QuickQuoteTM Powered by RPS

Location of 19 Johnson Crescent, Halton Hills, ON, L7G 6C9

Demographic Information of 19 Johnson Crescent, Halton Hills, ON, L7G 6C9

Life Stage

Middle-Aged with Teens

Employment Type

Mixed

Average Household Income

$172,006.10

Average Number of Children

1.72

Household Population

Household Structure

Age of Population

Education

Education Level

No certificate/diploma/degree

12.43 %

High school certificate or equivalent

32.72 %

Apprenticeship trade certificate/diploma

3.95 %

College/non-university certificate

24.84 %

University certificate (below bachelor)

0.06 %

University Degree

26.01 %

Commuter

Travel To Work

By Car

94.18 %

By Public Transit

1.53 %

By Walking

0.13 %

By Bicycle

0.0 %

By Other Methods

4.16 %

Cultural Diversity

Knowledge of Official Language

Mother Tongue

Building Information

Building Type

Apartments (Low and High Rise)

1.48 %

Houses

98.52 %

Own Vs. Rent
