Button CopyPathCircle CloseCircle Left ArrowArrow Down Icon GreyClosecirclecircleBurger
Image 1
Image 2
Image 3
649 000 $

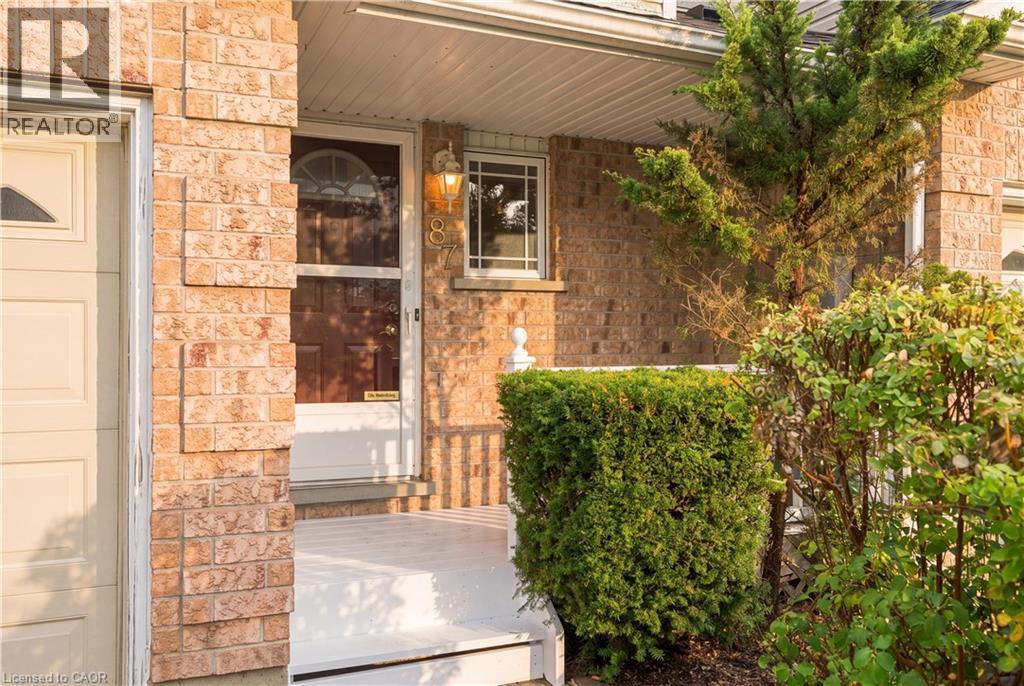
87 RODGERS Road, Guelph, Ontario, N1G 4Z5

No. MLS® 40857871

3 Chambres

Salles de bain

1118  FEETSQ

ÉvaluationExpressMC: 636K $ - 775K $

Guelph ON, N1G 4Z5

No. MLS® 40857871

Informations sur la propriété

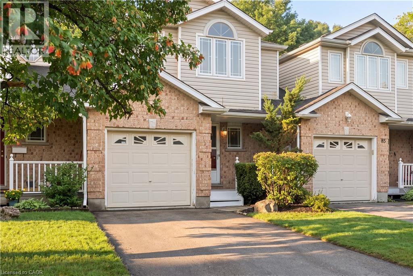
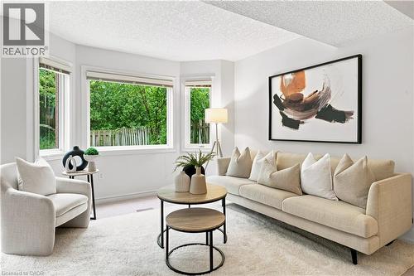
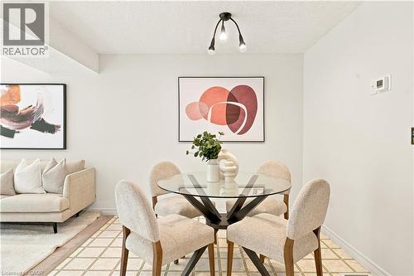
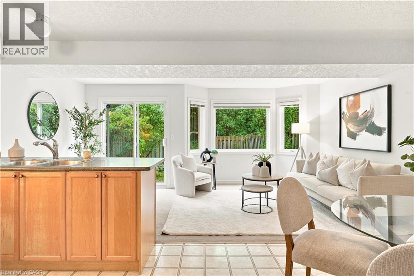
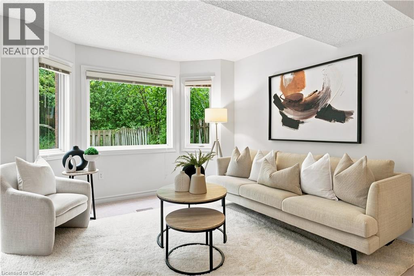
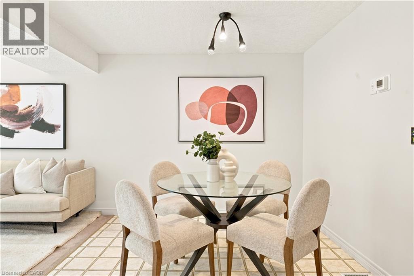
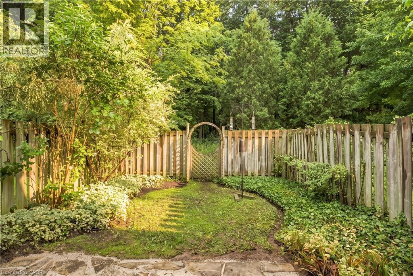
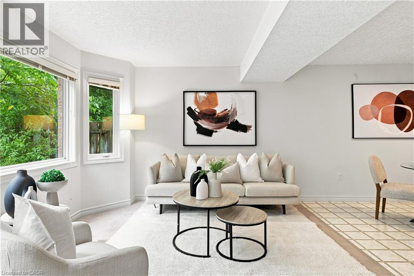
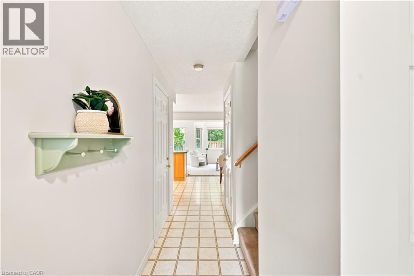
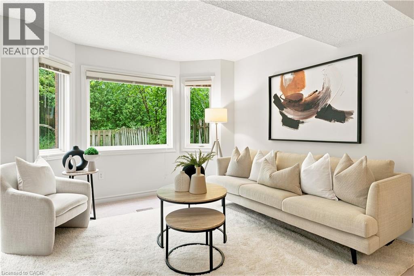
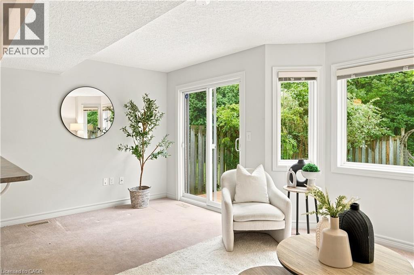
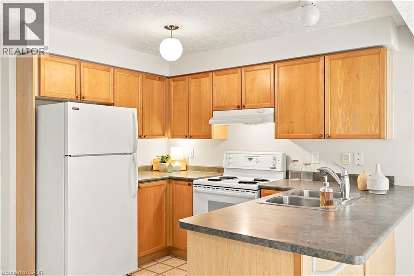
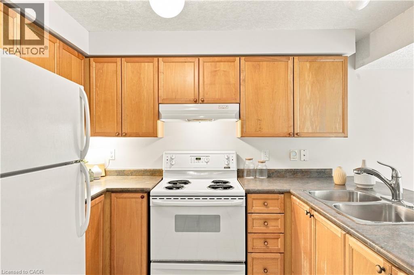
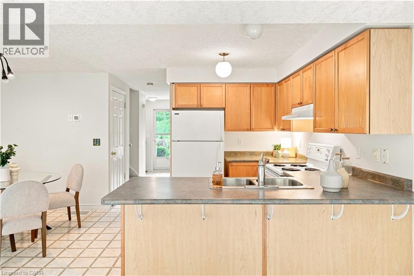
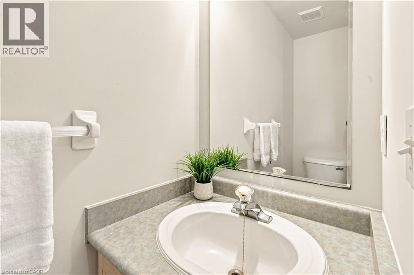
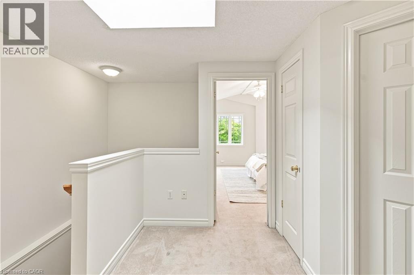
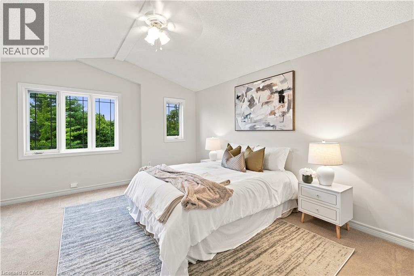
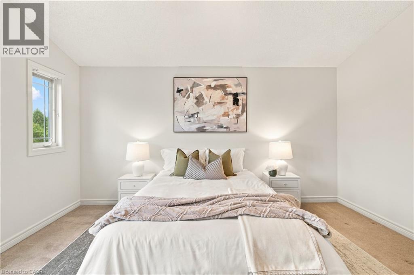
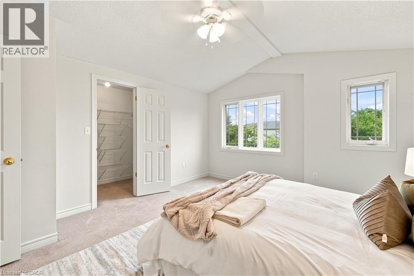
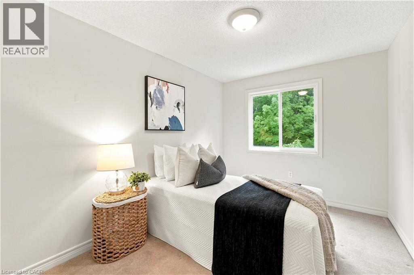
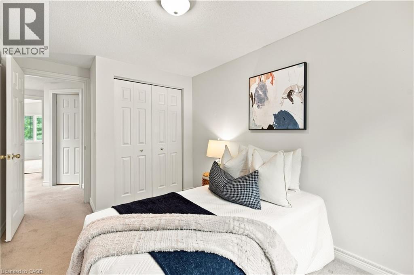
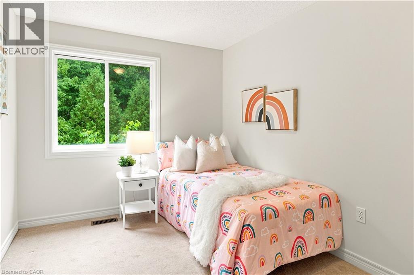
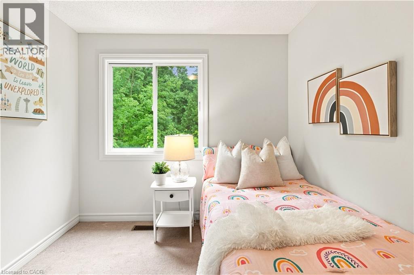
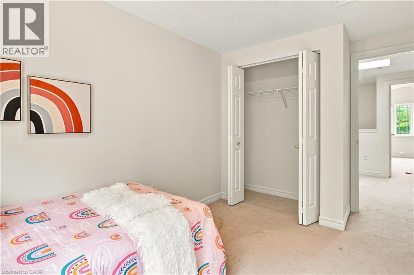
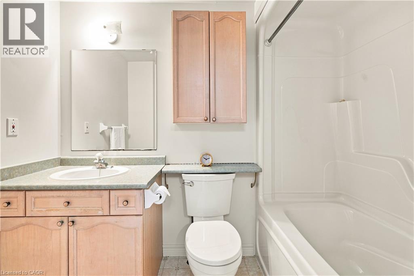
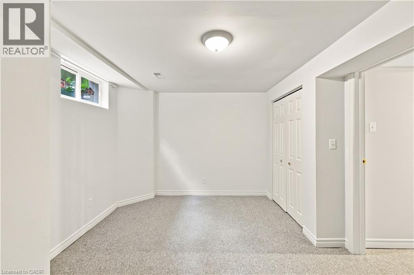
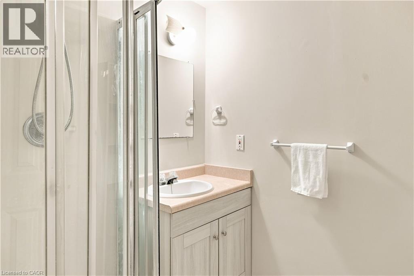
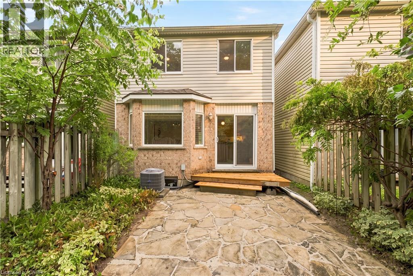
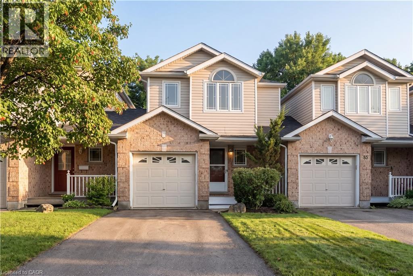
Welcome to 87 Rodgers Road, the perfect freehold townhome for first-time buyers, families, retirees, and investors alike. Located just a stone's throw from Hartsland Market Square Plaza, you'll enjoy convenient access to a variety of everyday amenities. Situated on a quiet cul-de-sac and backing onto green space, this property offers a scenic, private, fully fenced backyard. As an added bonus, an entrance to the Royal Recreational Trail is located just up the street. Inside, the versatile, open-concept main floor is flooded with natural light from the large rear-facing windows. Enjoy picturesque backyard views from the new rear deck, or venture through the gate to explore the peaceful forested area beyond. The kitchen features a dedicated dining area with seating for four, along with a built-in island that comfortably accommodates two additional seats. Finishing off the main floor is a conveniently located half-bathroom. Venture upstairs and find an equally open and bright space. Enjoy the natural light from the large rear facing windows that fill both of the spacious secondary bedrooms; each of which includes its own closet. The generously sized primary bedroom offers a quiet place to retreat, with a designated walk-in closet for all your storage needs. Just off this, a four-piece bathroom completes the second storey. The finished basement maximizes the home's living space and provides endless possibilities. Use it as a workout room, home office, den, additional bedroom, or children's playroom. With a three-piece bathroom and plenty of storage closets/ spaces for seasonal decorations and other belongings. Completing the home is an attached one-car garage with an interior door providing convenient access to the front foyer. Freshly painted, thoughtfully maintained, and completely move-in ready, this is an exceptional home for first-time buyers looking to transition from condo living, growing families, or retirees ready to downsize. (id:7525)

Particularités du bâtiment :

  • Style: Maison en rangée
  • Type de bâtiment: Maison en rangée
  • Air climatisé: Oui
  • État du sous-sol: Aménagé
  • Revêtement extérieur: Brique
  • Stationnement: Oui
  • Surface utile: 1118 sqft
  • Type de construction: En rangée
  • Type de sous-sol: Sous-sol complet
  • Type de chauffage: Air pulsé
  • Combustible de chauffage: Gaz naturel
  • Type de climatisation: Climatisation centrale
  • Électroménagers: Sécheuse, Réfrigérateur, Cuisinière, Machine à laver

Caractéristiques :

  • Type de possession: Tenure franche
  • Type de propriété: Unifamiliale
  • Accès: Accès à l'autoroute
  • Caractéristiques: Cul-de-sac
  • Caractéristiques de la communauté: Secteur paisible, Autobus scolaire
  • Chambres : 3
  • Largeur du terrain en façade : 21 Pieds
  • Profondeur du terrain : 91 Pieds
  • Salle(s) de bains : 3
  • Salle(s) d'eau : 1
  • Services à proximité: Parc, Transport en commun, Écoles
  • Superficie habitable (approx): 1118 Pieds carrés
  • Zonage: R3A-18
  • Service d'égout: Égout municipal
  • Type de stationnement: Garage attenant
  • Nbre d'espaces de stationnement: 2

Détails des pièces :

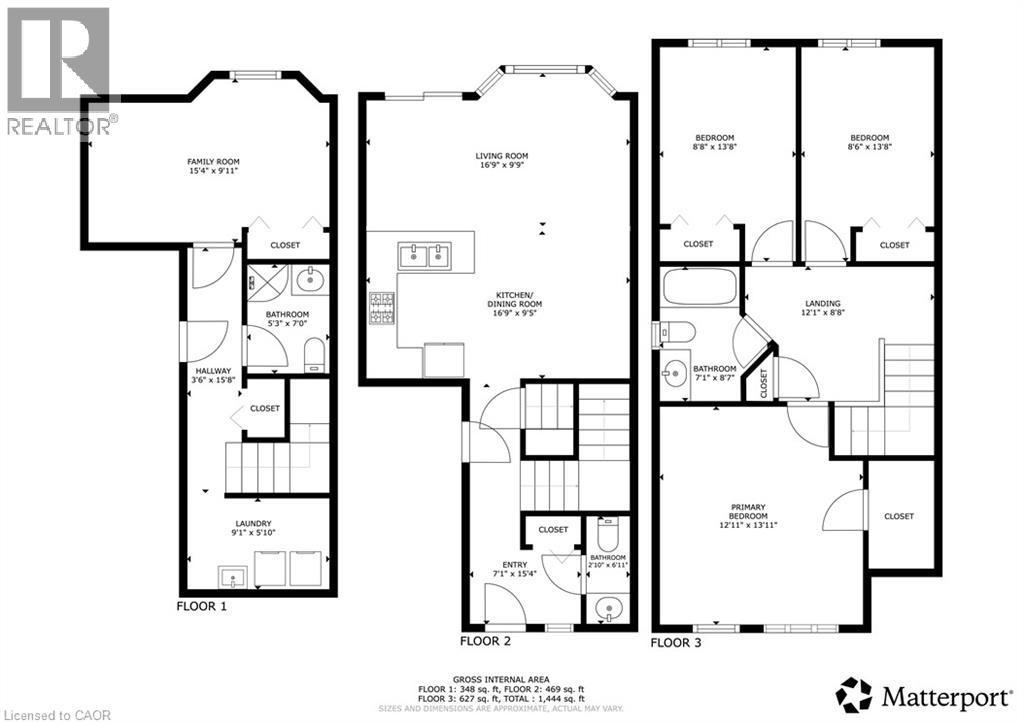
  • Salle de bains 2e niveau 7'1'' x 8'7''
  • Chambre 2e niveau 8'6'' x 13'8''
  • Chambre principale 2e niveau 12'11'' x 13'11''
  • Salle de bains Sous-sol 5'3'' x 7'0''
  • Salle familiale Sous-sol 15'4'' x 9'11''
  • Hall d'entrée Sous-sol 3'6'' x 15'8''
  • Salle de lavage Sous-sol 9'1'' x 5'10''
  • Chambre Niveau rez-de-chaussée 8'8'' x 13'8''
  • Salle de bains Niveau rez-de-chaussée 2'10'' x 6'11''
  • Hall d'entrée Niveau rez-de-chaussée 7'1'' x 15'4''
  • Salon Niveau rez-de-chaussée 15'4'' x 9'11''
  • Cuisine Niveau rez-de-chaussée 16'9'' x 9'5''

ÉvaluationExpressMC Powered by RPS

Emplacement de 87 RODGERS Road, Guelph, Ontario, N1G 4Z5

Données démographiques de 87 RODGERS Road, Guelph, Ontario, N1G 4Z5

Étape de vie

Familles avec parents plus âgés

Type d'emploi

Mixte

Revenu moyen du ménage

120 544.79 $

Nombre moyen d'enfants

1.66

Population à domicile

Structure à domicile

Âge de la population

Éducation

Niveau d'éducation

No certificate/diploma/degree

12.13 %

Diplôme d'études secondaires ou équivalent

32.99 %

Certificat ou diplôme d'apprentissage ou d'une école de métiers

1.59 %

Diplôme d'études collégiales ou d'études postsecondaires (non universitaires)

13.73 %

Certificat d'études universitaires

2.0 %

Diplômes d'études universitaires

37.57 %

Navetteur

Se rendre au travail

En auto

86.79 %

En transport en commun

5.49 %

À pied

5.29 %

À bicyclette

0.23 %

Par tout autre moyen

2.2 %

Diversité Culturelle

Connaissance des langues officielles

Langue maternelle

Données Sur Le Bâtiment

Type de bâtiment

Appartements (faible hauteur et à étages multiples)

0.63 %

Maisons

99.37 %

Achat ou location