649 000 $

Maison À vendre à Hanlon Creek, Guelph, Ontario

649 000 $
  • 3

    Chambres

  • 3

    Salles de bain

  • 2

    Espaces de stationnement

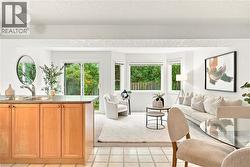
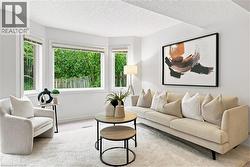
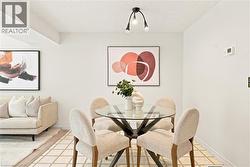
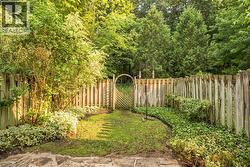
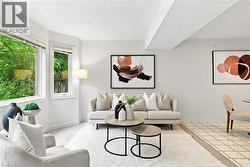
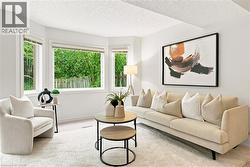
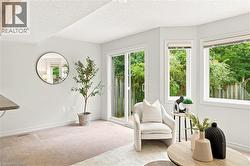
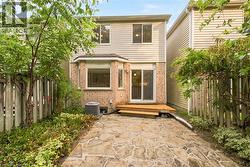
Welcome to 87 Rodgers Road, the perfect freehold townhome for first-time buyers, families, retirees, and investors alike. Located just a stone's throw from Hartsland Market Square Plaza, you'll enjoy convenient access to a variety of everyday amenities. Situated on a quiet cul-de-sac and backing onto green space, this property offers a scenic, private, fully fenced backyard. As an added bonus, an entrance to the Royal Recreational Trail is located just up the street. Inside, the versatile, open-concept main floor is flooded with natural light from the large rear-facing windows. Enjoy picturesque backyard views from the new rear deck, or venture through the gate to explore the peaceful forested area beyond. The kitchen features a dedicated dining area with seating for four, along with a built-in island that comfortably accommodates two additional seats. Finishing off the main floor is a conveniently located half-bathroom. Venture upstairs and find an equally open and bright space. Enjoy the natural light from the large rear facing windows that fill both of the spacious secondary bedrooms; each of which includes its own closet. The generously sized primary bedroom offers a quiet place to retreat, with a designated walk-in closet for all your storage needs. Just off this, a four-piece bathroom completes the second storey. The finished basement maximizes the home's living space and provides endless possibilities. Use it as a workout room, home office, den, additional bedroom, or children's playroom. With a three-piece bathroom and plenty of storage closets/ spaces for seasonal decorations and other belongings. Completing the home is an attached one-car garage with an interior door providing convenient access to the front foyer. Freshly painted, thoughtfully maintained, and completely move-in ready, this is an exceptional home for first-time buyers looking to transition from condo living, growing families, or retirees ready to downsize. (id:7525)

Particularités du bâtiment :

  • Style: Maison en rangée
  • Type de bâtiment: Maison en rangée
  • Air climatisé: Oui
  • État du sous-sol: Aménagé
  • Revêtement extérieur: Brique
  • Stationnement: Oui
  • Surface utile: 1118 sqft
  • Type de construction: En rangée
  • Type de sous-sol: Sous-sol complet
  • Type de chauffage: Air pulsé
  • Combustible de chauffage: Gaz naturel
  • Type de climatisation: Climatisation centrale
  • Électroménagers: Sécheuse, Réfrigérateur, Cuisinière, Machine à laver

Caractéristiques :

  • Type de possession: Tenure franche
  • Type de propriété: Unifamiliale
  • Accès: Accès à l'autoroute
  • Caractéristiques: Cul-de-sac
  • Caractéristiques de la communauté: Secteur paisible, Autobus scolaire
  • Chambres : 3
  • Largeur du terrain en façade : 21 Pieds
  • Profondeur du terrain : 91 Pieds
  • Salle(s) de bains : 3
  • Salle(s) d'eau : 1
  • Services à proximité: Parc, Transport en commun, Écoles
  • Superficie habitable (approx): 1118 Pieds carrés
  • Zonage: R3A-18
  • Service d'égout: Égout municipal
  • Type de stationnement: Garage attenant
  • Nbre d'espaces de stationnement: 2

Détails des pièces :

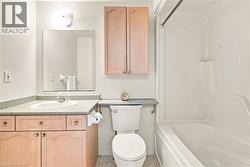
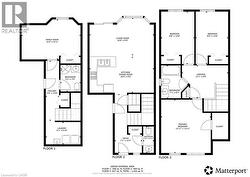
  • Salle de bains 2e niveau 7'1'' x 8'7''
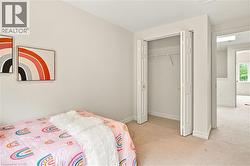
  • Chambre 2e niveau 8'6'' x 13'8''
  • Chambre principale 2e niveau 12'11'' x 13'11''
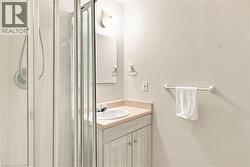
  • Salle de bains Sous-sol 5'3'' x 7'0''
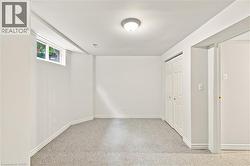
  • Salle familiale Sous-sol 15'4'' x 9'11''
  • Hall d'entrée Sous-sol 3'6'' x 15'8''
  • Salle de lavage Sous-sol 9'1'' x 5'10''
  • Chambre Niveau rez-de-chaussée 8'8'' x 13'8''
  • Salle de bains Niveau rez-de-chaussée 2'10'' x 6'11''
  • Hall d'entrée Niveau rez-de-chaussée 7'1'' x 15'4''
  • Salon Niveau rez-de-chaussée 15'4'' x 9'11''
  • Cuisine Niveau rez-de-chaussée 16'9'' x 9'5''

Gracieuseté de : Royal LePage Royal City Realty

Le contenu des inscriptions fournies par REALTOR.ca a été autorisé par les membres de l'Association canadienne de l'immeuble.

  • Bay window with multiple panels, white walls, and a textured white ceiling -
  • Elegant dining area featuring a round glass-top table with sculptural black base, paired with upholstered dining chairs in natural linen -
  • Private fenced yard featuring a wooden picket fence, lush perimeter plantings, and a decorative garden gate -
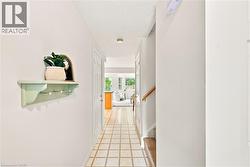
  • Tiled flooring, white interior walls, white paneled doors, wood handrail, recessed lighting -
  • Bright interior space featuring light-colored carpeting, multiple windows, a sliding glass door, and a built-in countertop -
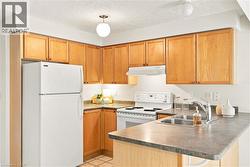
  • Kitchen featuring wood-finish cabinetry, white appliances, and a double basin stainless steel sink -
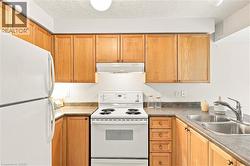
  • Efficient galley kitchen featuring warm wood cabinetry throughout, stainless steel appliances including a gas range and refrigerator, laminate countertops, and a stainless steel sink with faucet -
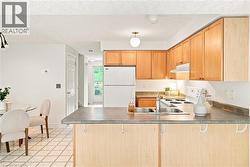
  • Kitchen featuring wood-finish cabinetry, stainless steel sink, and light-colored countertops -
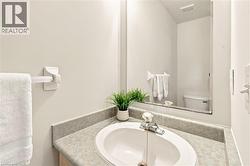
  • Integrated vanity with a white oval sink and a chrome-finish faucet, framed by a full-width mirror -
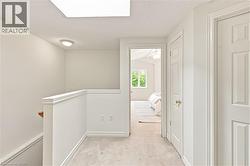
  • Recessed ceiling light, skylight, carpeted flooring, paneled interior doors, and white painted trim -
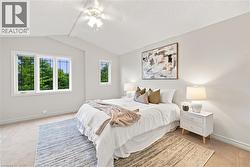
  • Vaulted ceiling with a ceiling fan, broad window with multiple panes, additional single-pane window, and neutral wall tones -
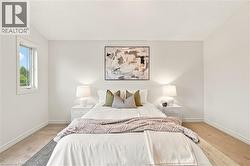
  • Carpeted flooring, white walls, and a single window with white trim -
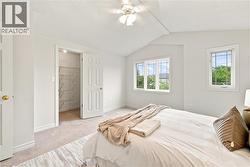
  • Sloped ceiling with ceiling fan, two windows, carpet flooring, and a closet with wire shelving -
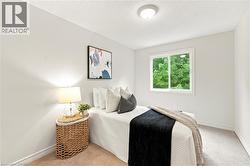
  • Bright, light-filled bedroom featuring large double-hung windows with natural views, wood-finish flooring, recessed ceiling lighting, and a woven natural fiber nightstand with integrated lamp -
  • Neutral wall tones, carpeted flooring, and white bi-fold closet doors -
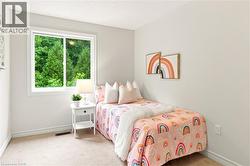
  • Sliding window with white frame, neutral wall paint, and light-colored carpeting -
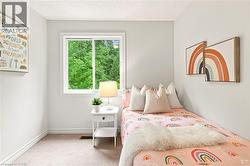
  • Room with light gray walls, white trim, and a white-framed window -
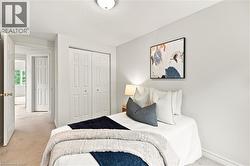
  • Light-colored walls, bi-fold closet doors, wall-to-wall carpeting, and an open doorway to an adjoining space -
  • Bathroom featuring a built-in vanity with wood-finish cabinetry, integrated sink, and an overhead wall-mounted light fixture -
  • Shower enclosure with clear glass door, single vanity with integrated sink, light-toned countertop, vanity cabinet with dual doors, and wall-mounted mirror -
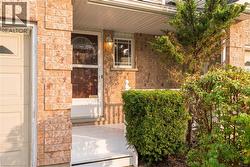
  • Welcoming front entrance featuring warm brick exterior, covered entry porch with railings, paneled door with sidelights, and mature landscaping including boxwood hedges and climbing ivy -
  • Stone patio with a wood deck, sliding glass door, and a bay window -
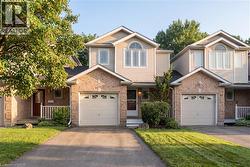
  • Property exterior featuring brick and siding facade, arched windows, attached single-car garage, paved driveway, and established landscaping -
  • Floor plan -