Button CopyPathCircle CloseCircle Left ArrowArrow Down Icon GreyClosecirclecircleBurger
Image 1
Image 2
Image 3
1 349 500 $

8 BERKLEY Place, Guelph, Ontario, N1E 1E6

No. MLS® 40855770

4 Chambres

Salles de bain

2550  FEETSQ

ÉvaluationExpressMC: 1.2M $ - 1.4M $

Guelph ON, N1E 1E6

No. MLS® 40855770

Informations sur la propriété

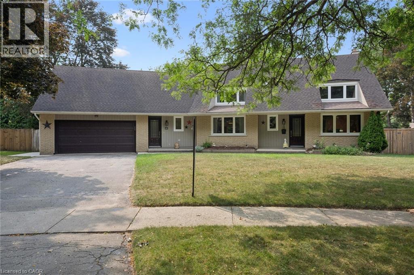
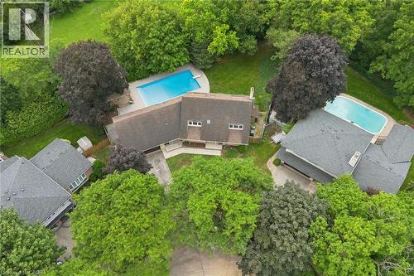
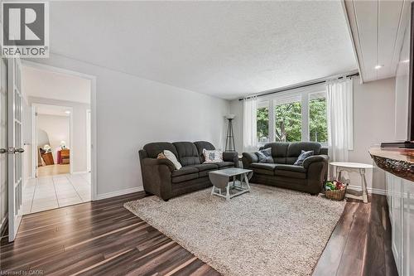
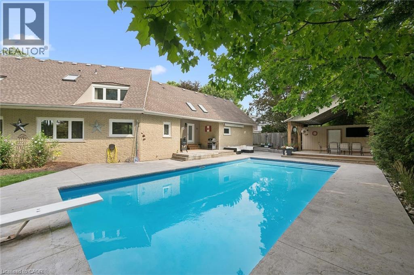
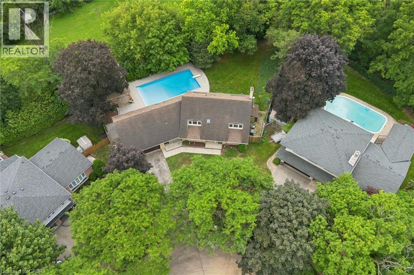
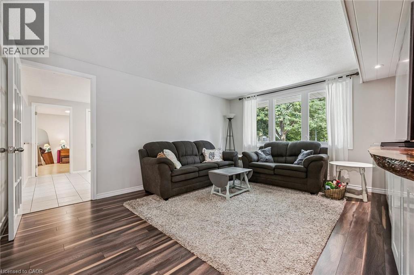
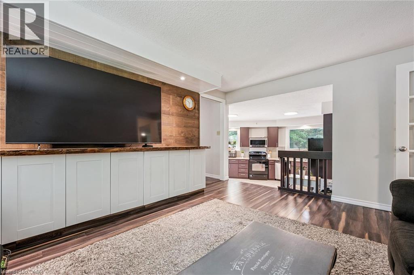
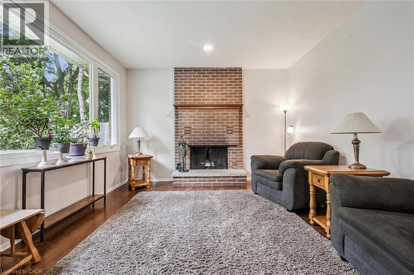
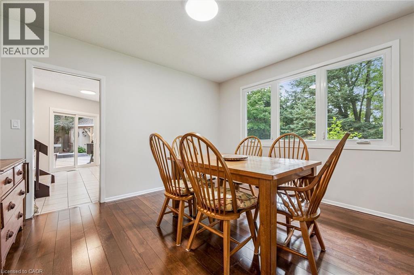
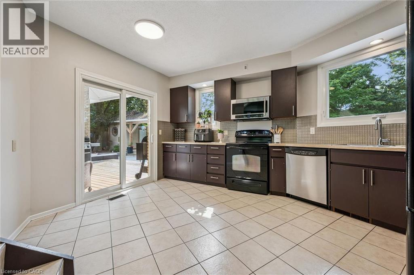
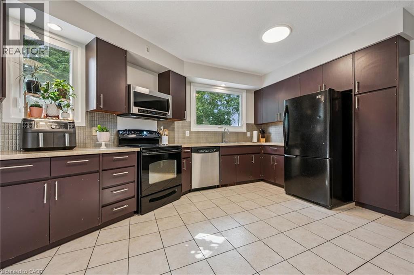
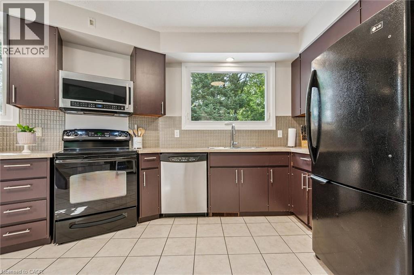
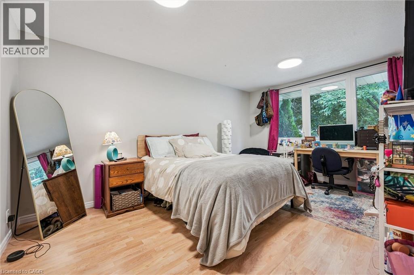
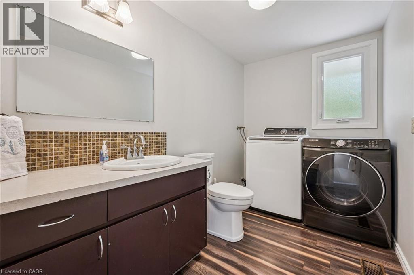
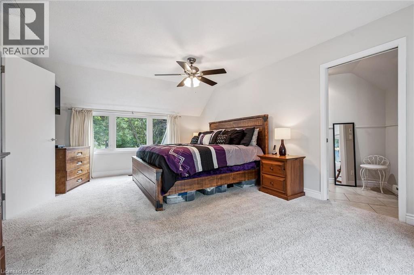
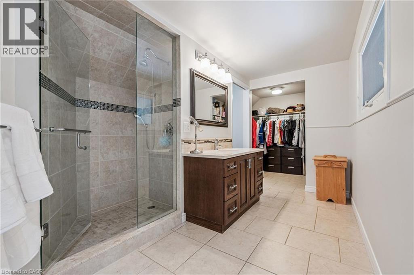
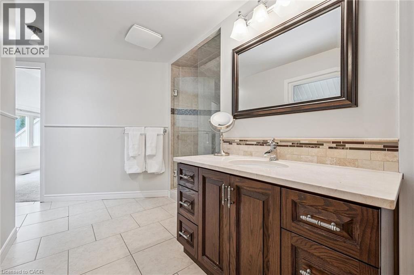
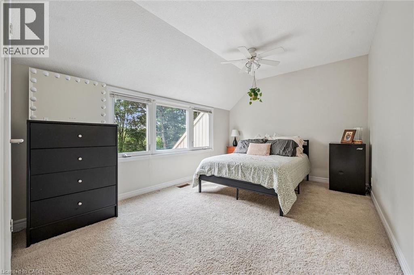
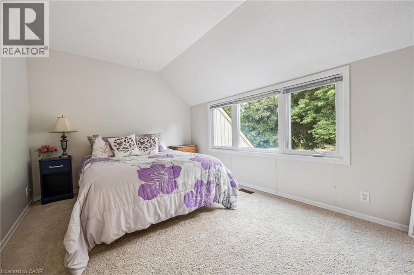
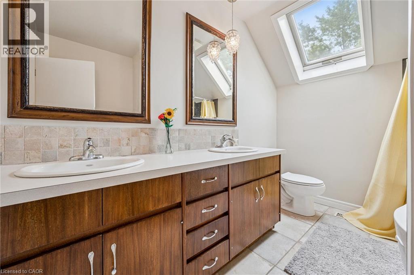
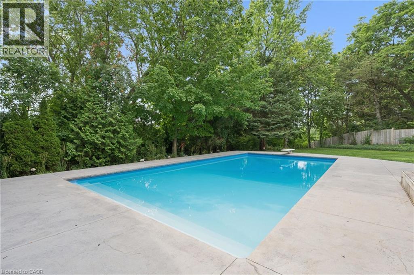
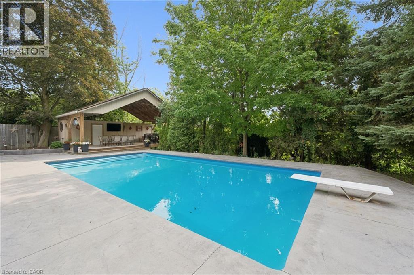
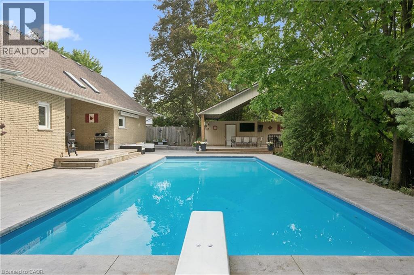
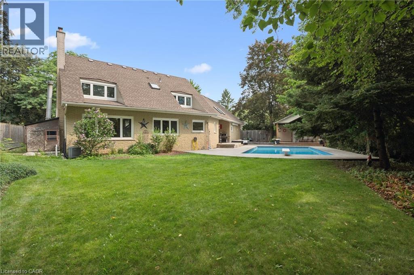
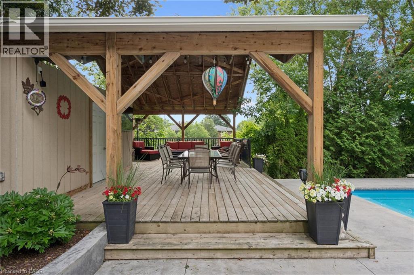
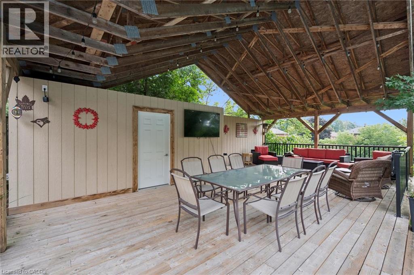
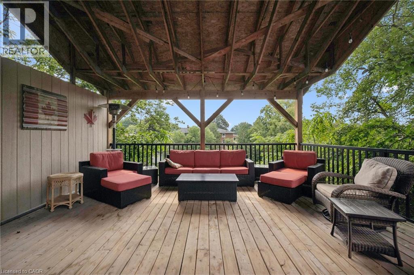
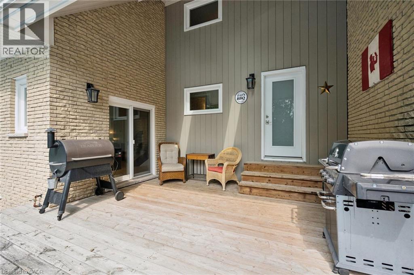
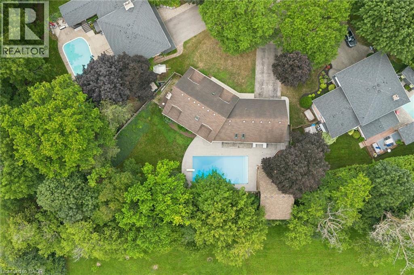
Set on a Premium pie-shaped lot at the end of a quiet, tree-lined cul-de-sac, this spacious 2-storey home offers incredible privacy while backing directly onto Windsor Park and a stone's throw to Guelph's Country Club golf course. With plenty of parking, a 2-car garage and a mature setting, this is a rare find in the city. The backyard is built for summer entertaining, featuring a heated 20' x 40' saltwater in-ground pool with stamped concrete surround and updated plumbing and liner ('18). The large covered deck with hydro sits high above the yard, offering beautiful views across the park and the perfect spot to enjoy a glass of wine while watching the sunset or watching the game while the kids swim. Inside, the main floor features a living/dining room combination with a wood-burning fireplace, a family room with a custom live-edge built-in entertainment centre, main-floor laundry, and an additional bedroom or home office. Upstairs are three bedrooms, including a primary suite with walk-in closet and ensuite bath. Updates include main-floor windows and doors ('17) and a 200-amp electrical panel ('20), rear soffit ('26), and furnace ('24). The basement is unfinished, and the kitchen is original, providing an excellent opportunity to add your own style and increase the home's value. With its exceptional lot, pool, privacy, and park-and-golf-course setting, this is a home where future improvements will be well worth the investment! (id:7525)

Particularités du bâtiment :

  • Style: Maison détachée
  • Type de bâtiment: Unifamiliale
  • Air climatisé: Oui
  • Alimentation du foyer: Bois
  • État du sous-sol: Non aménagé
  • Fondation: Béton coulé
  • Foyer: Oui
  • Matériaux de construction: Charpente en bois
  • Revêtement extérieur: Brique, Bois
  • Stationnement: Oui
  • Surface utile: 2550 sqft
  • Type d'architecture: Autre
  • Type de construction: Isolée
  • Type de foyer: Autre - voir les remarques
  • Type de sous-sol: Sous-sol partiel
  • Type de chauffage: Air pulsé
  • Type de climatisation: Climatisation centrale
  • Électroménagers: Adoucisseur d'eau

Caractéristiques :

  • Type de possession: Tenure franche
  • Type de propriété: Unifamiliale
  • Bâti en: 1972
  • Caractéristiques: Ouvre-porte de garage automatique
  • Chambres : 4
  • Largeur du terrain en façade : 54 Pieds
  • Profondeur du terrain : 114 Pieds
  • Salle(s) de bains : 3
  • Salle(s) d'eau : 1
  • Services à proximité: Terrain de golf à proximité, Un hôpital, Écoles
  • Superficie habitable (approx): 2550 Pieds carrés
  • Type de structure: Porche
  • Zonage: R1A
  • Service d'égout: Égout municipal
  • Type de stationnement: Garage attenant
  • Nbre d'espaces de stationnement: 6

Détails des pièces :

  • Salle de bains 2e niveau 9'8'' x 7'0''
  • Salle de bains 2e niveau 12'0'' x 16'4''
  • Chambre 2e niveau 9'8'' x 16'9''
  • Chambre 2e niveau 9'8'' x 13'3''
  • Chambre principale 2e niveau 19'9'' x 12'11''
  • Vestibule Niveau rez-de-chaussée 14'0'' x 3'7''
  • Cuisine Niveau rez-de-chaussée 7'10'' x 6'4''
  • Salon Niveau rez-de-chaussée 13'2'' x 28'0''
  • Salle familiale Niveau rez-de-chaussée 1'6'' x 12'5''
  • Chambre Niveau rez-de-chaussée 15'2'' x 12'5''
  • Salle de bains Niveau rez-de-chaussée 10'1'' x 6'0''

ÉvaluationExpressMC Powered by RPS

Emplacement de 8 BERKLEY Place, Guelph, Ontario, N1E 1E6

Données démographiques de 8 BERKLEY Place, Guelph, Ontario, N1E 1E6

Étape de vie

Parents d'âge moyen avec adolescents

Type d'emploi

Mixte

Revenu moyen du ménage

116 674.26 $

Nombre moyen d'enfants

1.61

Population à domicile

Structure à domicile

Âge de la population

Éducation

Niveau d'éducation

No certificate/diploma/degree

15.05 %

Diplôme d'études secondaires ou équivalent

32.08 %

Certificat ou diplôme d'apprentissage ou d'une école de métiers

6.27 %

Diplôme d'études collégiales ou d'études postsecondaires (non universitaires)

23.85 %

Certificat d'études universitaires

2.57 %

Diplômes d'études universitaires

20.18 %

Navetteur

Se rendre au travail

En auto

93.68 %

En transport en commun

0.46 %

À pied

3.0 %

À bicyclette

0.0 %

Par tout autre moyen

2.86 %

Diversité Culturelle

Connaissance des langues officielles

Langue maternelle

Données Sur Le Bâtiment

Type de bâtiment

Appartements (faible hauteur et à étages multiples)

13.8 %

Maisons

86.2 %

Achat ou location