Button CopyPathCircle CloseCircle Left ArrowArrow Down Icon GreyClosecirclecircleBurger
Image 1
Image 2
Image 3
$1,349,500

8 BERKLEY Place, Guelph, Ontario, N1E 1E6

MLS® # 40855770

4 Beds

Baths

2550  FEETSQ

QuickQuoteTM: $1.2M - $1.4M

Guelph ON, N1E 1E6

MLS® # 40855770

Property Information:

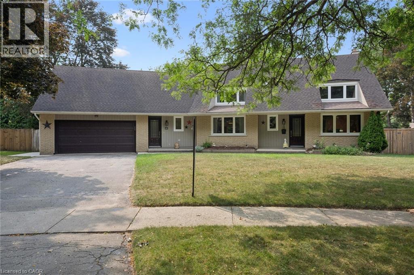
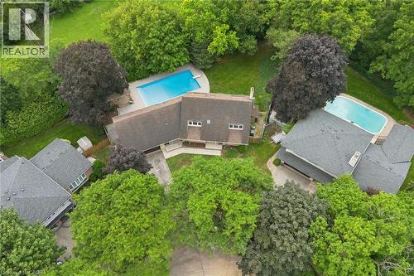
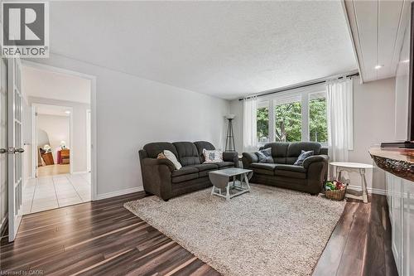
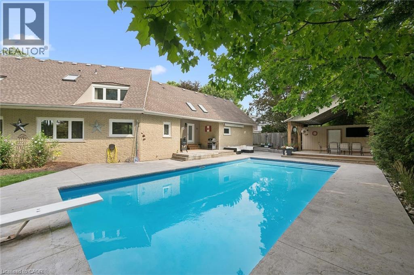
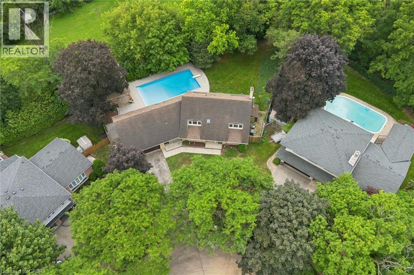
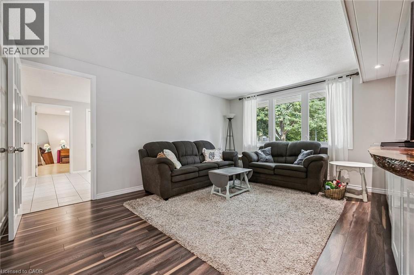
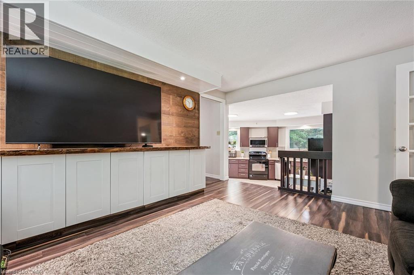
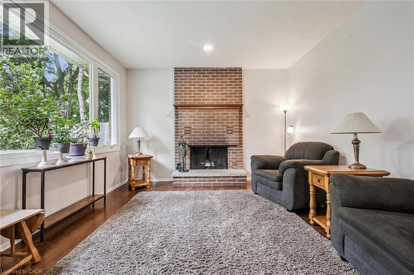
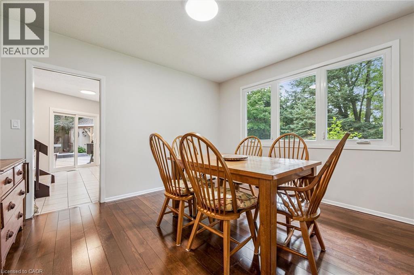
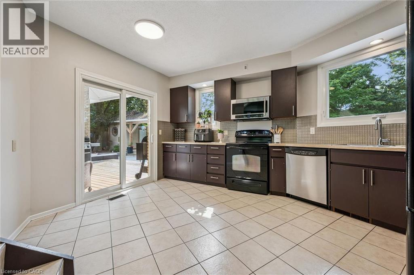
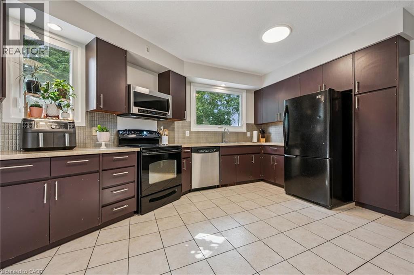
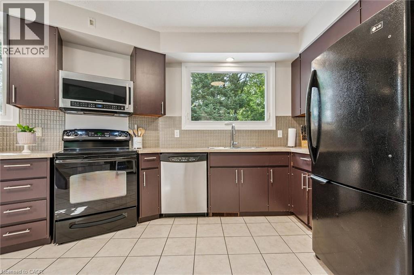
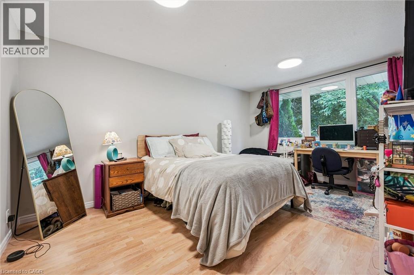
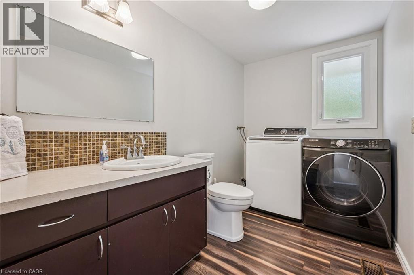
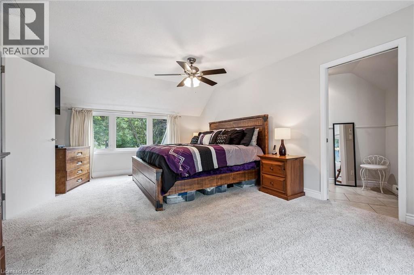
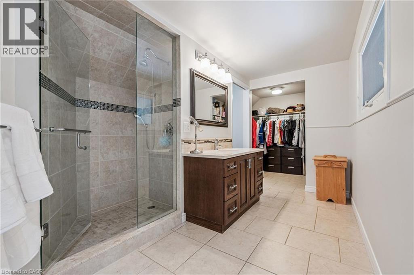
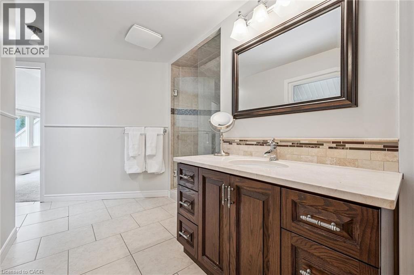
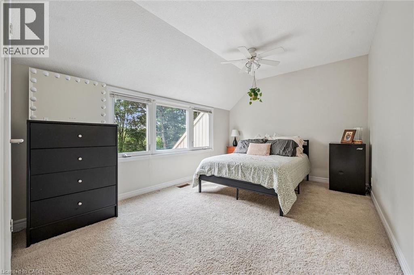
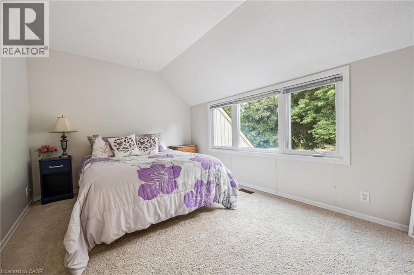
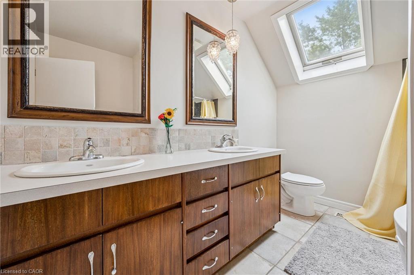
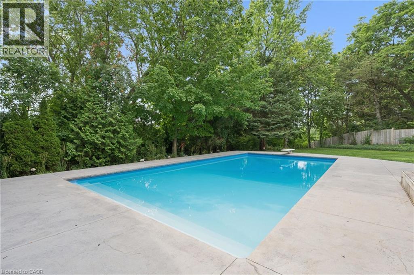
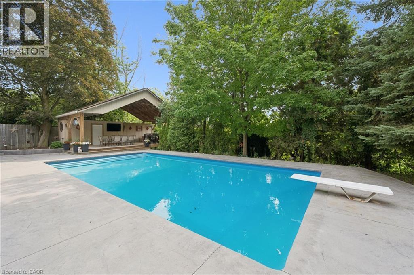
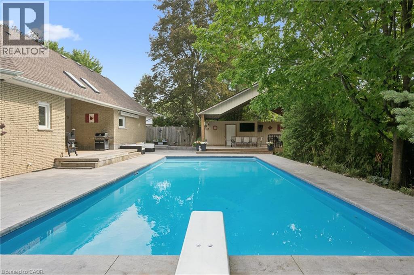
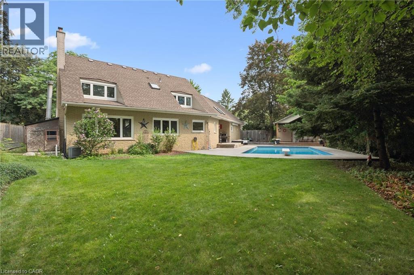
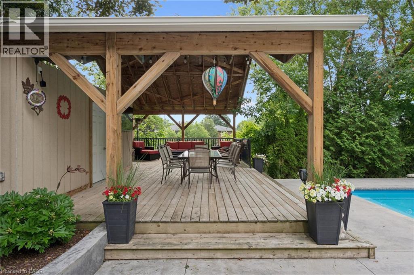
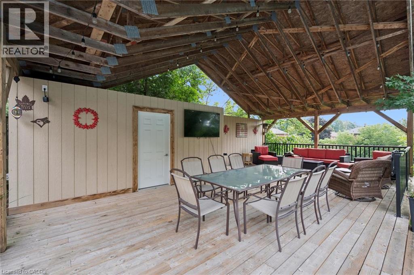
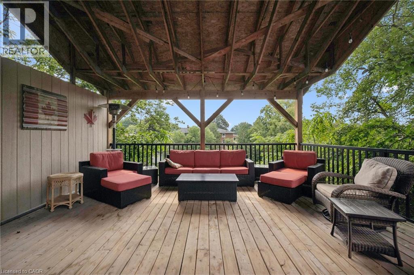
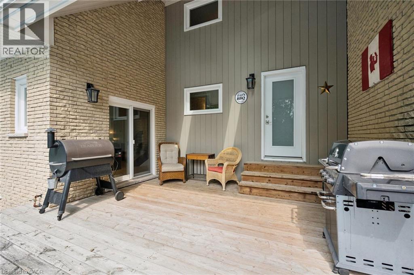
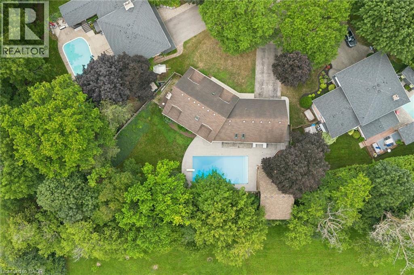
Set on a Premium pie-shaped lot at the end of a quiet, tree-lined cul-de-sac, this spacious 2-storey home offers incredible privacy while backing directly onto Windsor Park and a stone's throw to Guelph's Country Club golf course. With plenty of parking, a 2-car garage and a mature setting, this is a rare find in the city. The backyard is built for summer entertaining, featuring a heated 20' x 40' saltwater in-ground pool with stamped concrete surround and updated plumbing and liner ('18). The large covered deck with hydro sits high above the yard, offering beautiful views across the park and the perfect spot to enjoy a glass of wine while watching the sunset or watching the game while the kids swim. Inside, the main floor features a living/dining room combination with a wood-burning fireplace, a family room with a custom live-edge built-in entertainment centre, main-floor laundry, and an additional bedroom or home office. Upstairs are three bedrooms, including a primary suite with walk-in closet and ensuite bath. Updates include main-floor windows and doors ('17) and a 200-amp electrical panel ('20), rear soffit ('26), and furnace ('24). The basement is unfinished, and the kitchen is original, providing an excellent opportunity to add your own style and increase the home's value. With its exceptional lot, pool, privacy, and park-and-golf-course setting, this is a home where future improvements will be well worth the investment! (id:7525)

Building Features:

  • Style: Detached
  • Building Type: House
  • Architectural Style: Other
  • Basement Development: Unfinished
  • Basement Type: Partial
  • Construction Material: Wood frame
  • Construction Style - Attachment: Detached
  • Exterior Finish: Brick, Wood
  • Fireplace Fuel: Wood
  • Fireplace Type: Other - See remarks
  • Floor Space: 2550 sqft
  • Foundation Type: Poured Concrete
  • Heating Type: Forced air
  • Cooling Type: Central air conditioning
  • Appliances: Water softener

Property Features:

  • OwnershipType: Freehold
  • Property Type: Single Family
  • Bedrooms: 4
  • Bathrooms: 3
  • Half Bathrooms: 1
  • Amenities Nearby: Golf Nearby, Hospital, Schools
  • Built in: 1972
  • Features: Automatic Garage Door Opener
  • Floor Space (approx): 2550 Square Feet
  • Lot Depth: 114 Feet
  • Lot Frontage: 54 Feet
  • Structure Type: Porch
  • Zoning: R1A
  • Sewer: Municipal sewage system
  • Parking Type: Attached garage
  • No. of Parking Spaces: 6

Rooms:

  • Bathroom 2nd Level 9'8'' x 7'0''
  • Bathroom 2nd Level 12'0'' x 16'4''
  • Bedroom 2nd Level 9'8'' x 16'9''
  • Bedroom 2nd Level 9'8'' x 13'3''
  • Primary Bedroom 2nd Level 19'9'' x 12'11''
  • Mudroom Main Level 14'0'' x 3'7''
  • Kitchen Main Level 7'10'' x 6'4''
  • Living Main Level 13'2'' x 28'0''
  • Family Main Level 1'6'' x 12'5''
  • Bedroom Main Level 15'2'' x 12'5''
  • Bathroom Main Level 10'1'' x 6'0''

QuickQuoteTM Powered by RPS

Location of 8 BERKLEY Place, Guelph, Ontario, N1E 1E6

Demographic Information of 8 BERKLEY Place, Guelph, Ontario, N1E 1E6

Life Stage

Middle-Aged with Teens

Employment Type

Mixed

Average Household Income

$116,674.26

Average Number of Children

1.61

Household Population

Household Structure

Age of Population

Education

Education Level

No certificate/diploma/degree

15.05 %

High school certificate or equivalent

32.08 %

Apprenticeship trade certificate/diploma

6.27 %

College/non-university certificate

23.85 %

University certificate (below bachelor)

2.57 %

University Degree

20.18 %

Commuter

Travel To Work

By Car

93.68 %

By Public Transit

0.46 %

By Walking

3.0 %

By Bicycle

0.0 %

By Other Methods

2.86 %

Cultural Diversity

Knowledge of Official Language

Mother Tongue

Building Information

Building Type

Apartments (Low and High Rise)

13.8 %

Houses

86.2 %

Own Vs. Rent
