Button CopyPathCircle CloseCircle Left ArrowArrow Down Icon GreyClosecirclecircleBurger
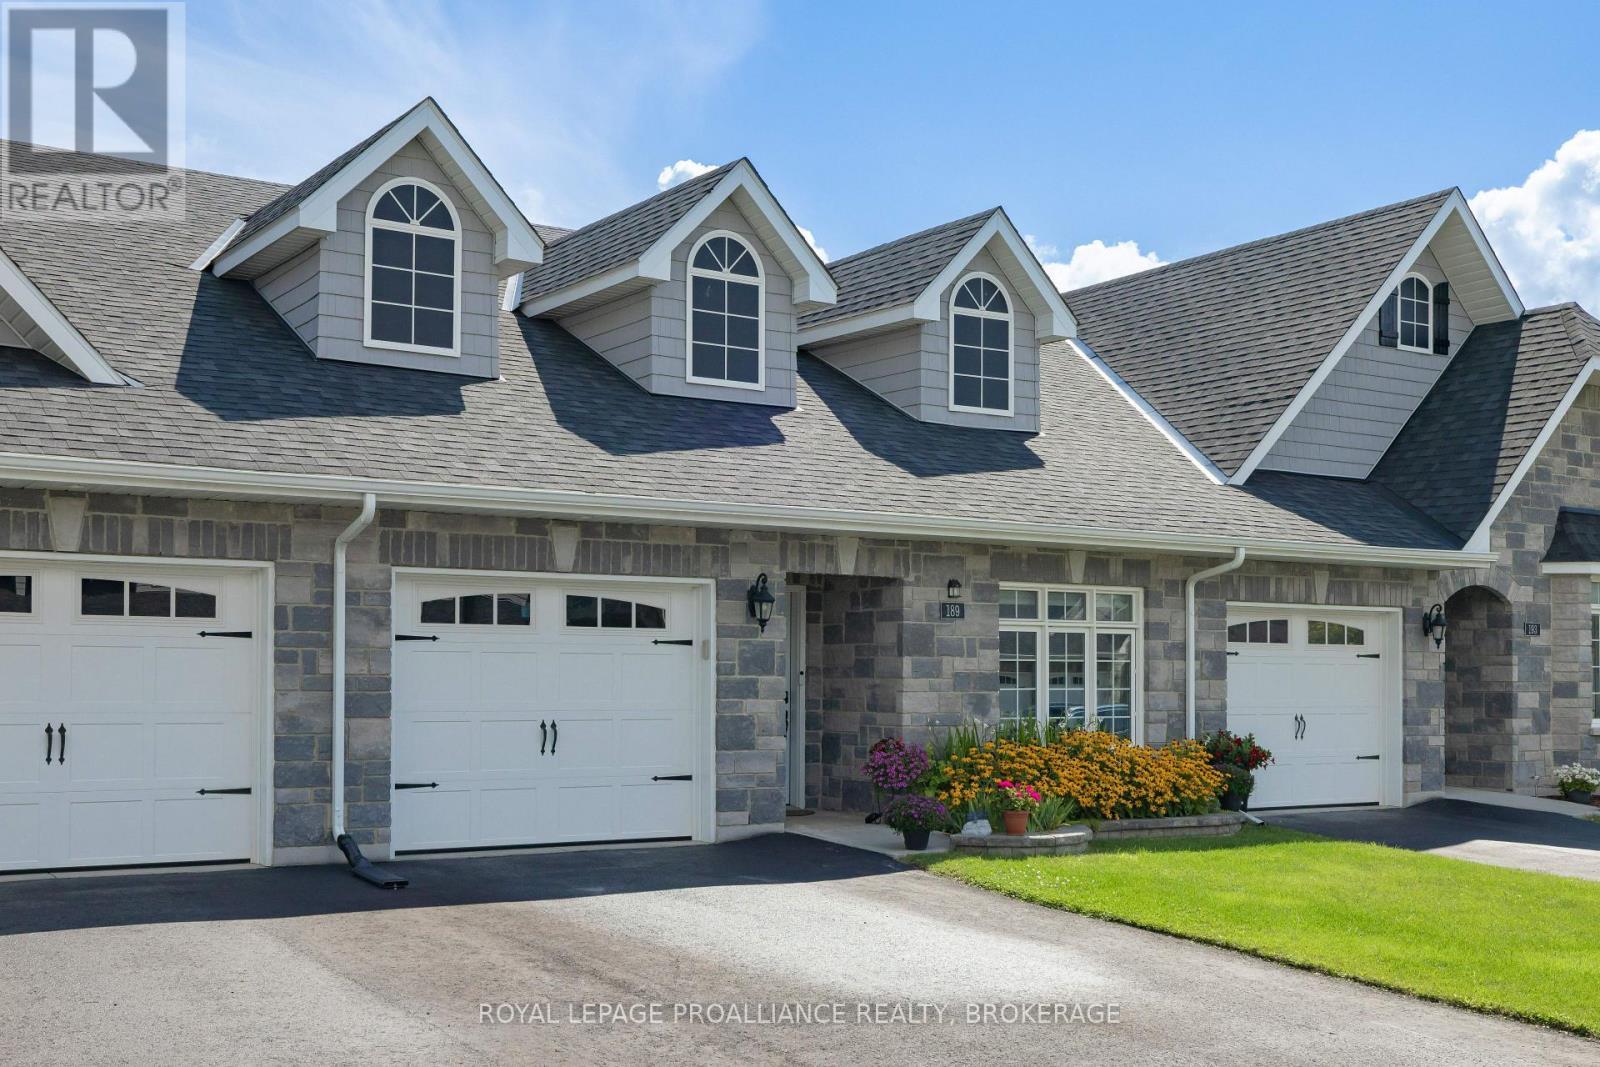
Image 1
Image 2
Image 3
555 000 $

189 WILMER AVENUE, Gananoque, Ontario, K7G 3C3

No. MLS® X13722790

2 Chambres

Salles de bain

1100 - 1500  FEETSQ

ÉvaluationExpressMC: 537K $ - 680K $

Gananoque ON, K7G 3C3

No. MLS® X13722790

Informations sur la propriété

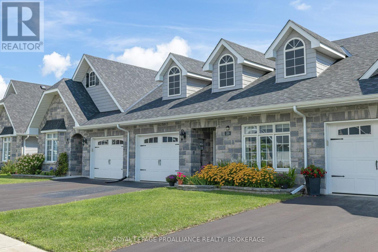
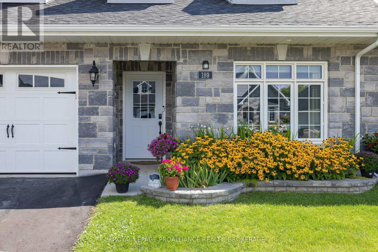
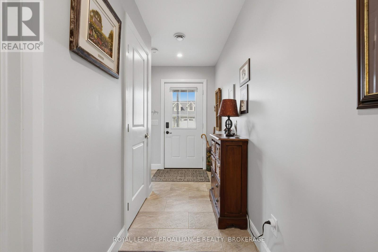
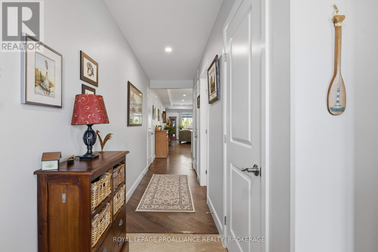
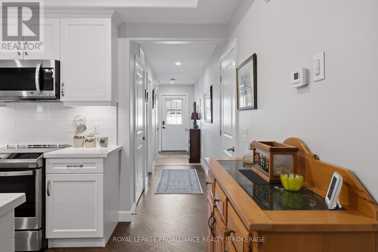
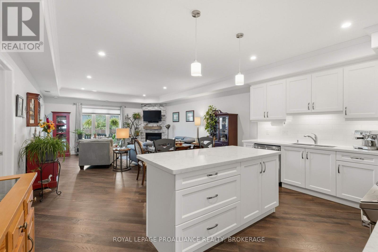
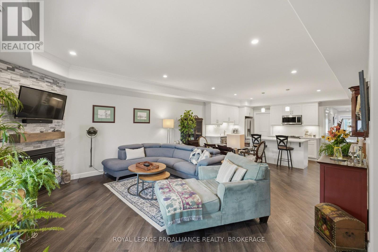
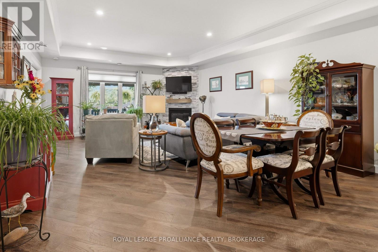
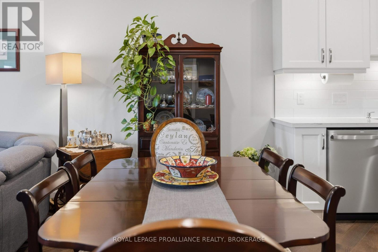
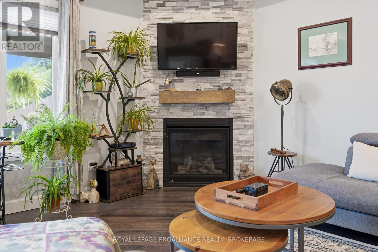
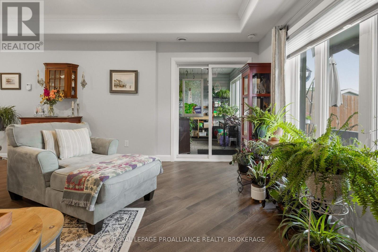
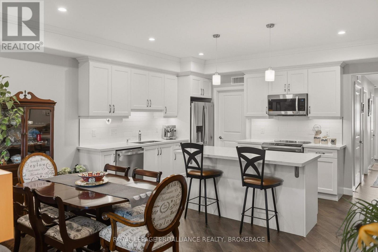
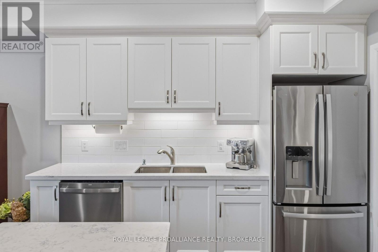
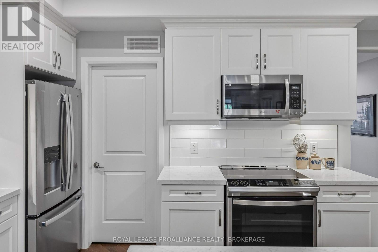
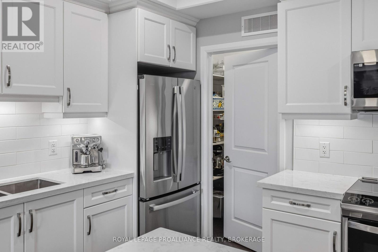
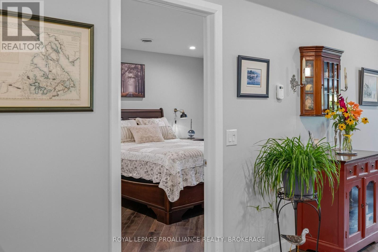
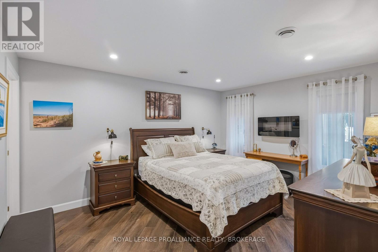
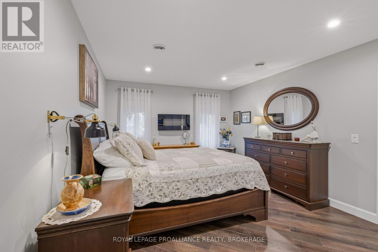
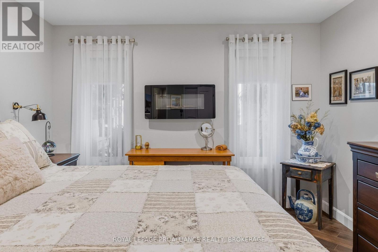
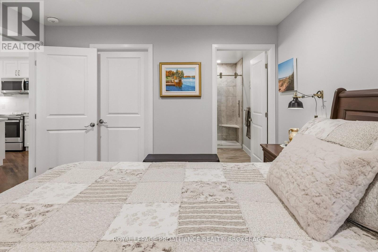
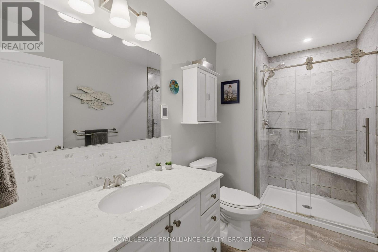
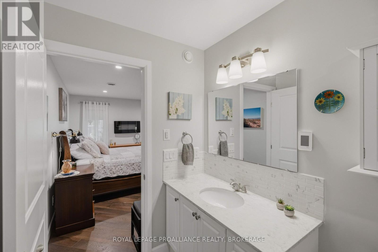
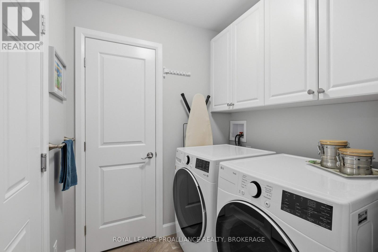
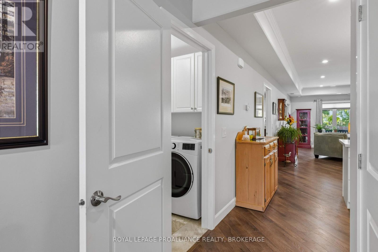
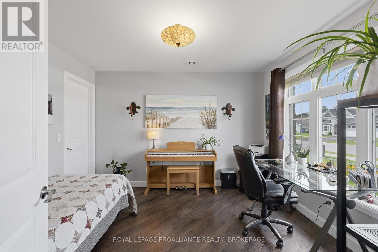
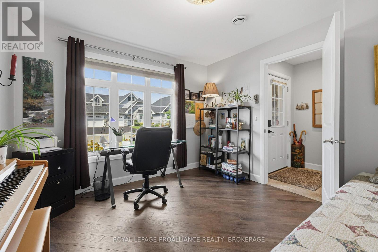
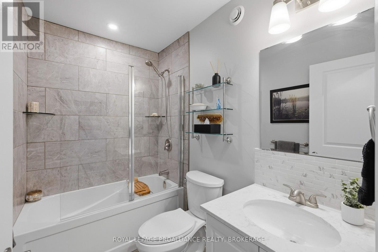
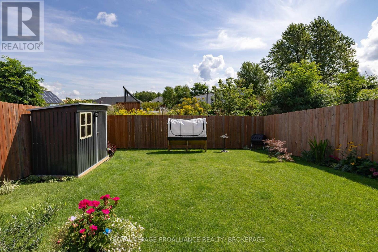
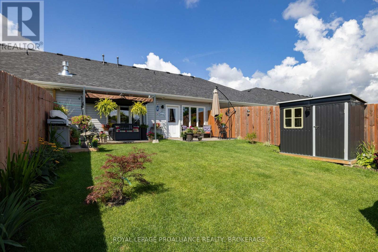
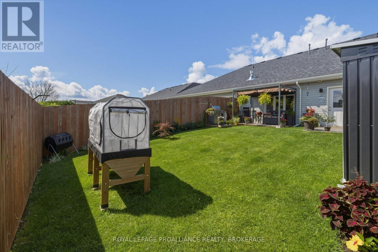
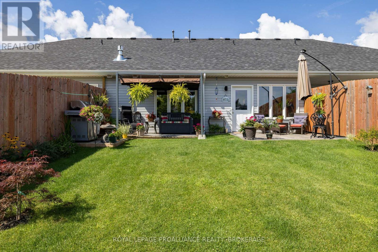
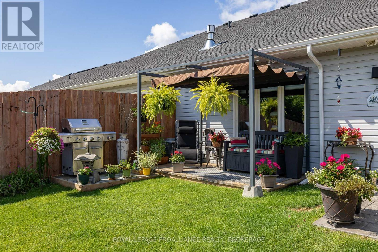
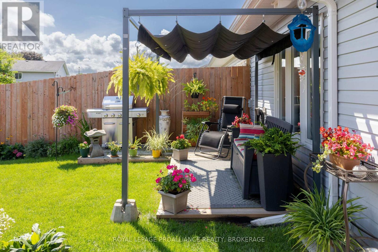
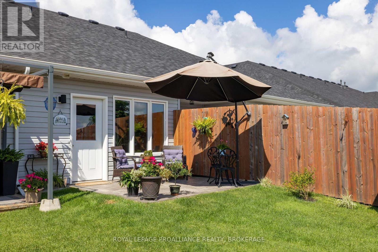
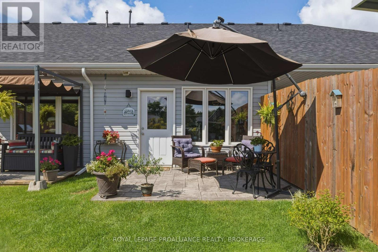
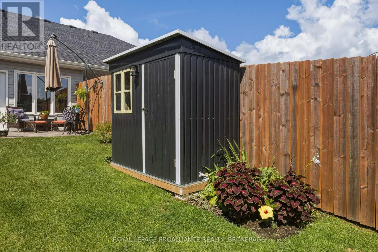
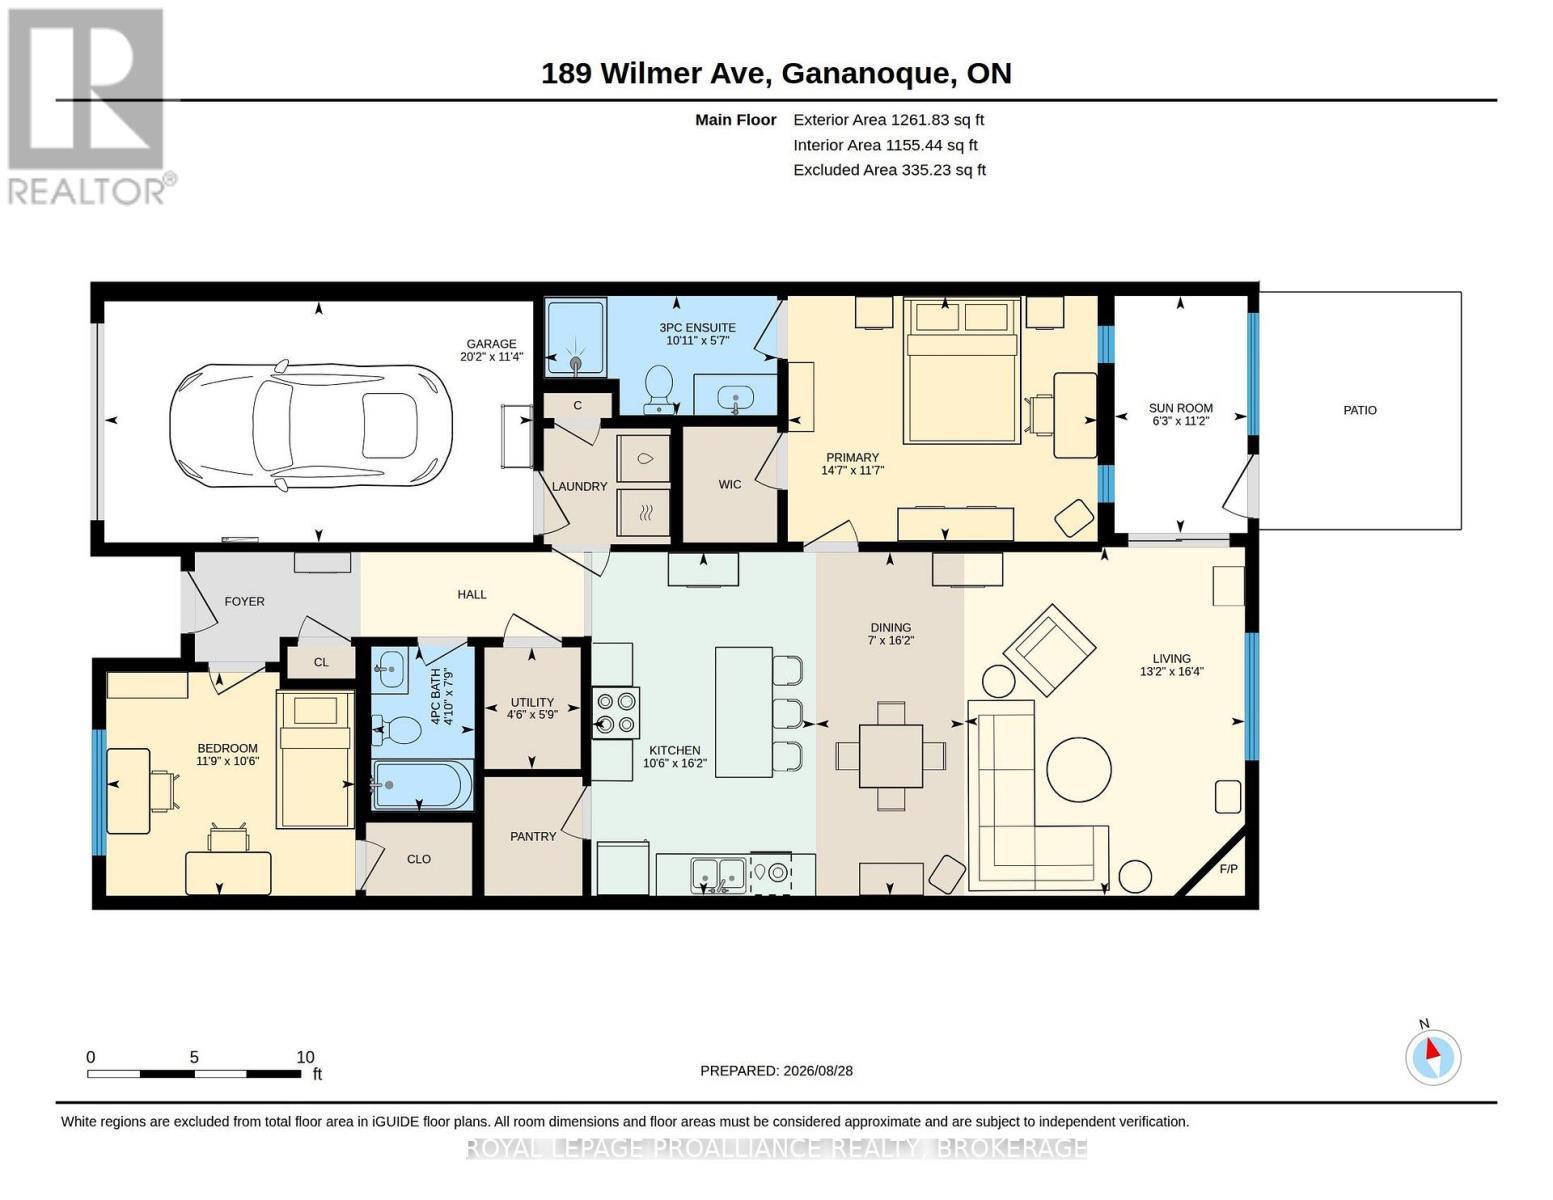
Welcome to one of Gananoque's newer communities, where beautifully crafted homes and a quiet, friendly atmosphere come together. This pristine 2-bedroom, 2-bathroom bungalow townhome offers stylish, carpet-free, one-level living with quality finishes throughout. The bright, open-concept main living area features a beautiful white kitchen with quartz countertops, subway tile backsplash, a large centre island, abundant cabinetry, and a spacious walk-in pantry. GE Profile stainless steel appliances, including an induction cooktop, complete this well-appointed kitchen. The generous dining area easily accommodates a full-size dining table, while the inviting living room offers plenty of space to relax around the gas fireplace. Step from the living area into the three-season sunroom, currently enjoyed as a charming potting studio, offering a wonderful extension of the home's living space and a peaceful connection to the outdoors. The spacious primary suite features a large walk-in closet and a generous ensuite with heated floors, quartz counters, backsplash and a walk-in shower with glass enclosure. A second full bathroom provides deep soaker tub with custom glass enclosure, quartz counters, backsplash adding comfort and convenience for guests or everyday living. The attached single garage offers inside entry for added convenience. Outside, the fully fenced and beautifully landscaped backyard is designed for easy enjoyment, featuring a stamped concrete patio, deck, shed, and dedicated BBQ area--perfect for entertaining, gardening, or relaxing outdoors. A wonderful opportunity for those looking for a stylish, low-maintenance home in beautiful Gananoque. With all appliances included, this home is better than new and ready for its' new owner. (id:7525)

Particularités du bâtiment :

  • Style: Maison en rangée
  • Type de bâtiment: Maison en rangée
  • Air climatisé: Oui
  • Fondation:
  • Foyer: Oui
  • Protection incendie: Détecteurs de fumée
  • Revêtement extérieur: Pierre, Bardage en vinyle
  • Services:
  • Stationnement: Oui
  • Surface utile: 1100 - 1500 sqft
  • Type d'architecture: Maison de plain-pied
  • Type de construction: En rangée
  • Type de sous-sol: Pas de sous-sol
  • Type de chauffage: Air pulsé
  • Combustible de chauffage: Gaz naturel
  • Type de climatisation: Climatisation centrale
  • Électroménagers: Télécommande(s) d'ouvre-porte de garage, Compteur d'eau, Stores, Lave-vaisselle, Sécheuse, Ouvre-porte de garage, Micro-ondes, Cuisinière, Machine à laver, Réfrigérateur

Caractéristiques :

  • Type de possession: Tenure franche
  • Type de propriété: Unifamiliale
  • Caractéristiques: Sans tapis
  • Caractéristiques du paysagement: Terrain paysager
  • Chambres : 2
  • Clôture: Cour clôturée
  • Dimensions du terrain : 29 x 114 FT
  • Irregular: Oui
  • Largeur du terrain en façade : 29 Pieds
  • Profondeur du terrain : 114 Pieds
  • Salle(s) de bains : 2
  • Services à proximité: Terrain de golf à proximité, Marina, Parc
  • Superficie habitable (approx): 1100 - 1500 Pieds carrés
  • Type de services publiques: Électricité - Installé, Service du câble - Disponible, Service d'égout - Installé
  • Type de structure: Terrasse, Terrasse(s), Remise
  • Zonage: R
  • Service d'égout: Égout sanitaire
  • Type de stationnement: Garage attenant, Garage
  • Nbre d'espaces de stationnement: 2

Détails des pièces :

  • Salon Rez-de-chaussée 4.02 m x 4.99 m
  • Salle à dîner Rez-de-chaussée 2.13 m x 4.92 m
  • Cuisine Rez-de-chaussée 3.21 m x 4.92 m
  • Chambre principale Rez-de-chaussée 4.44 m x 3.52 m
  • 2e chambre Rez-de-chaussée 3.57 m x 3.20 m
  • Salle de bains Rez-de-chaussée 3.34 m x 1.71 m
  • Salle de bains Rez-de-chaussée 1.38 m x 4.14 m
  • Solarium Rez-de-chaussée 1.91 m x 3.40 m
  • Garde-manger Rez-de-chaussée 1.38 m x 1.74 m
  • Pièce utilitaire Rez-de-chaussée 1.38 m x 1.74 m

Convertir la mesure en :


ÉvaluationExpressMC Powered by RPS

Emplacement de 189 WILMER AVENUE, Gananoque, Ontario, K7G 3C3

Données démographiques de 189 WILMER AVENUE, Gananoque, Ontario, K7G 3C3

Étape de vie

Personnes presque retraitées

Type d'emploi

Industrie des services/Cols blancs

Revenu moyen du ménage

102 158.26 $

Nombre moyen d'enfants

1.68

Population à domicile

Structure à domicile

Âge de la population

Éducation

Niveau d'éducation

No certificate/diploma/degree

14.73 %

Diplôme d'études secondaires ou équivalent

29.03 %

Certificat ou diplôme d'apprentissage ou d'une école de métiers

9.3 %

Diplôme d'études collégiales ou d'études postsecondaires (non universitaires)

27.88 %

Certificat d'études universitaires

1.06 %

Diplômes d'études universitaires

17.99 %

Navetteur

Se rendre au travail

En auto

85.08 %

En transport en commun

0.0 %

À pied

10.04 %

À bicyclette

0.64 %

Par tout autre moyen

4.24 %

Diversité Culturelle

Connaissance des langues officielles

Langue maternelle

Données Sur Le Bâtiment

Type de bâtiment

Appartements (faible hauteur et à étages multiples)

21.23 %

Maisons

78.77 %

Achat ou location