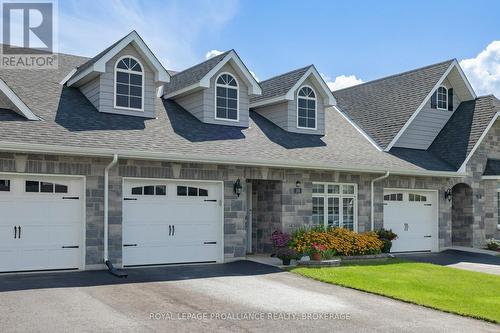
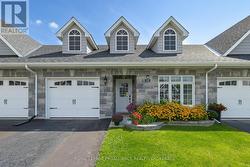
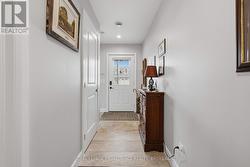
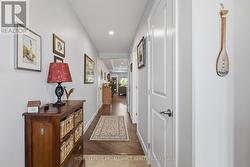
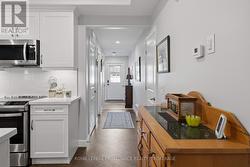
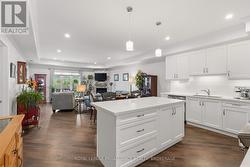
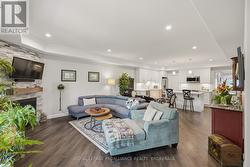
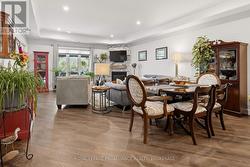
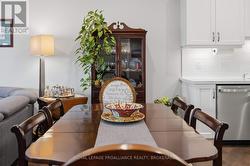
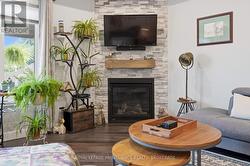
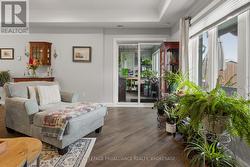
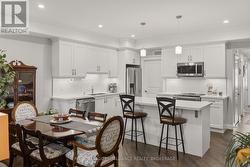
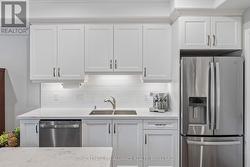
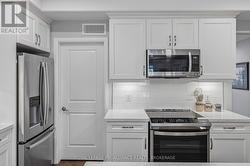
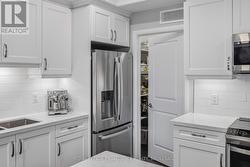
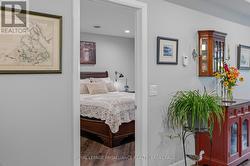
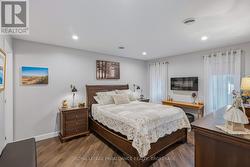
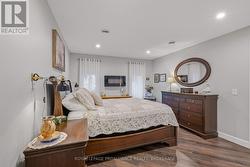
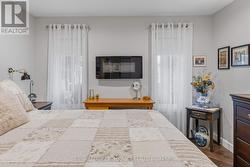
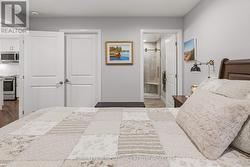
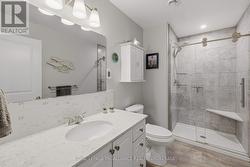
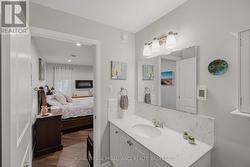
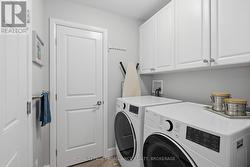
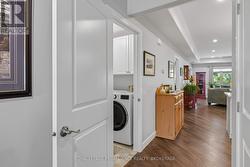
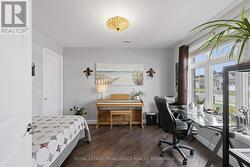
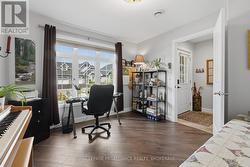
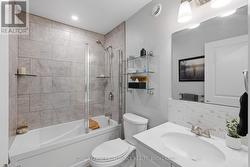
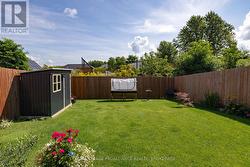
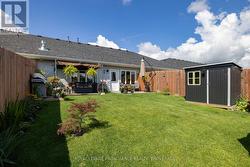
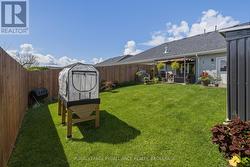
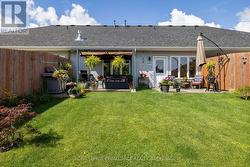
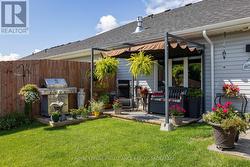
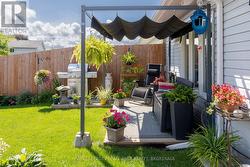
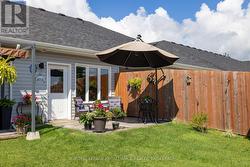
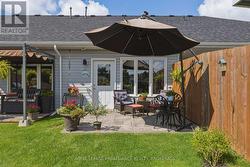
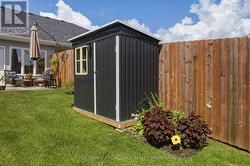
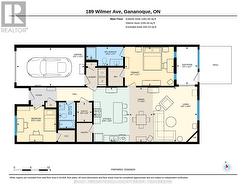
Welcome to one of Gananoque's newer communities, where beautifully crafted homes and a quiet, friendly atmosphere come together. This pristine 2-bedroom, 2-bathroom bungalow townhome offers stylish, carpet-free, one-level living with quality finishes throughout. The bright, open-concept main living area features a beautiful white kitchen with quartz countertops, subway tile backsplash, a large centre island, abundant cabinetry, and a spacious walk-in pantry. GE Profile stainless steel appliances, including an induction cooktop, complete this well-appointed kitchen. The generous dining area easily accommodates a full-size dining table, while the inviting living room offers plenty of space to relax around the gas fireplace. Step from the living area into the three-season sunroom, currently enjoyed as a charming potting studio, offering a wonderful extension of the home's living space and a peaceful connection to the outdoors. The spacious primary suite features a large walk-in closet and a generous ensuite with heated floors, quartz counters, backsplash and a walk-in shower with glass enclosure. A second full bathroom provides deep soaker tub with custom glass enclosure, quartz counters, backsplash adding comfort and convenience for guests or everyday living. The attached single garage offers inside entry for added convenience. Outside, the fully fenced and beautifully landscaped backyard is designed for easy enjoyment, featuring a stamped concrete patio, deck, shed, and dedicated BBQ area--perfect for entertaining, gardening, or relaxing outdoors. A wonderful opportunity for those looking for a stylish, low-maintenance home in beautiful Gananoque. With all appliances included, this home is better than new and ready for its' new owner. (id:7525)
Particularités du bâtiment :
-
Style:
Maison en rangée
-
Type de bâtiment:
Maison en rangée
-
Air climatisé:
Oui
-
Fondation:
-
Foyer:
Oui
-
Protection incendie:
Détecteurs de fumée
-
Revêtement extérieur:
Pierre, Bardage en vinyle
-
Services:
-
Stationnement:
Oui
-
Surface utile:
1100 - 1500 sqft
-
Type d'architecture:
Maison de plain-pied
-
Type de construction:
En rangée
-
Type de sous-sol:
Pas de sous-sol
-
Type de chauffage:
Air pulsé
-
Combustible de chauffage:
Gaz naturel
-
Type de climatisation:
Climatisation centrale
-
Électroménagers:
Télécommande(s) d'ouvre-porte de garage, Compteur d'eau, Stores, Lave-vaisselle, Sécheuse, Ouvre-porte de garage, Micro-ondes, Cuisinière, Machine à laver, Réfrigérateur