Button CopyPathCircle CloseCircle Left ArrowArrow Down Icon GreyClosecirclecircleBurger
Image 1
Image 2
Image 3
630 000 $

3 CHURCH Boulevard, Erin, Ontario, N0B 1T0

No. MLS® 40853058

2 Chambres

Salles de bain

969  FEETSQ

ÉvaluationExpressMC: 618K $ - 782K $

Erin ON, N0B 1T0

No. MLS® 40853058

Informations sur la propriété

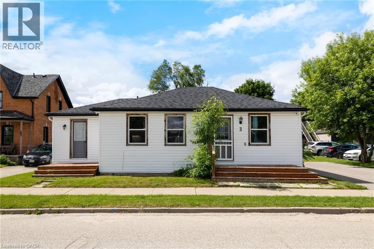
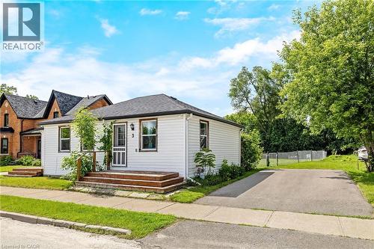
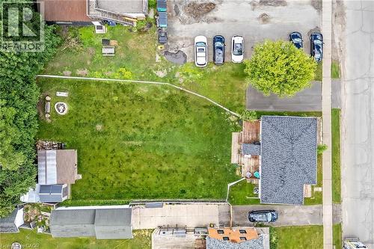
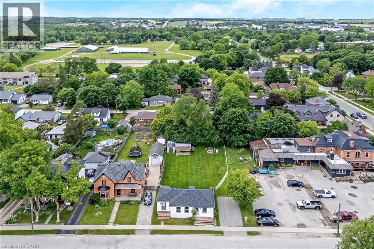
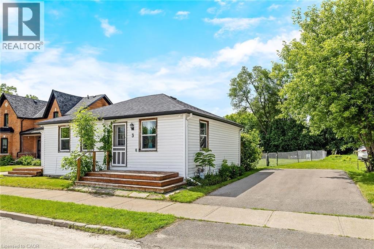
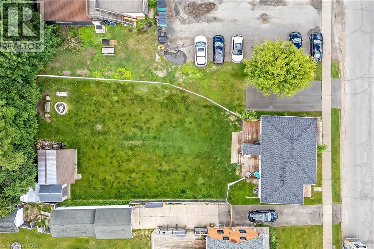
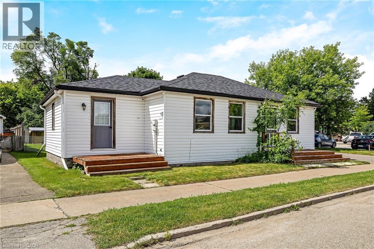
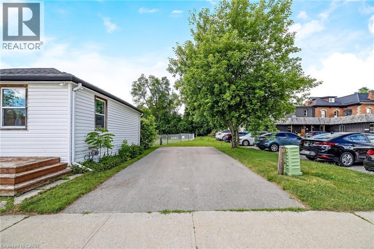
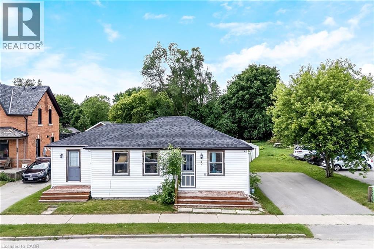
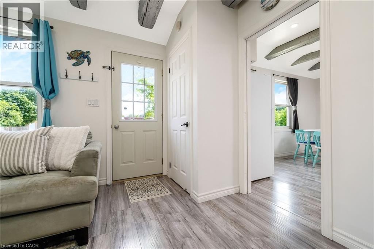
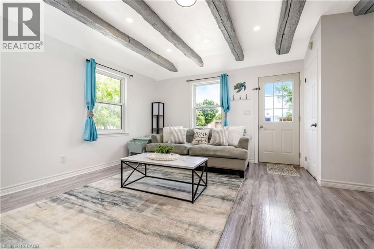
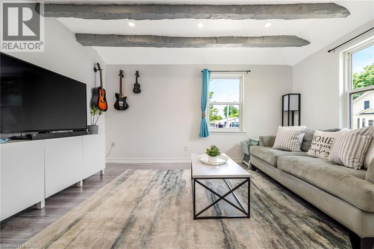
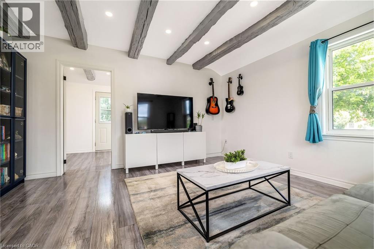
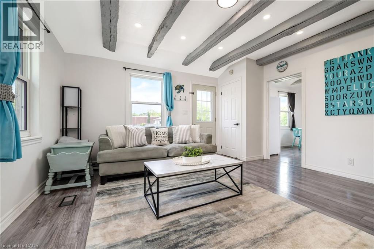
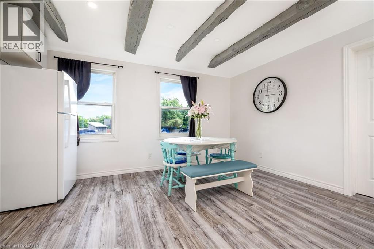
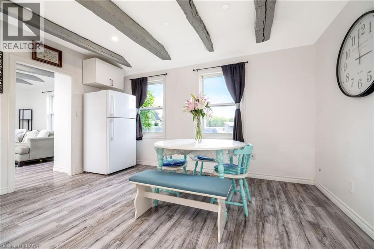
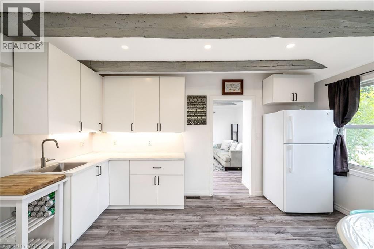
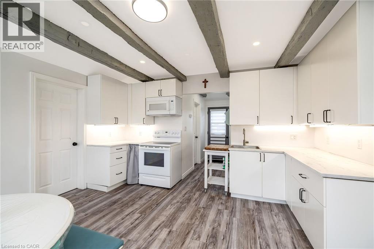
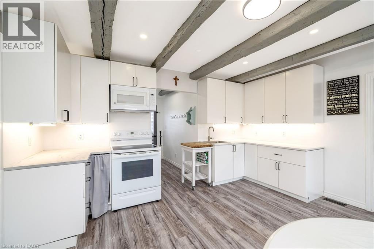
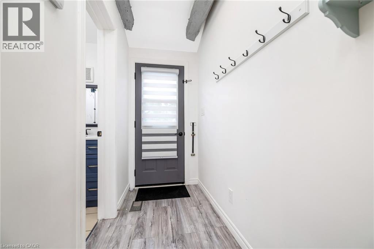
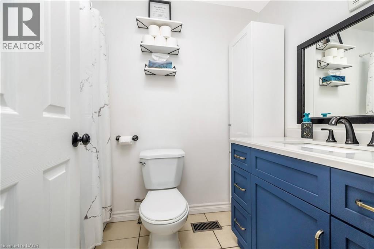
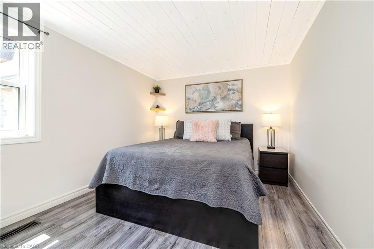
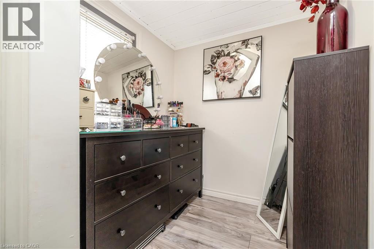
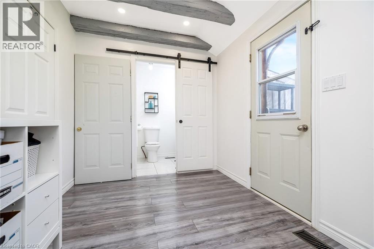
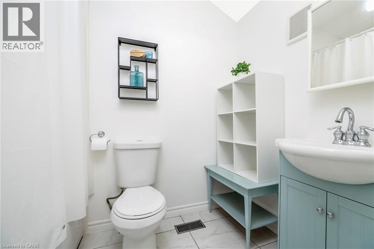
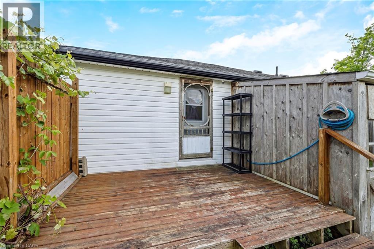
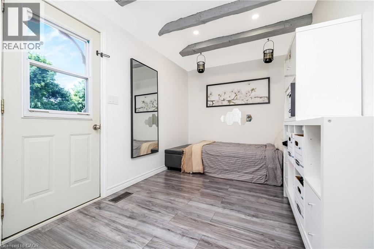
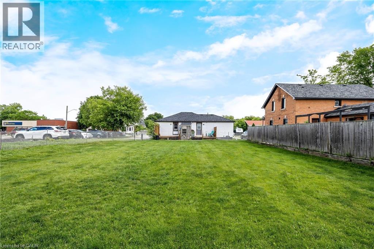
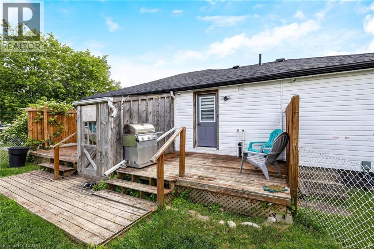
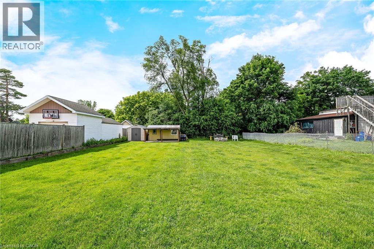
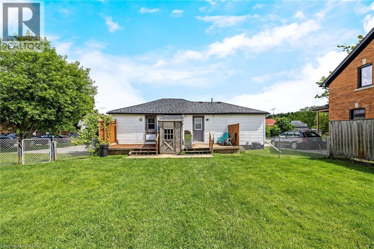
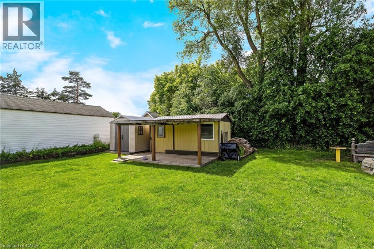
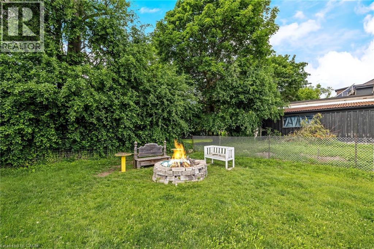
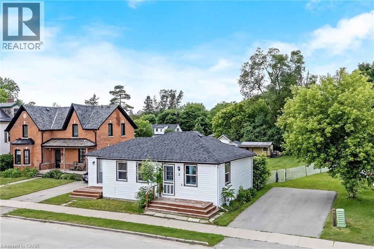
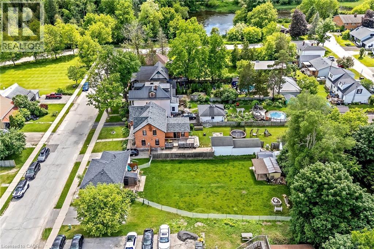
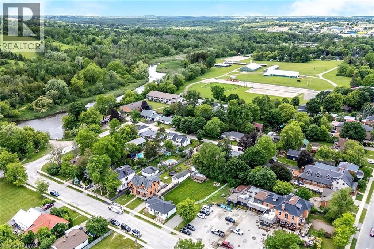
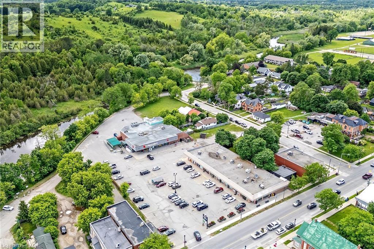
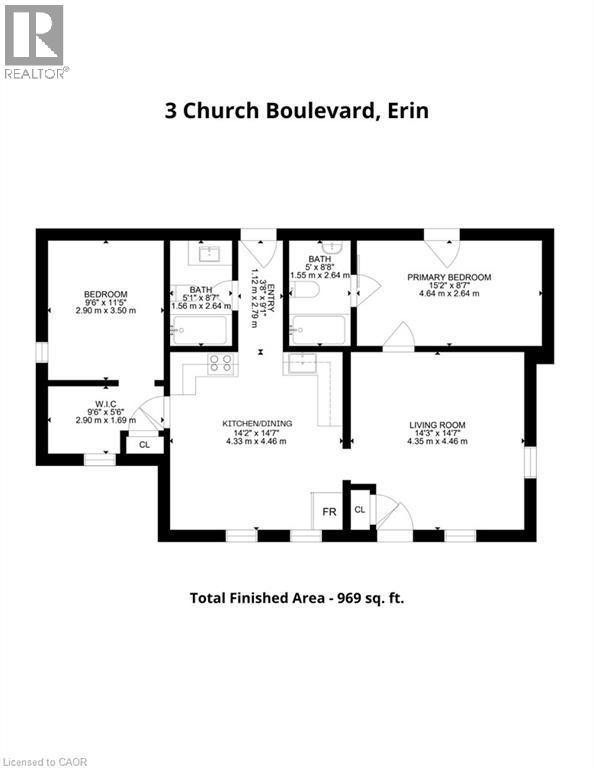
This fully renovated 2 bedroom, 2 bathroom home has mixed use zoning and easily can be converted back to a duplex! It sits on a huge .25 acre lot right in the heart of downtown Erin and is steps from everything Erin has to offer. It has new floors throughout, natural wooden beams and pot lights. The renovated kitchen has tons of cupboard space, under-cabinet lighting & a large dining space. The primary bedroom has a separate dressing room/closet, there is a main 4-pc bathroom, plus the second bedroom has it's own 4-pc bathroom and direct access to a private deck. There is also direct access off the kitchen to the backyard and a second private deck. The backyard has endless potential and currently offers ample green space, a large shed, as well as a firepit. Mixed use zoning allows for so many possibilities for this property. This home previously was 2 units and all mechanicals are still in place to convert back to that. This home is a wonderful starter home or investment. Roof 2023, Driveway 2022, Furnace/AC 2021, Appliances 2020 (id:7525)

Particularités du bâtiment :

  • Style: Maison détachée
  • Type de bâtiment: Unifamiliale
  • Air climatisé: Oui
  • État du sous-sol: Non aménagé
  • Fondation: Pierre
  • Revêtement extérieur: Bardage en vinyle
  • Stationnement: Oui
  • Surface utile: 969 sqft
  • Type de construction: Isolée
  • Type de sous-sol: Sous-sol partiel
  • Type de chauffage: Air pulsé
  • Combustible de chauffage: Gaz naturel
  • Type de climatisation: Climatisation centrale
  • Électroménagers: Sécheuse, Réfrigérateur, Cuisinière, Machine à laver, Four à micro-ondes encastré, Couvre-fenêtre

Caractéristiques :

  • Type de possession: Tenure franche
  • Type de propriété: Unifamiliale
  • Chambres : 2
  • Largeur du terrain en façade : 70 Pieds
  • Profondeur du terrain : 158 Pieds
  • Salle(s) de bains : 2
  • Services à proximité: Écoles, Centres commerciaux
  • Superficie habitable (approx): 969 Pieds carrés
  • Zonage: Mixed Use Zoning
  • Service d'égout: Fosse septique
  • Nbre d'espaces de stationnement: 4

Détails des pièces :

  • Salle de bains Niveau rez-de-chaussée Measurements not available
  • Salle de bains Niveau rez-de-chaussée Measurements not available
  • Chambre Niveau rez-de-chaussée 9'6'' x 11'5''
  • Chambre principale Niveau rez-de-chaussée 15'2'' x 8'7''
  • Salle à dîner Niveau rez-de-chaussée 14'2'' x 14'7''
  • Cuisine Niveau rez-de-chaussée 14'2'' x 14'7''
  • Salon Niveau rez-de-chaussée 14'3'' x 14'7''

ÉvaluationExpressMC Powered by RPS

Emplacement de 3 CHURCH Boulevard, Erin, Ontario, N0B 1T0

Données démographiques de 3 CHURCH Boulevard, Erin, Ontario, N0B 1T0

Étape de vie

Parents d'âge moyen avec adolescents

Type d'emploi

Mixte

Revenu moyen du ménage

148 286.02 $

Nombre moyen d'enfants

1.79

Population à domicile

Structure à domicile

Âge de la population

Éducation

Niveau d'éducation

No certificate/diploma/degree

14.86 %

Diplôme d'études secondaires ou équivalent

33.23 %

Certificat ou diplôme d'apprentissage ou d'une école de métiers

7.19 %

Diplôme d'études collégiales ou d'études postsecondaires (non universitaires)

24.59 %

Certificat d'études universitaires

0.37 %

Diplômes d'études universitaires

19.76 %

Navetteur

Se rendre au travail

En auto

94.4 %

En transport en commun

0.0 %

À pied

4.49 %

À bicyclette

0.0 %

Par tout autre moyen

1.11 %

Diversité Culturelle

Connaissance des langues officielles

Langue maternelle

Données Sur Le Bâtiment

Type de bâtiment

Appartements (faible hauteur et à étages multiples)

8.76 %

Maisons

91.24 %

Achat ou location