630 000 $

Maison À vendre à Erin, Ontario

630 000 $
  • 2

    Chambres

  • 2

    Salles de bain

  • 4

    Espaces de stationnement

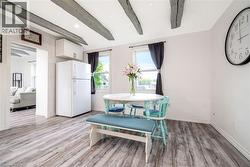
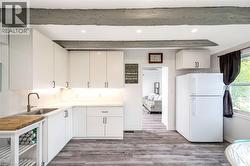
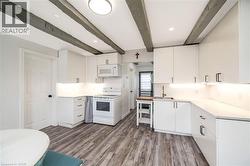
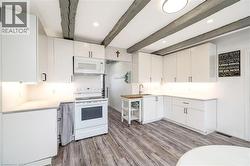
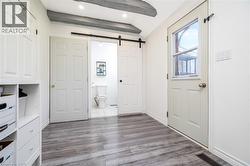
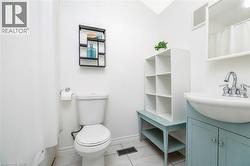
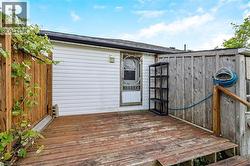
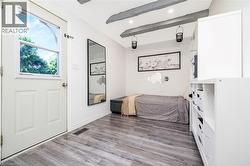
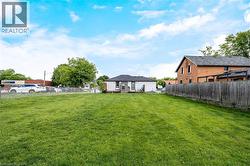
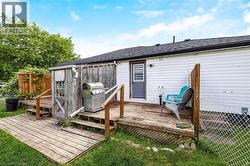
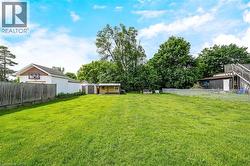
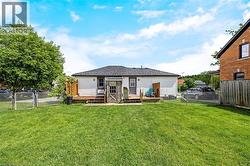
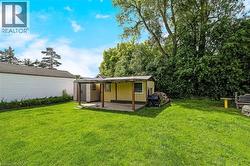
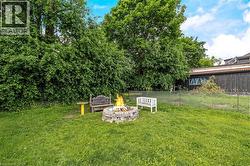
This fully renovated 2 bedroom, 2 bathroom home has mixed use zoning and easily can be converted back to a duplex! It sits on a huge .25 acre lot right in the heart of downtown Erin and is steps from everything Erin has to offer. It has new floors throughout, natural wooden beams and pot lights. The renovated kitchen has tons of cupboard space, under-cabinet lighting & a large dining space. The primary bedroom has a separate dressing room/closet, there is a main 4-pc bathroom, plus the second bedroom has it's own 4-pc bathroom and direct access to a private deck. There is also direct access off the kitchen to the backyard and a second private deck. The backyard has endless potential and currently offers ample green space, a large shed, as well as a firepit. Mixed use zoning allows for so many possibilities for this property. This home previously was 2 units and all mechanicals are still in place to convert back to that. This home is a wonderful starter home or investment. Roof 2023, Driveway 2022, Furnace/AC 2021, Appliances 2020 (id:7525)

Particularités du bâtiment :

  • Style: Maison détachée
  • Type de bâtiment: Unifamiliale
  • Air climatisé: Oui
  • État du sous-sol: Non aménagé
  • Fondation: Pierre
  • Revêtement extérieur: Bardage en vinyle
  • Stationnement: Oui
  • Surface utile: 969 sqft
  • Type de construction: Isolée
  • Type de sous-sol: Sous-sol partiel
  • Type de chauffage: Air pulsé
  • Combustible de chauffage: Gaz naturel
  • Type de climatisation: Climatisation centrale
  • Électroménagers: Sécheuse, Réfrigérateur, Cuisinière, Machine à laver, Four à micro-ondes encastré, Couvre-fenêtre

Caractéristiques :

  • Type de possession: Tenure franche
  • Type de propriété: Unifamiliale
  • Chambres : 2
  • Largeur du terrain en façade : 70 Pieds
  • Profondeur du terrain : 158 Pieds
  • Salle(s) de bains : 2
  • Services à proximité: Écoles, Centres commerciaux
  • Superficie habitable (approx): 969 Pieds carrés
  • Zonage: Mixed Use Zoning
  • Service d'égout: Fosse septique
  • Nbre d'espaces de stationnement: 4

Détails des pièces :

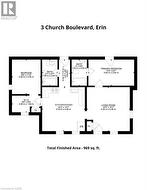
  • Salle de bains Niveau rez-de-chaussée Measurements not available
  • Salle de bains Niveau rez-de-chaussée Measurements not available
  • Chambre Niveau rez-de-chaussée 9'6'' x 11'5''
  • Chambre principale Niveau rez-de-chaussée 15'2'' x 8'7''
  • Salle à dîner Niveau rez-de-chaussée 14'2'' x 14'7''
  • Cuisine Niveau rez-de-chaussée 14'2'' x 14'7''
  • Salon Niveau rez-de-chaussée 14'3'' x 14'7''

Gracieuseté de : Royal LePage Meadowtowne Realty

Le contenu des inscriptions fournies par REALTOR.ca a été autorisé par les membres de l'Association canadienne de l'immeuble.

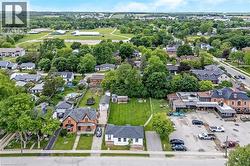
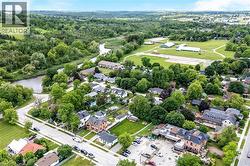
  • Aerial perspective showcasing a residential street with mature trees and established properties -
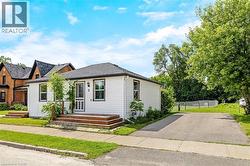
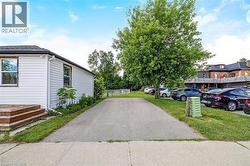
  • White siding exterior with dark trim windows, multi-tiered wood deck, asphalt driveway, and mature landscaping -
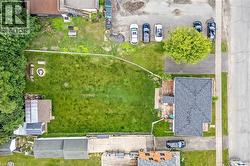
  • Expansive residential lot featuring a mature, manicured lawn with established trees, concrete hardscaping and patio areas, detached garage with shingled roof, and mature perimeter landscaping -
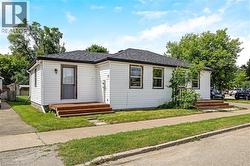
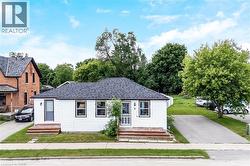
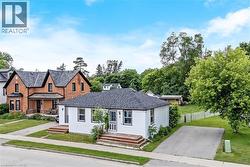
  • Charming single-story residence featuring clean white vinyl siding, a dark-pitched roof, and an inviting front entrance with a covered stoop -
  • White siding exterior with dark trim windows, dark asphalt shingle roof, two wooden front steps, and a paved driveway -
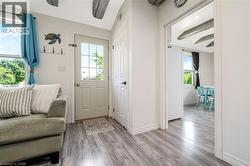
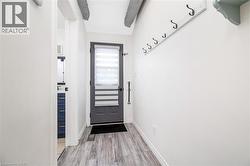
  • Bright, open entryway showcasing wood-finish flooring throughout, white interior doors with modern hardware, and abundant natural light from the front entrance -
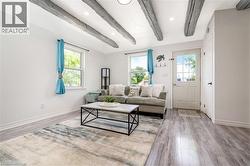
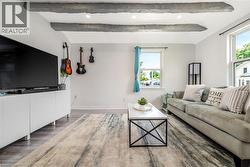
  • Living space with exposed ceiling beams, recessed lighting, and wood-finish flooring -
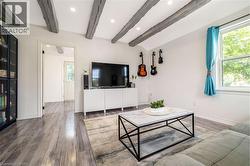
  • Living area featuring exposed ceiling beams, recessed lighting, and wood-finish flooring -
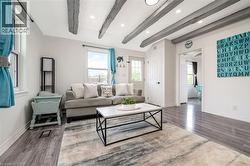
  • Living space with wood-finish flooring, exposed ceiling beams, recessed lighting, and a window with exterior views -
  • Bright and spacious living area showcasing exposed beam ceiling details, dark wood-finish flooring, and abundant natural light from large windows -
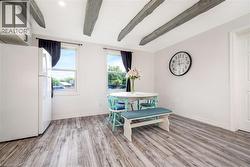
  • Bright dining area featuring exposed concrete ceiling beams, wood-finish flooring, and multiple windows with natural light -
  • Light-filled dining area featuring wood-finish flooring, exposed ceiling beams, white walls, and a white cabinet -
  • Kitchen featuring white cabinetry, gray wood-finish flooring, a stainless steel sink with a brushed nickel faucet, recessed lighting, and exposed ceiling beams -
  • Modern kitchen featuring white cabinetry with hardware accents, stainless steel appliances including a range and microwave, quartz countertops, and wood-finish flooring -
  • Kitchen featuring white cabinetry with dark hardware, undermount lighting, and light countertops -
  • Bathroom featuring a blue vanity with gold-tone hardware, a white countertop, and an integrated sink with a black faucet -
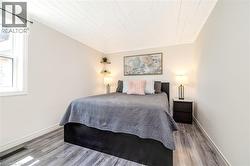
  • Bedroom featuring wood-finish flooring, a white plank ceiling, and light neutral wall paint -
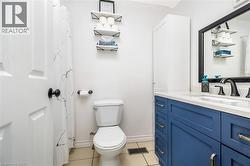
  • White bathroom featuring a pedestal sink with a light blue vanity, chrome fixtures, and tiled flooring -
  • Spacious composite deck featuring rich wood-finish flooring, weathered wood privacy fencing, and direct access to the home's rear entrance -
  • Expansive green space featuring a manicured lawn, a chain-link fence, and a wood privacy fence -
  • Expansive level lawn with mature tree specimens and established landscaping -
  • Charming ranch-style home with a spacious, level lawn and mature landscaping -
  • Spacious backyard oasis featuring a mature tree canopy, level lawn, stone fire pit with seating, and fenced perimeter -
  • Charming cottage-style home featuring a clean white exterior with a covered front porch, dark gray pitched roof, and manicured lawn -
  • Brick Colonial residence showcasing an expansive manicured lawn, mature tree-lined landscape, and established hardscaping including curved walkways and defined garden beds -
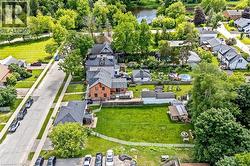
  • Aerial view showcasing this established residential property nestled within lush, mature landscaping -
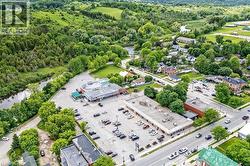
  • Prime Commercial Property with Expansive Paved Parking Lot and Modern Warehouse Facility This aerial view showcases a substantial commercial complex featuring a large metal-frame warehouse structure -
  • Floor plan -